Located in the exclusive gated community, The Village at Castle Pines, this newly constructed home is in an amazing location with the 2024 BMW Championship on the horizon. Enjoy maintenance free living and complete privacy. This home features one of the best indoor/outdoor living spaces in the community and overlooks expansive open space/Cherokee ranch in the distance. Once you open the large architectural sliding doors off the back, you’re greeted with a large covered patio, stunning landscaping, waterfall feature, built in BBQ, and hot tub. The home is perfect for entertaining or just relaxing and enjoying the tranquil space. This home also received permission from the golf club to extend the backyard and add an additional grass area, making this one of the largest and most desirable yards in the neighborhood and perfect for owners with pets.
Once inside, floor to ceiling glass separates the main floor office from the open concept living space. The spacious chef’s kitchen features top of the line appliances, custom cabinetry, a walk-in pantry, and gorgeous stone. Large windows fill the space with an abundance of natural light and breathtaking views in every room. The home features two main floor bedrooms with en suite bathrooms. The Primary suite sits off the main living space and has a spacious Spa-like 5-piece bathroom with a large walk-in closet. A wide staircase with a custom glass railing leads to the basement with high ceilings. Downstairs you'll find an additional two guest bedrooms and an expansive open living space perfect for any use. The list of features includes designer lighting, ample storage, window treatments, a water softener system, home humidifier, and a finished garage. The Village at Castle Pines includes amazing resort-like amenities including three pools, a fitness center, walking trails, 24/7 gated security, in home emergency call buttons, vacation home checks, tennis/pickleball courts, playgrounds, community events, and much more.
Sold for $1,900,000
$1,900,000
1183 Lost Elk Circle, Castle Rock, CO 80108
4beds
5,096sqft
Single Family Residence
Built in 2019
6,969 Square Feet Lot
$1,895,400 Zestimate®
$373/sqft
$5,031 Estimated rent
Home value
$1,895,400
$1.78M - $2.01M
$5,031/mo
Zestimate® history
Owner options
List your home for rent
$5,031/mo
Rent Zestimate®
Find your next renter with Zillow Rental Manager. Plus, with online applications, you can quickly screen prospective tenants – for free.
$5,031/mo
Rent Zestimate®
Refinance and save
$14,854/mo
Est. payment
Refinancing to a lower rate could help reduce your monthly payments and save thousands over the life of the loan.
$14,854/mo
Est. payment
Explore your selling options
Work with a Zillow partner agent
Leverage their expertise and Zillow's premium Showcase listings to get your home seen by more buyers.
Get startedList with your own agent
Get your home in front of millions of buyers by listing it on Zillow.
Learn how to do itSell it yourself
Take full control of how buyers see your home on Zillow by listing For Sale by Owner (FSBO).
List your homeWhat's special
Zillow last checked:
Listing updated:
Listed by:
Steven Freberg 818-652-5087,
Radius Agent LLC
Bought with:
Other MLS Non-REcolorado
NON MLS PARTICIPANT
Source: REcolorado as distributed by MLS GRID,MLS#: 6208711
Facts & features
Interior
Bedrooms & bathrooms
- Bedrooms: 4
- Bathrooms: 4
- Full bathrooms: 3
- 1/2 bathrooms: 1
- Main level bathrooms: 3
- Main level bedrooms: 2
Primary bedroom
- Level: Main
Bedroom
- Level: Main
Bedroom
- Level: Basement
Bedroom
- Level: Basement
Bathroom
- Level: Main
Bathroom
- Level: Main
Bathroom
- Level: Main
Bathroom
- Level: Basement
Dining room
- Level: Main
Family room
- Level: Basement
Kitchen
- Level: Main
Laundry
- Level: Main
Living room
- Level: Main
Office
- Level: Main
Heating
- Forced Air, Natural Gas
Cooling
- Central Air
Appliances
- Included: Convection Oven, Cooktop, Dishwasher, Disposal, Double Oven, Dryer, Gas Water Heater, Humidifier, Microwave, Oven, Refrigerator, Self Cleaning Oven, Water Purifier, Water Softener
- Laundry: In Unit
Features
- Built-in Features, Ceiling Fan(s), Eat-in Kitchen, Entrance Foyer, High Ceilings, High Speed Internet, Kitchen Island, Open Floorplan, Pantry, Primary Suite, Quartz Counters, Radon Mitigation System, Smart Thermostat, Smoke Free, Solid Surface Counters, Stone Counters, T&G Ceilings, Walk-In Closet(s)
- Flooring: Carpet, Wood
- Windows: Double Pane Windows, Window Coverings, Window Treatments
- Basement: Daylight,Finished,Full
- Has fireplace: Yes
- Fireplace features: Family Room, Gas
- Common walls with other units/homes: No Common Walls
Interior area
- Total structure area: 5,096
- Total interior livable area: 5,096 sqft
- Finished area above ground: 2,548
- Finished area below ground: 1,637
Property
Parking
- Total spaces: 2
- Parking features: Concrete, Floor Coating, Insulated Garage
- Attached garage spaces: 2
Features
- Levels: One
- Stories: 1
- Patio & porch: Covered, Front Porch, Patio
- Exterior features: Barbecue, Fire Pit, Garden, Gas Grill, Lighting, Private Yard, Smart Irrigation, Water Feature
- Has spa: Yes
- Spa features: Spa/Hot Tub, Heated
- Fencing: None
- Has view: Yes
- View description: Mountain(s)
Lot
- Size: 6,969 Square Feet
- Features: Irrigated, Landscaped, Master Planned, Mountainous, Open Space, Secluded, Sprinklers In Front, Sprinklers In Rear
- Residential vegetation: Grassed, Mixed
Details
- Parcel number: 253120108001
- Special conditions: Standard
Construction
Type & style
- Home type: SingleFamily
- Architectural style: Contemporary
- Property subtype: Single Family Residence
Materials
- Frame, Stone, Stucco
- Foundation: Slab
- Roof: Concrete
Condition
- Year built: 2019
Details
- Builder name: Infinity Homes
Utilities & green energy
- Electric: 110V, 220 Volts, Single Phase
- Sewer: Public Sewer
- Water: Public
- Utilities for property: Cable Available, Electricity Connected, Internet Access (Wired), Natural Gas Connected
Green energy
- Energy efficient items: Construction, Doors, HVAC, Insulation, Thermostat, Windows
Community & HOA
Community
- Security: Carbon Monoxide Detector(s), Smoke Detector(s)
- Subdivision: The Village At Castle Pines
HOA
- Has HOA: Yes
- Amenities included: Clubhouse, Fitness Center, Gated, Park, Playground, Pond Seasonal, Pool, Security, Spa/Hot Tub, Tennis Court(s), Trail(s)
- Services included: Reserve Fund, Maintenance Grounds, On-Site Check In, Recycling, Road Maintenance, Snow Removal, Trash
- HOA fee: $3,600 annually
- HOA name: The Village at Castle Pines
- HOA phone: 303-573-7469
- Second HOA fee: $2,820 annually
- Second HOA name: Prato Sub-Association
- Second HOA phone: 303-573-7469
Location
- Region: Castle Rock
Financial & listing details
- Price per square foot: $373/sqft
- Tax assessed value: $1,943,928
- Annual tax amount: $12,731
- Date on market: 6/18/2024
- Listing terms: Cash,Conventional,Jumbo,VA Loan
- Exclusions: Green Eggs Ceramic Cooker On Patio And All Seller`s Personal Property
- Ownership: Individual
- Electric utility on property: Yes
- Road surface type: Paved
Price history
| Date | Event | Price |
|---|---|---|
| 8/7/2024 | Sold | $1,900,000-1.3%$373/sqft |
Source:  REcolorado as distributed by MLS GRID #6208711 Report a problem REcolorado as distributed by MLS GRID #6208711 Report a problem | ||
| 7/9/2024 | Pending sale | $1,925,000$378/sqft |
Source: REcolorado as distributed by MLS GRID #6208711 Report a problem | ||
| 6/18/2024 | Listed for sale | $1,925,000+63.3%$378/sqft |
Source: REcolorado as distributed by MLS GRID #6208711 Report a problem | ||
| 10/3/2019 | Sold | $1,179,011$231/sqft |
Source: Public Record Report a problem | ||
Public tax history
| Year | Property taxes | Tax assessment |
|---|---|---|
| 2025 | $12,630 -0.8% | $121,500 +7.9% |
| 2024 | $12,731 +34.2% | $112,590 -1% |
| 2023 | $9,485 -3.7% | $113,690 +35.6% |
| 2022 | $9,845 | $83,850 -2.8% |
| 2021 | -- | $86,270 +14.3% |
| 2020 | $8,644 +231.5% | $75,490 +101.1% |
| 2019 | $2,608 0% | $37,530 +67.6% |
| 2018 | $2,608 | $22,390 |
Find assessor info on the county website
Neighborhood: 80108
Nearby homes
- $1,775,6002 bd3 ba2.5k sqft1182 Lost Elk Cir, Castle Pines, CO 80108Off Market
- $1,869,5004 bd4 ba5k sqft1181 Lost Elk Cir, Castle Rock, CO 80108Off Market

- $2,110,4004 bd4 ba5.2k sqft1176 Lost Elk Cir, Castle Rock, CO 80108Off Market
- $1,631,6004 bd4 ba4.1k sqft1184 Lost Elk Loop, Castle Rock, CO 80108Off Market
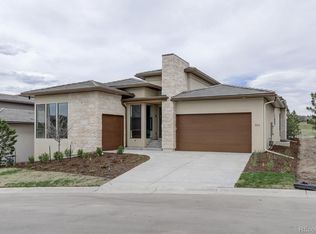
- $2,024,8002 bd3 ba2.5k sqft1174 Lost Elk Cir, Castle Rock, CO 80108Off Market
- $2,008,6004 bd4 ba5.2k sqft1179 Lost Elk Cir, Castle Rock, CO 80108Off Market
- $1,692,4001 bd3 ba2.2k sqft1185 Lost Elk Loop, Castle Rock, CO 80108Off Market
- $2,036,6004 bd3 ba4.2k sqft1172 Lost Elk, Castle Pines, CO 80108Off Market
Nearby schools
GreatSchools rating
- 6/10Buffalo Ridge Elementary SchoolGrades: PK-5Distance: 2.5 mi
- 8/10Rocky Heights Middle SchoolGrades: 6-8Distance: 5.7 mi
- 9/10Rock Canyon High SchoolGrades: 9-12Distance: 6 mi
Schools provided by the listing agent
- Elementary: Buffalo Ridge
- Middle: Rocky Heights
- High: Rock Canyon
- District: Douglas RE-1
Source: REcolorado as distributed by MLS GRID. This data may not be complete. We recommend contacting the local school district to confirm school assignments for this home.
Get a cash offer in 3 minutes
Find out how much your home could sell for in as little as 3 minutes with a no-obligation cash offer.
Estimated market value
$1,895,400
Get a cash offer in 3 minutes
Find out how much your home could sell for in as little as 3 minutes with a no-obligation cash offer.
Estimated market value
$1,895,400
- Colorado
- Douglas County
- Castle Rock
- 80108
- 1183 Lost Elk Circle
Nearby cities
Nearby neighborhoods
Nearby zip codes
Other Castle Rock Topics
