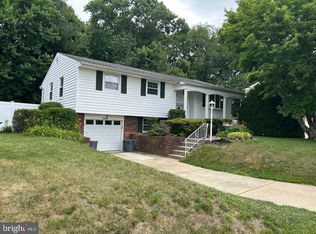
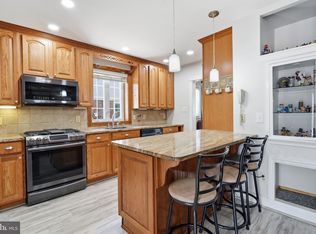
Welcome to a Philly twin that proves move-in ready doesn’t have to mean ordinary - this house is anything but ordinary! Beautifully updated from top to bottom and packed with custom features you simply won’t find in most homes, this 3-bedroom, 2.5-bath home delivers incredible living and entertaining spaces, inside and out. The updated kitchen is designed for someone who loves to cook, with matching Frigidaire Gallery stainless steel appliance including a 6-burner range, granite counters, abundant cabinetry and loads of countertop space. Throughout the home, thoughtful updates elevate this home up a few notches. Beneath the carpeting are wood floors, giving future owners another option to make the home their own. All bathrooms have been updated but do not miss the hall bath with a jetted tu, granite counters and gorgeous vessel sink. There are 3 generously sized bedrooms including the Primary bedroom with en-suite bath. DOWNSTAIRS IS WHERE THIS HOUSE STANDS OUT FROM THE REST! The custom-finished lower level feels more like a private entertainment lounge than a basement, with a tray ceiling, crown molding, recessed lighting, a built-in wet bar and bar seating area and plenty of room for multiple entertainment areas, including space for a pool table. Taking center stage is an incredible custom built-in 220-gallon freshwater aquarium, complete with African cichlids, creating a living focal point you won’t find anywhere else. Even the garage has been transformed into an experience of its own. The finished space features a golf putting green along with 75-gallon freshwater aquarium, also home to African cichlids, making this anything but an ordinary garage. JUST WHEN YOU THOUGHT YOU SAW IT ALL, GO OUTSIDE… A gorgeous, lushly landscaped garden surrounds the patio in greenery, creating an unexpected sense of privacy and seclusion right in northeast Philly. Whether you’re enjoying morning coffee, dining outside or unwinding at the end of the day, this peaceful outdoor space feels like your own hidden retreat. Updated. Move-in ready. Unexpected. And anything but ordinary. This is a home for the buyer who wants more than four walls, they want a home with personality, incredible spaces to entertain and features their friends will still be talking about long after they leave.
Under contract
$479,900
1183 Morefield Rd, Philadelphia, PA 19115
3beds
2,201sqft
Single Family Residence
Built in 1961
4,366 Square Feet Lot
$480,100 Zestimate®
$218/sqft
$-- HOA
What's special
Custom-finished lower levelCustom featuresGorgeous lushly landscaped gardenRecessed lightingLoads of countertop spaceAbundant cabinetryGranite counters
- 26 days
- 1,349
- 90
Likely to sell faster than
Zillow last checked:
Listing updated:
Listed by:
Mary Camp 215-882-1064,
SERHANT PENNSYLVANIA LLC 610-635-9977
Source: Bright MLS,MLS#: PAPH2662882
Facts & features
Interior
Bedrooms & bathrooms
- Bedrooms: 3
- Bathrooms: 3
- Full bathrooms: 2
- 1/2 bathrooms: 1
- Main level bathrooms: 2
- Main level bedrooms: 3
Rooms
- Room types: Living Room, Dining Room, Primary Bedroom, Bedroom 2, Bedroom 3, Kitchen, Game Room, Basement, Foyer, Bathroom 2, Primary Bathroom, Half Bath
Primary bedroom
- Features: Ceiling Fan(s), Flooring - Carpet, Flooring - Wood
- Level: Main
- Area: 154 Square Feet
- Dimensions: 14 X 11
Bedroom 2
- Features: Ceiling Fan(s), Flooring - Carpet, Flooring - Wood
- Level: Main
- Area: 96 Square Feet
- Dimensions: 8 X 12
Bedroom 3
- Features: Ceiling Fan(s), Flooring - Carpet, Flooring - Wood
- Level: Main
- Area: 120 Square Feet
- Dimensions: 10 X 12
Primary bathroom
- Features: Bathroom - Stall Shower, Granite Counters, Flooring - Ceramic Tile
- Level: Main
Bathroom 2
- Features: Bathroom - Jetted Tub, Bathroom - Tub Shower, Granite Counters, Flooring - Tile/Brick
- Level: Main
Basement
- Features: Basement - Finished, Chair Rail, Flooring - Carpet, Lighting - Ceiling, Lighting - Pendants, Recessed Lighting
- Level: Lower
- Area: 308 Square Feet
- Dimensions: 22 X 14
Basement
- Features: Basement - Finished, Chair Rail, Flooring - Carpet, Flooring - Tile/Brick, Lighting - Ceiling
- Level: Lower
- Area: 250 Square Feet
- Dimensions: 10 X 25
Dining room
- Features: Dining Area, Flooring - Carpet, Flooring - Wood
- Level: Main
- Area: 120 Square Feet
- Dimensions: 10 X 12
Foyer
- Level: Main
Game room
- Features: Flooring - Carpet, Flooring - Other, Lighting - Ceiling, Recessed Lighting
- Level: Lower
- Area: 231 Square Feet
- Dimensions: 11 X 21
Half bath
- Features: Flooring - Wood, Countertop(s) - Solid Surface
- Level: Lower
Kitchen
- Features: Granite Counters, Flooring - Tile/Brick, Lighting - Ceiling, Lighting - Pendants, Recessed Lighting
- Level: Main
- Area: 99 Square Feet
- Dimensions: 9 X 11
Living room
- Features: Flooring - Carpet, Flooring - Wood, Lighting - Ceiling, Lighting - LED
- Level: Main
- Area: 276 Square Feet
- Dimensions: 12 X 23
Heating
- Forced Air, Natural Gas
Cooling
- Central Air, Electric
Appliances
- Included: Disposal, Microwave, Cooktop, Dishwasher, Dryer, Extra Refrigerator/Freezer, Oven, Self Cleaning Oven, Oven/Range - Gas, Refrigerator, Six Burner Stove, Stainless Steel Appliance(s), Washer, Water Heater, Gas Water Heater
- Laundry: In Basement, Lower Level, Has Laundry, Hookup, Washer In Unit
Features
- Eat-in Kitchen, Primary Bath(s), Bathroom - Stall Shower, Bathroom - Tub Shower, Ceiling Fan(s), Chair Railings, Dining Area, Recessed Lighting, Upgraded Countertops, Bar, Dry Wall, Tray Ceiling(s)
- Flooring: Tile/Brick, Vinyl, Wood, Carpet, Ceramic Tile
- Doors: Sliding Glass, Six Panel, Atrium
- Windows: Screens, Replacement
- Basement: Finished,Exterior Entry,Interior Entry,Partial,Full,Garage Access,Heated,Improved,Walk-Out Access
- Has fireplace: No
Interior area
- Total structure area: 2,201
- Total interior livable area: 2,201 sqft
- Finished area above ground: 1,201
- Finished area below ground: 1,000
Video & virtual tour
Property
Parking
- Total spaces: 1
- Parking features: Built In, Garage Faces Front, Inside Entrance, Shared Driveway, Attached, Driveway, Off Street
- Attached garage spaces: 1
- Has uncovered spaces: Yes
Accessibility
- Accessibility features: None
Features
- Levels: Two
- Stories: 2
- Patio & porch: Patio, Porch
- Exterior features: Sidewalks, Water Fountains
- Pool features: None
- Spa features: Bath
- Fencing: Wood
Lot
- Size: 4,366 Square Feet
- Dimensions: 40 x 100 EST
- Features: Front Yard, Landscaped, Private, Rear Yard, SideYard(s)
Details
- Additional structures: Above Grade, Below Grade
- Parcel number: 581154400
- Zoning: RSA2
- Zoning description: residential
- Special conditions: Standard
- Other equipment: None
Construction
Type & style
- Home type: SingleFamily
- Architectural style: Ranch/Rambler
- Property subtype: Single Family Residence
- Attached to another structure: Yes
Materials
- Masonry
- Foundation: Block
- Roof: Flat,Pitched
Condition
- Excellent
- New construction: No
- Year built: 1961
- Major remodel year: 2009
Utilities & green energy
- Sewer: Public Sewer
- Water: Public
- Utilities for property: Electricity Available, Cable Available, Water Available, Sewer Available
Community & HOA
Community
- Subdivision: Bustleton
HOA
- Has HOA: No
Location
- Region: Philadelphia
- Municipality: PHILADELPHIA
Financial & listing details
- Price per square foot: $218/sqft
- Tax assessed value: $363,500
- Annual tax amount: $4,642
- Date on market: 8/22/2026
- Listing agreement: Exclusive Right To Sell
- Listing terms: Cash,Conventional
- Inclusions: Washer, Dryer, Refrigerator, Microwave - Kitchen; Tvs In Basement & Living Room; Water Fountain In Yard; Refrigerator & Aquariums - Basement. Bar
- Exclusions: Pool Table, Pool Cues; Angel Figurine On The Side Of The House
- Ownership: Fee Simple
Estimated market value
$480,100
$456,000 - $504,000
$2,734/mo
Price history
| Date | Event | Price |
|---|---|---|
| 8/27/2026 | Contingent | $479,900$218/sqft |
Source:  Bright MLS #PAPH2662882 Report a problem Bright MLS #PAPH2662882 Report a problem | ||
| 8/23/2026 | Listed for sale | $479,900+123.3%$218/sqft |
Source: Bright MLS #PAPH2662882 Report a problem | ||
| 1/30/2008 | Sold | $214,900$98/sqft |
Source: Public Record Report a problem | ||
Public tax history
| Year | Property taxes | Tax assessment |
|---|---|---|
| 2025 | $4,642 +20.1% | $331,600 +20.1% |
| 2024 | $3,866 | $276,200 |
| 2023 | $3,866 +25% | $276,200 |
| 2022 | $3,092 | -- |
| 2021 | $3,092 +6.2% | -- |
| 2018 | $2,912 +23.8% | -- |
| 2017 | $2,352 +1.7% | -- |
| 2016 | $2,312 | -- |
| 2015 | $2,312 | -- |
| 2014 | $2,312 | $195,200 +621% |
| 2012 | -- | $27,072 |
| 2011 | -- | $27,072 |
| 2010 | -- | $27,072 |
| 2009 | -- | $27,072 |
| 2008 | -- | $27,072 |
| 2007 | -- | $27,072 +7.5% |
| 2006 | -- | $25,184 |
| 2005 | -- | $25,184 |
| 2004 | -- | $25,184 +3.6% |
| 2003 | -- | $24,320 +5.6% |
| 2002 | -- | $23,040 +4.3% |
| 2000 | -- | $22,080 |
Find assessor info on the county website
Monthly payment
Est. payment
Payment breakdown
Explore the cost of this home by adjusting the details. Changes won't be saved.Climate risks
Neighborhood: Bustleton
Nearby schools
Schools provided by the listing agent
- High: George Washington
- District: The School District Of Philadelphia
Source: Bright MLS. This data may not be complete. We recommend contacting the local school district to confirm school assignments for this home.
- $366,400-- bd3 ba1.2k sqft1181 Morefield Rd, Philadelphia, PA 19115Off Market
- $340,800-- bd-- ba1.2k sqft1185 Morefield Rd, Philadelphia, PA 19115Off Market
- $351,700-- bd-- ba1.2k sqft1179 Morefield Rd, Philadelphia, PA 19115Off Market
- $389,5004 bd3 ba1.2k sqft1201 Fenwick Pl, Philadelphia, PA 19115Off Market
Similar homes
- $530,0003 bd3 ba1.7k sqft9745 Portis Rd, Philadelphia, PA 19115For Sale

 MLS ID #PAPH2661432, Jenna Taimanglo, Roc Hous Real Estate LLC. Bright MLS
 - $553,0003 bd3 ba1.8k sqft865 Morefield Rd, Philadelphia, PA 19115For Sale
 MLS ID #PAPH2633550, Nancy Aulett, Keller Williams Real Estate-Langhorne. Bright MLS
 - $435,0003 bd3 ba1.4k sqft11950 Dumont Rd, Philadelphia, PA 19116For Sale
 MLS ID #PAPH2659912, Sam Pitkow, Compass RE. Bright MLS
 - $489,0004 bd2 ba1.4k sqft8017 Lenola St, Philadelphia, PA 19136For Sale
 MLS ID #PAPH2660906, Ken Prause, Opus Elite Real Estate. Bright MLS
 - $520,0004 bd4 ba2k sqft801 Pardee Ln, Wyncote, PA 19095For SaleMLS ID #PAMC2193154, Cassie Barnes, BHHS Fox & Roach-Rosemont. Bright MLS
- $545,0004 bd3 ba2.3k sqft1028 Arboretum Rd, Wyncote, PA 19095For SaleMLS ID #PAMC2191880, Tiffany Sellers, EXP Realty, LLC. Bright MLS
- $510,0004 bd3 ba2.3k sqft721 Hamilton Ave, Roebling, NJ 08554For SaleMLS ID #NJBL2119486, Joseph Wright, Sureway Realty. Bright MLS
- $499,0003 bd3 ba1.5k sqft11 Tara Ln, Delran, NJ 08075For SaleMLS ID #NJBL2120032, Michelle Carite, Weichert Realtors - Moorestown. Bright MLS
- $477,9003 bd3 ba1.6k sqft744 Newbury Ct, Southampton, PA 18966For SaleMLS ID #PABU2129092, Joann Seitter, Keller Williams Real Estate-Langhorne. Bright MLS
- $459,0004 bd3 ba1.7k sqft610 Valley Stream Cir, Langhorne, PA 19053For SaleMLS ID #PABU2126924, Max Shein, LPT Realty, LLC. Bright MLS
- $539,0004 bd3 ba2.3k sqft100 Coachman Dr, Bordentown, NJ 08505For Sale
 MLS ID #2703953R, GEE KAY CHEUNG. All Jersey MLS
 - $375,0003 bd3 ba1.5k sqft5734 Harbison Ave, Philadelphia, PA 19135For SaleMLS ID #PAPH2665472, Ryan Lockstein, Rosedale Real Estate LLC. Bright MLS
- $499,9003 bd3 ba1.9k sqft37 Arrowhead Dr, Burlington, NJ 08016For SaleMLS ID #NJBL2118862, James Traynham, Smires & Associates. Bright MLS
- $539,9003 bd2 ba1.9k sqft3 Pebble Ln, Cherry Hill, NJ 08002For SaleMLS ID #NJCD2125428, Michaela Hartery, Peze & Associates. Bright MLS
- $649,0004 bd3 ba2.5k sqft133 N Central Ave, Rockledge, PA 19046For SaleMLS ID #PAMC2192902, Gustavo Souza, RE/MAX Select Group. Bright MLS
- $539,9004 bd3 ba2k sqft2212 Chestnut Hill Dr, Cinnaminson, NJ 08077For SaleMLS ID #NJBL2117456, Christine Caruso, RE/MAX World Class Realty. Bright MLS
- $449,0004 bd3 ba2.4k sqft61 Elsin Ln, Willingboro, NJ 08046For SaleMLS ID #NJBL2116422, Lindsay Genay, Keller Williams Realty - Cherry Hill. Bright MLS
- $450,0004 bd2 ba1.6k sqft21 Ida Ave, Morrisville, PA 19067For SaleMLS ID #PABU2129588, Shelly Franklin, BHHS Fox & Roach -Yardley/Newtown. Bright MLS
- $489,0003 bd3 ba2k sqft112 Hermit St, Philadelphia, PA 19127For SaleMLS ID #PAPH2662786, Michael McNally, Bodhi Real Estate Ltd. Bright MLS
- $489,9004 bd3 ba2.1k sqft327 Walnut Ave, Oaklyn, NJ 08107For SaleMLS ID #NJCD2124988, Stephanie Campise, Compass New Jersey, LLC - Haddon Township. Bright MLS
