Skip main navigation
Sold for $450,000
  • $450,000

    1183 N Blackmoor Dr., Murrells Inlet, SC 29576

    3beds
    2,433sqft
    Single Family Residence
    Built in 2000
    0.35 Acres Lot
    $449,900 Zestimate®
    $185/sqft
    $2,612 Estimated rent

    Home value

    $449,900

    $427,000 - $472,000

    $2,612/mo

    Zestimate® history
    Loading
    Loading...

    Owner options

    List your home for rent

    $2,612/mo

    Rent Zestimate®

    Find your next renter with Zillow Rental Manager. Plus, with online applications, you can quickly screen prospective tenants – for free.

    Learn more

    $2,612/mo

    Rent Zestimate®

    Refinance and save

    $2,607/mo

    Est. payment

    Refinancing to a lower rate could help reduce your monthly payments and save thousands over the life of the loan.

    See today's rates

    $2,607/mo

    Est. payment

    Explore your selling options

    Work with a Zillow partner agent

    Leverage their expertise and Zillow's premium Showcase listings to get your home seen by more buyers.

    Get started

    List with your own agent

    Get your home in front of millions of buyers by listing it on Zillow.

    Learn how to do it

    Sell it yourself

    Take full control of how buyers see your home on Zillow by listing For Sale by Owner (FSBO).

    List your home

    What's special

    Generous one-third-acre lotNewer roofNewer hvac systemPrivacy and natural beauty
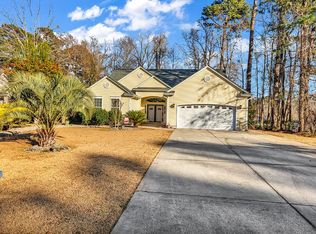
    Classic Golf-Course Living Near the Coast! Welcome to this stylish residence in the upscale Blackmoor community, a highly sought-after Gary Player golf course destination in Murrells Inlet. This immaculate 3-bedroom, 3-bathroom home blends architectural elegance with low-maintenance coasting living, offering incredible value with 80% of the roof replaced in 2026 and a new HVAC system installed in 2020. Inside, 10-foot ceilings and arched entryways create an immediate sense of grandeur. The open-concept family room features a cozy gas fireplace and flows effortlessly into the sunny Carolina Room, kitchen, and bright breakfast nook-perfect for seamless entertaining. The chef-ready kitchen boasts stainless steel appliances, a full pantry and ample workspace. The split-bedroom floor plan prioritizes privacy. The luxurious primary suite showcases custom tray ceiling, a massive walk-in closet and a full ensuite bath. A second bright bedroom features a custom accent window, while the third guest bedroom is privately tucked away next to its own upscale full bath. Fresh, new carpeting runs throughout all bedrooms and the formal living room. Blackmoor features exceptionally low HOA fees, a community pool and tennis courts. Located just minutes from the Atlantic Ocean at Garden City Beach and Pawleys Island. Enjoy world-class dining at the legendary Murrells Inlet Marshwalk, located right around the corner. Top-tier medical facilities, historic sites, shopping and the Myrtle Beach International Airport are all within a 20-minute drive. Come see for yourself Saturday, May 30th from 1-3pm.

    Zillow last checked:

    Listing updated:

    Listed by:

    Chris M Leonhardt 843-655-5714,

    Ocean Front Guru Real Estate

    Bought with:

    Ryan Mandigo, 84848

    Realty ONE Group Dockside

    Source: CCAR,MLS#: 2606529MLS LogoOriginating MLS: Coastal Carolinas Association of Realtors

    Facts & features

    Interior

    Bedrooms & bathrooms
    • Bedrooms: 3
    • Bathrooms: 3
    • Full bathrooms: 3
    Primary bedroom
    • Features: Tray Ceiling(s), Ceiling Fan(s), Main Level Primary, Walk-In Closet(s)
    • Level: First
    Primary bathroom
    • Features: Dual Sinks, Garden Tub/Roman Tub, Separate Shower, Vanity
    Dining room
    • Features: Separate/Formal Dining Room
    Family room
    • Features: Ceiling Fan(s), Fireplace
    Kitchen
    • Features: Breakfast Bar, Breakfast Area, Dishwasher, Kitchen Island, Pantry, Stainless Steel Appliances, Solid Surface Counters
    Other
    • Features: Bedroom on Main Level, Entrance Foyer, Utility Room
    Heating
    • Central, Electric
    Cooling
    • Central Air
    Appliances
    • Included: Dishwasher, Disposal, Microwave, Range, Refrigerator, Dryer, Washer
    • Laundry: Washer Hookup
    Features
    • Attic, Tray Ceiling(s), Ceiling Fan(s), Dual Sinks, Fireplace, Garden Tub/Roman Tub, Main Level Primary, Pull Down Attic Stairs, Permanent Attic Stairs, Split Bedrooms, Separate Shower, Vanity, Walk-In Closet(s), Window Treatments, Breakfast Bar, Bedroom on Main Level, Breakfast Area, Entrance Foyer, Kitchen Island, Stainless Steel Appliances, Solid Surface Counters
    • Flooring: Carpet, Tile
    • Doors: Insulated Doors
    • Windows: Window Treatments
    • Attic: Pull Down Stairs,Permanent Stairs
    • Has fireplace: Yes
    Interior area
    • Total structure area: 2,900
    • Total interior livable area: 2,433 sqft

    Property

    Parking
    • Total spaces: 6
    • Parking features: Attached, Two Car Garage, Garage, Garage Door Opener
    • Attached garage spaces: 2
    Features
    • Levels: One
    • Stories: 1
    • Patio & porch: Patio
    • Exterior features: Patio
    • Pool features: Community, Outdoor Pool
    Lot
    • Size: 0.35 Acres
    • Features: Near Golf Course, Rectangular, Rectangular Lot
    Details
    • Additional parcels included: ,
    • Parcel number: 46411030021
    • Zoning: Res
    • Special conditions: None

    Construction

    Type & style
    • Home type: SingleFamily
    • Architectural style: Traditional
    • Property subtype: Single Family Residence
    Materials
    • Brick Veneer, Vinyl Siding, Wood Frame
    • Foundation: Slab
    Condition
    • Resale
    • Year built: 2000

    Utilities & green energy

    • Water: Public
    • Utilities for property: Cable Available, Electricity Available, Phone Available, Sewer Available, Underground Utilities, Water Available
    Green energy
    • Energy efficient items: Doors, Windows

    Community & neighborhood

    Security
    • Security features: Smoke Detector(s)
    Community
    • Community features: Clubhouse, Recreation Area, Tennis Court(s), Golf, Long Term Rental Allowed, Pool
    Location
    • Region: Murrells Inlet
    • Subdivision: Blackmoor

    HOA & financial

    HOA
    • Has HOA: Yes
    • HOA fee: $50 monthly
    • Amenities included: Clubhouse, Pet Restrictions, Tennis Court(s)
    • Services included: Association Management, Common Areas, Legal/Accounting, Pool(s)

    Other

    Other facts
    • Listing terms: Cash,Conventional,FHA,VA Loan

    Price history

    DateEventPrice
    7/1/2026Sold$450,000-5.3%$185/sqft
    Source: CCAR #2606529 Report a problem
    6/17/2026Pending sale$475,000$195/sqft
    Source: CCAR #2606529 Report a problem
    5/22/2026Price change$475,000-4.8%$195/sqft
    Source: CCAR #2606529 Report a problem
    4/13/2026Price change$499,000-3.1%$205/sqft
    Source: CCAR #2606529 Report a problem
    3/13/2026Listed for sale$515,000+102.8%$212/sqft
    Source: CCAR #2606529 Report a problem
    6/25/2020Sold$254,000+0.1%$104/sqft
    Source: CCAR #2002624 Report a problem
    4/20/2020Pending sale$253,800$104/sqft
    Source: Realty ONE Group Dockside #2002624 Report a problem
    4/1/2020Price change$253,800-10%$104/sqft
    Source: Realty ONE Group Dockside #2002624 Report a problem
    2/4/2020Listed for sale$282,000+4.4%$116/sqft
    Source: Realty ONE Group Dockside #2002624 Report a problem
    12/18/2019Listing removed$270,000$111/sqft
    Source: Century 21 The Harrelson Group #1918734 Report a problem
    10/18/2019Price change$270,000-1.8%$111/sqft
    Source: CENTURY 21 The Harrelson Group #1918734 Report a problem
    9/12/2019Price change$274,900-3.5%$113/sqft
    Source: CENTURY 21 The Harrelson Group #1918734 Report a problem
    8/27/2019Listed for sale$284,900$117/sqft
    Source: Century 21 The Harrelson Group #1918734 Report a problem
    12/9/2011Listing removed$284,900$117/sqft
    Source: Century 21 The Harrelson Group #814963 Report a problem
    12/8/2011Listed for sale$284,900+5.5%$117/sqft
    Source: Century 21 The Harrelson Group #814963 Report a problem
    2/2/2009Sold$270,000+19.8%$111/sqft
    Source: Public Record Report a problem
    3/16/2000Sold$225,457$93/sqft
    Source: Public Record Report a problem

    Public tax history

    YearProperty taxesTax assessment
    2025$1,354 $371,956
    2024$1,354 $371,956 +15%
    2023-- $323,440
    2022-- $323,440
    2021$1,201 -66.7%--
    2020$3,605 --
    2019-- --
    2018$3,250 $15,600 +50%
    2017-- $10,398
    2016-- $10,398 0%
    2015-- $10,399
    2014$782 $10,399
    2013-- --
    2012-- --
    2010-- $10,404 +23.9%
    2009-- $8,400
    2008-- $8,400
    2007-- $8,400
    2005-- $8,400
    2004$1,477 +11.5%$8,400 +11.5%
    2003$1,324 $7,532
    2002-- --
    2001-- --
    2000-- --

    Find assessor info on the county website

    Neighborhood: 29576

    Nearby schools

    GreatSchools rating
    Schools provided by the listing agent
    • Elementary: Saint James Elementary School
    • Middle: Saint James Middle School
    • High: Saint James High School

    Source: CCAR. This data may not be complete. We recommend contacting the local school district to confirm school assignments for this home.

    Get pre-qualified for a loan
    At Zillow Home Loans, we can pre-qualify you in as little as 5 minutes with no impact to your credit score.

    An equal housing lender. NMLS #10287.

    Sell for more on Zillow
    Get a Zillow Showcase℠ listing at no additional cost and you could sell for .
    $449,900
    2% more
    +$8,998
    With Zillow Showcase(estimated)
    $458,898