Skip main navigation
For sale
  • Price cut: $10K (6/25)
    $495,000

    1183 Ponderosa Way, Madera, CA 93636

    5beds
    3baths
    2,072sqft
    : 
    Loading
    Get pre-qualified
    Residential, Single Family Residence
    Built in 2024
    5,227 Square Feet Lot
    $493,400 Zestimate®
    $239/sqft
    $125/mo HOA

    What's special

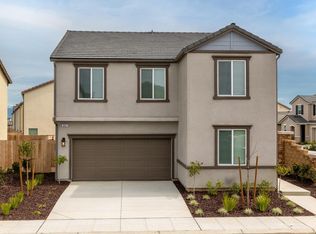
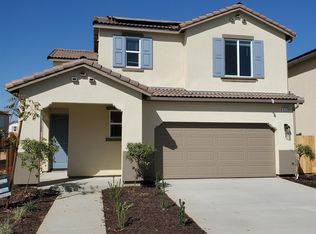
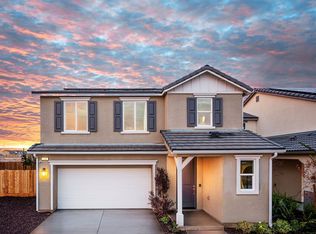
    Welcome to 1183 Ponderosa Way W in the highly sought-after Riverstone community. This clean, move-in ready 5 bedroom, 3 bathroom two-story home offers a bright open-concept floorplan with a light and airy white color palette, decorative backsplash, and large kitchen island. One bedroom and full bathroom are conveniently located downstairs, perfect for guests or multi-generational living, while the remaining 4 bedrooms are upstairs.Situated on a spacious lot with an uncommonly large front yard for Riverstone, this property offers a rare opportunity to create your dream outdoor space with endless customization potential. Additional features include a solar lease for improved energy efficiency and cost savings.Enjoy living in one of the area's premier master-planned communities with quick access to Highway 41, Valley Children's Hospital, River Park Shopping Center, and continued commercial growth including newly built restaurants, shopping, and conveniences nearby. This is Riverstone living at its best.
    58 days
    |
    231
    |
    20
    |

    Zillow last checked:

    Listing updated:

    Listed by:

    Arynne E. Broom DRE #02069508 559-473-9318,

    Realty Concepts, Ltd. - Fresno,

    Garrett R. McColl DRE #02027739 559-575-5858,

    Realty Concepts, Ltd. - Fresno

    Source: Fresno MLS,MLS#: 649118Originating MLS: Fresno MLS

    Loading...

      Facts & features

      Interior

      Bedrooms & bathrooms
      • Bedrooms: 5
      • Bathrooms: 3
      Primary bedroom
      • Area: 0
      • Dimensions: 0 x 0
      Bedroom 1
      • Area: 0
      • Dimensions: 0 x 0
      Bedroom 2
      • Area: 0
      • Dimensions: 0 x 0
      Bedroom 3
      • Area: 0
      • Dimensions: 0 x 0
      Bedroom 4
      • Area: 0
      • Dimensions: 0 x 0
      Dining room
      • Features: Living Room/Area
      • Area: 0
      • Dimensions: 0 x 0
      Family room
      • Area: 0
      • Dimensions: 0 x 0
      Kitchen
      • Features: Pantry
      • Area: 0
      • Dimensions: 0 x 0
      Living room
      • Area: 0
      • Dimensions: 0 x 0
      Basement
      • Area: 0
      Heating
      • Has Heating (Unspecified Type)
      Cooling
      • Central Air
      Appliances
      • Included: Disposal, Dishwasher, Microwave
      • Laundry: Inside
      Features
      • Isolated Bedroom, Isolated Bathroom, Built-in Features
      • Flooring: Carpet, Tile
      • Windows: Double Pane Windows
      • Has fireplace: No
      Interior area
      • Total structure area: 2,072
      • Total interior livable area: 2,072 sqft

      Property

      Parking
      • Total spaces: 2
      • Parking features: Garage - Attached
      • Attached garage spaces: 2
      Features
      • Levels: Two
      • Stories: 2
      Lot
      • Size: 5,227 Square Feet
      • Features: Urban
      Details
      • Parcel number: 080333011000

      Construction

      Type & style
      • Home type: SingleFamily
      • Property subtype: Residential, Single Family Residence
      Materials
      • Stucco
      • Foundation: Concrete
      • Roof: Tile
      Condition
      • Year built: 2024

      Utilities & green energy

      • Electric: On
      • Sewer: Public Sewer
      • Water: Public
      • Utilities for property: Public Utilities
      Green energy
      • Energy generation: Solar

      Community & HOA

      HOA
      • Has HOA: Yes
      • Amenities included: Pool, Spa/Hot Tub, Clubhouse, Fitness Center
      • HOA fee: $125 monthly
      Location
      • Region: Madera

      Financial & listing details

      • Price per square foot: $239/sqft
      • Date on market: 5/19/2026
      • Cumulative days on market: 59 days
      • Listing agreement: Exclusive Right To Sell
      • Listing terms: Government,Conventional,Cash

        Estimated market value

        $493,400

        $469,000 - $518,000

        $2,779/mo

        Price history

        DateEventPrice
        6/25/2026Price change$495,000-2%$239/sqft
        Source: Fresno MLS #649118 Report a problem
        5/20/2026Price change$505,000-3.8%$244/sqft
        Source: Fresno MLS #649118 Report a problem
        3/28/2026Price change$525,000+5.2%$253/sqft
        Source: MetroList Services of CA #226037898 Report a problem
        10/29/2024Listed for sale$499,165$241/sqft
        Source: Nexus MLS #N060000000163 Report a problem

        Public tax history

        Tax history is unavailable.

        Monthly payment

        Est. payment

        Payment breakdown

        Explore the cost of this home by adjusting the details. Changes won't be saved.
        All calculations are estimates and provided by Zillow, Inc. for informational purposes only. Actual amounts may vary.
        HOA fees may include property taxes on listings classified as Co-Ops. Contact the listing agent and/or owner for fee details.
        Mortgage interest rates are dependent on a number of factors, including credit score, down payment, and repayment length. Interest rate data provided by Zillow Group Marketplace, Inc. as of 1/1/1970 from various mortgage lenders with which we have lead or other similar arrangements; the Estimated Payment is an average of those rates.
        See how much you could borrow to make a competitive offer.

        Climate risks

        Neighborhood: 93636

        Getting around

        0 / 100
        Car-Dependent
        0 / 100
        No Nearby Transit
        28 / 100
        Somewhat Bikeable

        Nearby schools

        GreatSchools rating
        Schools provided by the listing agent
        • Elementary: Webster
        • Middle: Ranchos
        • High: Liberty

        Source: Fresno MLS. This data may not be complete. We recommend contacting the local school district to confirm school assignments for this home.

        A local agent can set up tours, give advice and negotiate with sellers.

        Browse local experts

        Similar homes

            • Local buyer's agents are ready to help