Skip main navigation
Off market
Street View
  • $354,200

    1183 Preswyck Dr, Shiloh, IL 62221

    4beds
    2,262sqft
    SingleFamily
    Built in 2002
    0.29 Acres Lot
    $354,200 Zestimate®
    $157/sqft
    $2,519 Estimated rent

    Home value

    $354,200

    $336,000 - $372,000

    $2,519/mo

    Zestimate® history
    Loading
    Loading...

    Owner options

    List your home for rent

    $2,519/mo

    Rent Zestimate®

    Find your next renter with Zillow Rental Manager. Plus, with online applications, you can quickly screen prospective tenants – for free.

    Learn more

    $2,519/mo

    Rent Zestimate®

    Refinance and save

    $2,534/mo

    Est. payment

    Refinancing to a lower rate could help reduce your monthly payments and save thousands over the life of the loan.

    See today's rates

    $2,534/mo

    Est. payment

    Explore your selling options

    Work with a Zillow partner agent

    Leverage their expertise and Zillow's premium Showcase listings to get your home seen by more buyers.

    Get started

    List with your own agent

    Get your home in front of millions of buyers by listing it on Zillow.

    Learn how to do it

    Sell it yourself

    Take full control of how buyers see your home on Zillow by listing For Sale by Owner (FSBO).

    List your home

    What's special

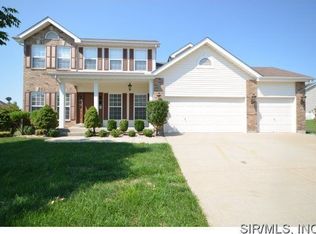
    Windsor Estates is where you'll find this Beautiful 1 sty 4B2B w/3 Car Garage & Full Bsmt! Move-in-Ready & Professionally Cleaned this home features almost 2000 SF on the Main Level. Covered Porch & Foyer Entry leads to an Open Floor Plan w/Cathedral Ceiling, Hard Flooring thru-out & Split BDRM Concept. Living Area features a FP flanked by Windows, Formal Dining Area, Breakfast Nook that walks out to Stamped Patio & Arbor, Easy Flow Kitchen w/Gas Range, Dishwasher, Fridge & M-wave that Stay! Main Floor Laundry has Cabinets & Prep Sink w/W&D that Stay. Master Ste hosts a Lge WIC w/Organizers & Bath w/Dual Sinks, Lge Separate Shower & Tub plus 3 more Bdrms & Bath. Lower Level has Finished Family Room & Cedar Closet w/remaining space studded to finish or use for storage & plumbed for bath. Central Vac, Newer Roof (2011), City Compliant. Vinyl Fenced Backyard & Open Grasslands behind home w/Lake View. Close to I64 & SAFB. Dont Delay, Call Today before Low Interest Rates Get Away!

    This property is off market, which means it's not currently listed for sale or rent on Zillow. This may be different from what's available on other websites or public sources.

    Facts & features

    Interior

    Bedrooms & bathrooms
    • Bedrooms: 4
    • Bathrooms: 2
    • Full bathrooms: 2
    Heating
    • Forced air, Gas
    Cooling
    • Central
    Appliances
    • Included: Dryer, Microwave, Refrigerator, Washer
    Features
    • Basement: Partially finished
    • Has fireplace: Yes
    Interior area
    • Total interior livable area: 2,262 sqft

    Property

    Parking
    • Total spaces: 6
    • Parking features: Garage - Attached
    Features
    • Exterior features: Wood
    • Has view: Yes
    • View description: Water
    • Has water view: Yes
    • Water view: Water
    Lot
    • Size: 0.29 Acres
    Details
    • Parcel number: 08010109011

    Construction

    Type & style
    • Home type: SingleFamily
    Condition
    • Year built: 2002

    Utilities & green energy

    • Sewer: Public

    Community & HOA

    HOA
    • Has HOA: Yes
    • HOA fee: $29 monthly
    Location
    • Region: Shiloh

    Financial & listing details

    • Price per square foot: $157/sqft
    • Tax assessed value: $103,483
    • Annual tax amount: $6,372

    Price history

    DateEventPrice
    10/15/2018Sold$222,500-5.3%$98/sqft
    Source: MARIS #18065094 Report a problem
    9/21/2018Pending sale$235,000$104/sqft
    Source: RE/MAX Preferred #18065094 Report a problem
    9/11/2018Price change$235,000-2.1%$104/sqft
    Source: RE/MAX Preferred #18065094 Report a problem
    8/17/2018Price change$240,000-2%$106/sqft
    Source: RE/MAX Preferred #18065094 Report a problem
    7/2/2018Price change$244,900-2%$108/sqft
    Source: Coldwell Banker Brown Realtors #18032337 Report a problem
    4/23/2018Listed for sale$249,900-2.4%$110/sqft
    Source: Coldwell Banker Brown Realtors #18032337 Report a problem
    8/29/2005Sold$256,000+11.1%$113/sqft
    Source: Public Record Report a problem
    11/7/2002Sold$230,500$102/sqft
    Source: Public Record Report a problem

    Public tax history

    YearProperty taxesTax assessment
    2024$6,372 +12.9%$103,483 +14.7%
    2023$5,644 +15.6%$90,258 +9.8%
    2022$4,881 -3.6%$82,202 +4.3%
    2021$5,061 +2.8%$78,828 +4.1%
    2020$4,922 -5.2%$75,687 +4.2%
    2019$5,191 +11%$72,654 +2.6%
    2018$4,675 -1.2%$70,799 +2.7%
    2017$4,732 $68,914 +3.6%
    2016$4,732 +10.9%$66,538 +5%
    2014$4,269 -10.8%$63,391
    2013$4,786 $63,391 -2%
    2012-- $64,717 -4.1%
    2011-- $67,491 -15.2%
    2010-- $79,555 -1.5%
    2009-- $80,726
    2008-- $80,726 +10.8%
    2006-- $72,886 +5.7%
    2005$4,299 +5.8%$68,923 +6.9%
    2004$4,065 $64,474 +52%
    2003-- $42,414 +12053%
    2002-- $349
    Find assessor info on the county website

    Neighborhood: 62221

    Nearby schools

    GreatSchools rating
    Schools provided by the listing agent
    • Elementary: WHITESIDE DIST 115
    • Middle: WHITESIDE DIST 115
    • High: Belleville High School-East
    • District: Whiteside DIST 115

    Source: The MLS. This data may not be complete. We recommend contacting the local school district to confirm school assignments for this home.

    Get a cash offer in 3 minutes
    Find out how much your home could sell for in as little as 3 minutes with a no-obligation cash offer.
    Estimated market value
    $354,200
    Get a cash offer in 3 minutes
    Find out how much your home could sell for in as little as 3 minutes with a no-obligation cash offer.
    Estimated market value
    $354,200