Discover elevated living in Boardman with this beautifully maintained two bedroom/two bath condo in the highly desirable Mill Creek Woods community! Step inside to soaring cathedral ceilings enhanced by skylights and expansive windows that provide tons of natural light. The open-concept floor plan with neutral paint and flooring creates a seamless flow between the living and dining areas — perfect for both everyday living and entertaining. A cozy gas fireplace adds warmth and charm, while sliding glass doors lead to your private balcony patio, ideal for morning coffee or relaxing at the end of the day. The sleek kitchen has updated stainless appliances, a breakfast bar and pantry. The primary suite includes a spacious en-suite and large walk-in closet. The second bedroom has two roomy closets and additional loft storage. The second full bathroom completes this modern layout. Enjoy the convenience of in-unit laundry and the storage that the attic and one car garage provide. Residents of Mill Creek Woods enjoy resort-style amenities, including a swimming pool with clubhouse, plus tennis/pickle ball/basketball and bocce courts. Privately tucked away, yet conveniently located near shopping, beautiful parks, and easy highway access, this condo offers the perfect blend of comfort, convenience, and community.
Closed
$173,000
1183 Red Tail Hawk Ct Unit 5, Youngstown, OH 44512
2beds
1,158sqft
Condominium, Multi Family
Built in 1993
-- sqft lot
$175,300 Zestimate®
$149/sqft
$1,419 Estimated rent
Home value
$175,300
$147,000 - $209,000
$1,419/mo
Zestimate® history
Owner options
List your home for rent
$1,419/mo
Rent Zestimate®
Find your next renter with Zillow Rental Manager. Plus, with online applications, you can quickly screen prospective tenants – for free.
$1,419/mo
Rent Zestimate®
Refinance and save
$1,442/mo
Est. payment
Refinancing to a lower rate could help reduce your monthly payments and save thousands over the life of the loan.
$1,442/mo
Est. payment
Explore your selling options
Work with a Zillow partner agent
Leverage their expertise and Zillow's premium Showcase listings to get your home seen by more buyers.
Get startedList with your own agent
Get your home in front of millions of buyers by listing it on Zillow.
Learn how to do itSell it yourself
Take full control of how buyers see your home on Zillow by listing For Sale by Owner (FSBO).
List your homeWhat's special
Additional loft storageSwimming pool with clubhousePrivate balcony patioOpen-concept floor planSoaring cathedral ceilingsIn-unit laundryOne car garage
Zillow last checked:
Listing updated:
Listed by:
Melissa Birmingham 330-429-8511 melissa@burganrealestate.com,
Burgan Real Estate
Bought with:
Jen Jordan, 2013002989
Keller Williams Chervenic Rlty
Source: MLS Now,MLS#: 5189121 Originating MLS: Akron Cleveland Association of REALTORS
Originating MLS: Akron Cleveland Association of REALTORSFacts & features
Interior
Bedrooms & bathrooms
- Bedrooms: 2
- Bathrooms: 2
- Full bathrooms: 2
- Main level bathrooms: 2
- Main level bedrooms: 2
Bedroom
- Description: Flooring: Carpet
- Level: Second
- Dimensions: 15 x 12
Bedroom
- Description: Flooring: Carpet
- Level: Second
- Dimensions: 12.5 x 11.5
Eat in kitchen
- Description: Flooring: Luxury Vinyl Tile
- Level: Second
- Dimensions: 15.5 x 9
Living room
- Description: Flooring: Carpet
- Features: Cathedral Ceiling(s)
- Level: Second
- Dimensions: 25 x 12
Heating
- Forced Air, Fireplace(s), Gas
Cooling
- Central Air, Ceiling Fan(s)
Appliances
- Included: Dryer, Dishwasher, Range, Refrigerator, Washer
- Laundry: In Unit
Features
- Has basement: No
- Number of fireplaces: 1
- Fireplace features: Gas
Interior area
- Total structure area: 1,158
- Total interior livable area: 1,158 sqft
- Finished area above ground: 1,158
Property
Parking
- Total spaces: 1
- Parking features: Detached, Garage
- Garage spaces: 1
Features
- Levels: One
- Stories: 1
- Has private pool: Yes
Lot
- Size: 897 Square Feet
Details
- Parcel number: 291150012.050
- Special conditions: Standard
Construction
Type & style
- Home type: Condo
- Architectural style: Modern,Multiplex
- Property subtype: Condominium, Multi Family
Materials
- Vinyl Siding, Wood Siding
- Roof: Asphalt,Fiberglass
Condition
- Year built: 1993
Utilities & green energy
- Sewer: Public Sewer
- Water: Public
Community & HOA
Community
- Subdivision: Mill Creek
HOA
- Has HOA: No
- Services included: Association Management, Insurance, Maintenance Grounds, Maintenance Structure, Recreation Facilities, Reserve Fund, Snow Removal, Trash
- HOA fee: $245 monthly
Location
- Region: Youngstown
Financial & listing details
- Price per square foot: $149/sqft
- Annual tax amount: $2,567
- Date on market: 3/4/2026
- Cumulative days on market: 75 days
- Listing terms: Cash,Conventional,FHA,VA Loan
Price history
| Date | Event | Price |
|---|---|---|
| 5/20/2026 | Pending sale | $175,000+1.2%$151/sqft |
Source:  MLS Now #5189121 Report a problem MLS Now #5189121 Report a problem | ||
| 5/18/2026 | Sold | $173,000-1.1%$149/sqft |
Source: MLS Now #5189121 Report a problem | ||
| 4/30/2026 | Listed for sale | $175,000$151/sqft |
Source: MLS Now #5189121 Report a problem | ||
| 4/12/2026 | Contingent | $175,000$151/sqft |
Source: MLS Now #5189121 Report a problem | ||
| 4/8/2026 | Price change | $175,000-2.7%$151/sqft |
Source: MLS Now #5189121 Report a problem | ||
| 3/4/2026 | Listed for sale | $179,900+15.6%$155/sqft |
Source: MLS Now #5189121 Report a problem | ||
| 11/18/2022 | Sold | $155,670+3.8%$134/sqft |
Source: MLS Now #4413542 Report a problem | ||
| 10/10/2022 | Pending sale | $150,000$130/sqft |
Source: MLS Now #4413542 Report a problem | ||
| 10/5/2022 | Listed for sale | $150,000$130/sqft |
Source: MLS Now #4413542 Report a problem | ||
| 9/25/2021 | Pending sale | $150,000$130/sqft |
Source: MLS Now #4317812 Report a problem | ||
Public tax history
Tax history is unavailable.
Neighborhood: 44512
Nearby homes
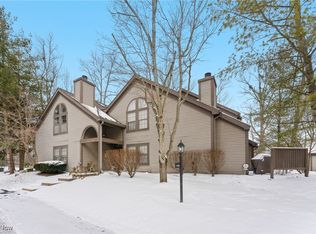
- $166,5002 bd2 ba1.1k sqft1183 Red Tail Hawk Ct UNIT 2, Youngstown, OH 44512Sold
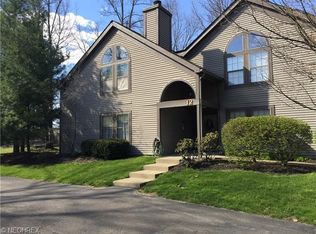
- $162,4002 bd2 ba1.1k sqft1183 Redtail Hawk Dr #1, Youngstown, OH 44512Off Market
- $166,5002 bd2 ba1.1k sqft1183 Redtail Hawk Dr #2, Youngstown, OH 44512Sold
- $203,3002 bd2 ba1.3k sqft1183 Redtail Hawk Dr #3, Youngstown, OH 44512Off Market
- $220,6002 bd3 ba1.3k sqft1183 Redtail Hawk Dr #4, Youngstown, OH 44512Off Market
- $174,7002 bd2 ba1.1k sqft1183 Redtail Hawk Dr #5, Boardman, OH 44512Off Market
- $171,0002 bd2 ba1.1k sqft1183 Redtail Hawk Dr #6, Youngstown, OH 44512Off Market
- $---- bd-- ba-- sqft1183 Red Tail Hawk Ct UNIT 1, Youngstown, OH 44512Off Market
Nearby schools
GreatSchools rating
- 10/10West Boulevard Elementary SchoolGrades: K-3Distance: 1.6 mi
- 8/10Boardman Glenwood Middle SchoolGrades: 7-8Distance: 1.9 mi
- 7/10Boardman High SchoolGrades: 9-12Distance: 2 mi
Schools provided by the listing agent
- District: Boardman LSD - 5002
Source: MLS Now. This data may not be complete. We recommend contacting the local school district to confirm school assignments for this home.
Get a cash offer in 3 minutes
Find out how much your home could sell for in as little as 3 minutes with a no-obligation cash offer.
Estimated market value
$175,300
Get a cash offer in 3 minutes
Find out how much your home could sell for in as little as 3 minutes with a no-obligation cash offer.
Estimated market value
$175,300
- Ohio
- Mahoning County
- Youngstown
- 44512
- 1183 Red Tail Hawk Ct Unit 5
Nearby cities
Nearby zip codes
Other Youngstown Topics
