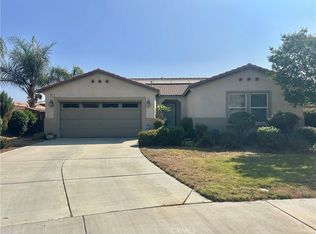
Beautiful and tastefully remodeled, this spacious two-story home offers comfort, style, and an impressive open floor plan. A formal entry welcomes you into the bright and airy living room, featuring soaring ceilings, abundant natural light, and a stunning spiral staircase. The adjoining dining room is perfect for entertaining.
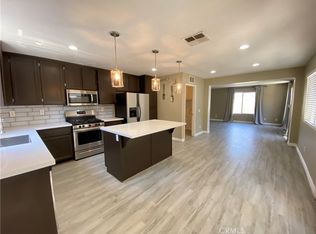
The elegantly remodeled kitchen showcases an oversized island, custom quartz countertops with a matching backsplash, under-cabinet lighting, designer fixtures, and brand-new Frigidaire stainless-steel appliances. The kitchen opens to a spacious family room with a beautiful fireplace accented by custom travertine tile—ideal for gatherings and everyday living.
Custom flooring, recessed lighting, and stylish fixtures add a luxurious touch throughout. The main level also includes a convenient laundry room, full bathroom, direct access to the four-car garage, and additional bonus space.
Upstairs are four beautifully remodeled bedrooms featuring natural-look laminate wood flooring, ceiling fans, and recessed lighting. The expansive primary retreat includes a luxurious bathroom and two walk-in closets.
The huge backyard offers a covered patio, mature fruit trees, and plenty of room for outdoor entertaining—or even a future pool! Tucked away in a quiet neighborhood, this move-in-ready home is priced to sell. Don’t miss this incredible opportunity!
For sale
Listed by: College Park Realty • Tony Yepez • Contact: 562-232-2200
$529,900
1183 Roadrunner Ave, San Jacinto, CA 92582
4beds
2,515sqft
Single Family Residence
Built in 2006
6,098 Square Feet Lot
$529,300 Zestimate®
$211/sqft
$-- HOA
What's special
- 6 days |
- 359 |
- 18 |
Zillow last checked:
Listing updated:
Listed by:
Tony Yepez DRE #01290066 562-712-9631,
College Park Realty
Source: CRMLS,MLS#: DW26151286 Originating MLS: California Regional MLS
Originating MLS: California Regional MLSFacts & features
Interior
Bedrooms & bathrooms
- Bedrooms: 4
- Bathrooms: 3
- Full bathrooms: 3
- Main level bathrooms: 1
Rooms
- Room types: Bedroom, Family Room, Primary Bathroom, Primary Bedroom, Other
Primary bedroom
- Features: Primary Suite
Bedroom
- Features: All Bedrooms Up
Kitchen
- Features: Kitchen Island, Quartz Counters, Remodeled, Updated Kitchen
Other
- Features: Walk-In Closet(s)
Heating
- Central
Cooling
- Central Air
Appliances
- Included: Disposal, Gas Range, Microwave, Refrigerator, Water Heater
- Laundry: Inside, Laundry Room
Features
- Ceiling Fan(s), Cathedral Ceiling(s), Pantry, All Bedrooms Up, Primary Suite, Walk-In Closet(s)
- Has fireplace: Yes
- Fireplace features: Family Room, Gas Starter
- Common walls with other units/homes: No Common Walls
Interior area
- Total interior livable area: 2,515 sqft
Property
Parking
- Total spaces: 4
- Parking features: Garage - Attached
- Attached garage spaces: 4
Features
- Levels: Two
- Stories: 2
- Entry location: Front
- Pool features: None
- Has view: Yes
Lot
- Size: 6,098 Square Feet
- Features: 0-1 Unit/Acre, Sprinklers In Rear, Sprinklers In Front, Yard
Details
- Parcel number: 436591009
- Special conditions: Standard
Construction
Type & style
- Home type: SingleFamily
- Property subtype: Single Family Residence
Condition
- New construction: No
- Year built: 2006
Utilities & green energy
- Sewer: Public Sewer
- Water: Private
Community & HOA
Community
- Features: Street Lights, Sidewalks
Location
- Region: San Jacinto
Financial & listing details
- Price per square foot: $211/sqft
- Tax assessed value: $193,603
- Annual tax amount: $7,111
- Date on market: 7/17/2026
- Cumulative days on market: 6 days
- Listing terms: Submit
Estimated market value
$529,300
$503,000 - $556,000
$3,155/mo
Price history
| Date | Event | Price |
|---|---|---|
| 7/17/2026 | Listed for sale | $529,900+164.9%$211/sqft |
Source:  CRMLS #DW26151286 Report a problem CRMLS #DW26151286 Report a problem | ||
| 5/27/2026 | Sold | $200,000+33.3%$80/sqft |
Source: Public Record Report a problem | ||
| 10/5/2009 | Sold | $150,000-2.5%$60/sqft |
Source: Public Record Report a problem | ||
| 5/15/2009 | Price change | $153,900-4.5%$61/sqft |
Source: foreclosure.com Report a problem | ||
| 4/1/2009 | Listed for sale | $161,200-54.9%$64/sqft |
Source: foreclosure.com Report a problem | ||
| 2/6/2009 | Sold | $357,046-11.9%$142/sqft |
Source: Public Record Report a problem | ||
| 1/31/2006 | Sold | $405,500$161/sqft |
Source: Public Record Report a problem | ||
Public tax history
| Year | Property taxes | Tax assessment |
|---|---|---|
| 2025 | $7,111 +3.4% | $193,603 +2% |
| 2024 | $6,878 +5.9% | $189,808 +2% |
| 2023 | $6,497 +5.1% | $186,087 +2% |
| 2022 | $6,184 +2.9% | $182,439 +2% |
| 2021 | $6,008 +1.6% | $178,863 +1% |
| 2020 | $5,916 +0.9% | $177,030 +2% |
| 2019 | $5,862 +3.3% | $173,559 +2% |
| 2018 | $5,677 +3.5% | $170,157 +2% |
| 2017 | $5,483 | $166,821 +2% |
| 2016 | $5,483 +7.6% | $163,551 +1.5% |
| 2015 | $5,097 +2.3% | $161,097 +2% |
| 2014 | $4,983 | $157,945 +0.5% |
| 2013 | -- | $157,233 +2% |
| 2012 | -- | $154,151 +2% |
| 2011 | -- | $151,129 +0.8% |
| 2010 | -- | $150,000 -16.2% |
| 2009 | -- | $179,000 -48.1% |
| 2008 | -- | $345,000 -16.6% |
| 2007 | -- | $413,610 +66.4% |
| 2006 | -- | $248,515 +959.9% |
| 2005 | -- | $23,447 |
Find assessor info on the county website
Monthly payment
Est. payment
Payment breakdown
Explore the cost of this home by adjusting the details. Changes won't be saved.Climate risks
Neighborhood: 92582
Nearby schools
GreatSchools rating
- 4/10De Anza Elementary SchoolGrades: K-5Distance: 0.9 mi
- 3/10Monte Vista Middle SchoolGrades: 6-8Distance: 0.7 mi
- 4/10San Jacinto High SchoolGrades: 9-12Distance: 1.1 mi
- $491,0004 bd3 ba2.2k sqft1173 Roadrunner Ave, San Jacinto, CA 92582Off Market
- $511,0004 bd3 ba2.2k sqft1193 Roadrunner Ave, San Jacinto, CA 92582Off Market
- $505,4004 bd3 ba2.2k sqft1182 Sagebrush Ave, San Jacinto, CA 92582Off Market

- $495,0004 bd3 ba2.2k sqft1172 Sagebrush Ave, San Jacinto, CA 92582Off Market
- $502,7004 bd3 ba2.2k sqft1192 Sagebrush Ave, San Jacinto, CA 92582Off Market
- $513,1004 bd3 ba2.5k sqft1153 Roadrunner Ave, San Jacinto, CA 92582Off Market
- $500,3004 bd3 ba2.2k sqft1152 Sagebrush Ave, San Jacinto, CA 92582Off Market
- $511,0004 bd3 ba2.5k sqft1154 Roadrunner Ave, San Jacinto, CA 92582Off Market
A local agent can set up tours, give advice and negotiate with sellers.
Similar homes
- $480,0004 bd3 ba1.9k sqft1110 Birch Ln, San Jacinto, CA 92582For Sale
 MLS ID #SW26140107, Angel Reza, Golden Eagle Properties. CRMLS
 - $497,9503 bd3 ba2.2k sqft2722 Azalea Ave, San Jacinto, CA 92582For Sale
 MLS ID #CV26145102, Dan Parker, AAA DIVERSIFIED PARKER REALTY. CRMLS
 - $520,0004 bd3 ba2k sqft1534 Nice Ct, San Jacinto, CA 92583For Sale
 MLS ID #TR26121550, Qinglin Xiao, Homequest Real Estate. CRMLS
 - $495,0003 bd2 ba1.8k sqft729 Bailey Ln, San Jacinto, CA 92582For Sale
 MLS ID #SW26137944, David Hume, Feigen Realty Group. CRMLS
 - $--3 bd3 ba2.5k sqft1912 Medoc Cir, San Jacinto, CA 92583AuctionAuction.com 2
- $500,0004 bd3 ba2.1k sqft4519 Kalpesh Ct, Hemet, CA 92544For SaleMLS ID #IV26150508, LISA SOLTESZ, OPENDOOR BROKERAGE INC.. CRMLS
- $560,0004 bd3 ba2.5k sqft761 Shiraz Dr, Hemet, CA 92545For SaleMLS ID #IV26137769, CONCY CASTANEDA, CASTANEDA REAL ESTATE. CRMLS
- $610,0005 bd3 ba3.1k sqft2288 Dove Ct, San Jacinto, CA 92582For SaleMLS ID #SW26084192, Marjorie Gray, Xtri Business Services Inc. CRMLS
- $585,0005 bd3 ba2.3k sqft924 Aria Rd, Hemet, CA 92543For SaleMLS ID #ND26144127, Aldo Morales, Santa Fe Hills Realty. CRMLS
- $549,9006 bd3 ba3k sqft702 Suncup Cir, Hemet, CA 92543For SaleMLS ID #SW26131137, Denise Madrid, Real Estate eBroker. CRMLS
- $495,0003 bd2 ba1.5k sqft78 Birdsong Ct, Beaumont, CA 92223For SaleMLS ID #IV26156853, GIGI RAY, CLASSIC REAL ESTATE INVESTMENT. CRMLS
- $499,9993 bd2 ba1.5k sqft44128 Galicia Dr, Hemet, CA 92544For SaleMLS ID #SW26142341, Mary Shaw, Feigen Realty Group. CRMLS
- $510,0004 bd2 ba1.8k sqft570 Farmstead St, Hemet, CA 92543For SaleMLS ID #CV26129686, Alvaro Lopez Tinoco, eXp Realty of Greater Los Angeles. CRMLS
- $530,0004 bd3 ba1.9k sqft1365 Sunset Pl Unit D, Beaumont, CA 92223For SaleMLS ID #SW26132676, Richard Lucchesi, Abundance Real Estate. CRMLS
- $580,0006 bd3 ba2.3k sqft1639 Apple Blossom Way, Hemet, CA 92545For SaleMLS ID #SW26124375, Ernest Carter, Golden Eagle Properties. CRMLS
- $590,0004 bd4 ba3.4k sqft41135 Gause Cir, Hemet, CA 92544For SaleMLS ID #IG26105390, Trina Bentancourt, Elevate Real Estate Agency. CRMLS
- $545,0003 bd3 ba1.5k sqft29913 Gifhorn Ct, Menifee, CA 92584For SaleMLS ID #SW26140417, Cynthia Nemelka, Menifee Real Estate Group. CRMLS
- $531,0003 bd3 ba1.7k sqft30401 Village Terrace Dr, Menifee, CA 92584For SaleMLS ID #IV26146471, LISA SOLTESZ, OPENDOOR BROKERAGE INC.. CRMLS
- $520,0004 bd2 ba1.9k sqft1289 Kingfisher St, Hemet, CA 92545For SaleMLS ID #SW26118358, Kevin Bradshaw, Utopia Real Estate. CRMLS
- $570,0004 bd3 ba2.1k sqft3888 Strand Way, Perris, CA 92571For SaleMLS ID #PW26139805, Ashley Rodriguez, Mission Capital Inc.. CRMLS
Local buyer's agents are ready to help
