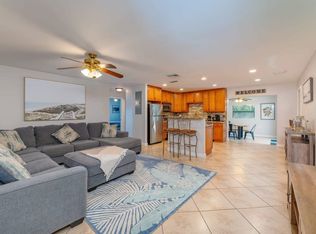
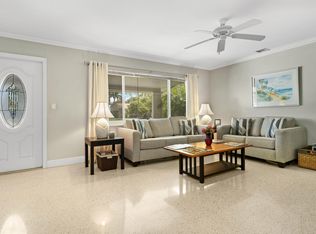
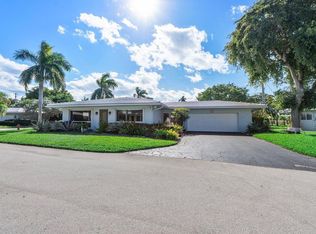
Beautifully updated and meticulously maintained home in a great Deerfield Beach location! This move-in ready property features an open floor plan, a fully permitted primary suite addition with a huge walk-in closet, an updated kitchen with granite countertops, restored terrazzo flooring in the secondary bedrooms, and a spacious indoor laundry room. Enjoy peace of mind with a 2021 roof, AC is 13 years old, updated electrical panel, impact sliding glass door, impact windows with storm shutters, and an extra-wide driveway. The fully fenced backyard includes a hot tub, mature fruit trees, an air-conditioned storage shed, and a double gate with room for a boat or trailer. **Seller is willing to sell the home furnished or unfurnished**, offering added flexibility for the next owner.
Accepting backups
$500,000
1183 SE 1st Way, Deerfield Beach, FL 33441
3beds
1,571sqft
:
Get pre-qualified$3,433/mo
Single Family Residence
Built in 1965
7,000 Square Feet Lot
$481,400 Zestimate®
$318/sqft
$-- HOA
What's special
Mature fruit treesAir-conditioned storage shedHot tubSpacious indoor laundry roomOpen floor planExtra-wide drivewayImpact sliding glass door
- 17 days |
- 1,206 |
- 104 |
Likely to sell faster than
Zillow last checked:
Listing updated:
Listed by:
Rachel Williams 561-900-5477,
Compass Florida LLC
Source: BeachesMLS,MLS#: B26049929 Originating MLS: BeachesMLS
Originating MLS: BeachesMLSFacts & features
Interior
Bedrooms & bathrooms
- Bedrooms: 3
- Bathrooms: 2
- Full bathrooms: 2
- Main level bathrooms: 2
- Main level bedrooms: 3
Primary bedroom
- Level: Main
- Area: 196
- Dimensions: 14 X 14
Primary bedroom
- Level: Main
- Area: 196
- Dimensions: 14 X 14
Kitchen
- Level: Main
- Area: 96
- Dimensions: 12 X 8
Kitchen
- Level: Main
- Area: 96
- Dimensions: 12 X 8
Living room
- Level: Main
- Area: 270
- Dimensions: 18 X 15
Living room
- Level: Main
- Area: 270
- Dimensions: 18 X 15
Heating
- Central
Cooling
- Central Air, Ceiling Fan(s)
Appliances
- Included: Dryer, Dishwasher, Electric Range, Electric Water Heater, Disposal, Ice Maker, Microwave, Range, Refrigerator, Water Heater, Washer
- Laundry: Inside, Laundry Closet, Laundry Room
Features
- Kitchen Island, Main Level Primary, Split Bedrooms, Storage, Walk-In Closet(s)
- Flooring: Ceramic Tile, Terrazzo, Tile
- Windows: Blinds
- Has fireplace: No
Interior area
- Total structure area: 1,725
- Total interior livable area: 1,571 sqft
Video & virtual tour
Property
Parking
- Total spaces: 4
- Parking features: Driveway
- Has uncovered spaces: Yes
Accessibility
- Accessibility features: None
Features
- Levels: One
- Stories: 1
- Patio & porch: Patio, Porch
- Exterior features: Barbecue, Lighting, Outdoor Living Area, Room For Pool
- Has spa: Yes
- Spa features: Above Ground
- Fencing: Back Yard,Fenced
- Has view: Yes
- View description: Garden
- Waterfront features: None
Lot
- Size: 7,000 Square Feet
- Features: Sprinklers Automatic, < 1/4 Acre
Details
- Parcel number: 484307250120
- Zoning: RS-5
- Special conditions: Standard,Listed As-Is
Construction
Type & style
- Home type: SingleFamily
- Architectural style: Ranch
- Property subtype: Single Family Residence
Materials
- Brick, Block, Stucco
- Roof: Composition,Shingle
Condition
- Resale
- New construction: No
- Year built: 1965
Utilities & green energy
- Sewer: Public Sewer
- Water: Public
- Utilities for property: Cable Available, Sewer Available, Water Available
Community & HOA
Community
- Security: Security System, Smoke Detector(s)
- Subdivision: CORAL MANOR 2ND ADD
HOA
- Has HOA: No
Location
- Region: Deerfield Beach
Financial & listing details
- Price per square foot: $318/sqft
- Tax assessed value: $471,140
- Annual tax amount: $10,028
- Date on market: 7/8/2026
- Cumulative days on market: 9 days
- Listing terms: Cash,Conventional,FHA,VA Loan
Estimated market value
$481,400
$457,000 - $505,000
$3,406/mo
Price history
| Date | Event | Price |
|---|---|---|
| 7/8/2026 | Listed for sale | $500,000+7%$318/sqft |
Source:  BeachesMLS #B26049929 Report a problem BeachesMLS #B26049929 Report a problem | ||
| 10/13/2021 | Sold | $467,500+3.9%$298/sqft |
Source: BeachesMLS #R10744705 Report a problem | ||
| 9/13/2021 | Contingent | $450,000$286/sqft |
Source: BeachesMLS #RX-10744705 Report a problem | ||
| 9/10/2021 | Listed for sale | $450,000+40.6%$286/sqft |
Source: BeachesMLS #RX-10744705 Report a problem | ||
| 11/26/2019 | Sold | $320,000-0.9%$204/sqft |
Source: BeachesMLS #R10566962 Report a problem | ||
| 10/4/2019 | Listed for sale | $322,900+8.7%$206/sqft |
Source: Coldwell Banker/ BR #RX-10566962 Report a problem | ||
| 12/15/2016 | Sold | $297,000-4.2%$189/sqft |
Source: BeachesMLS #F10035733 Report a problem | ||
| 10/23/2016 | Listed for sale | $310,000+260.5%$197/sqft |
Source: Keller Williams - Ft. Lauderdale NE #F10035733 Report a problem | ||
| 7/22/1998 | Sold | $86,000+36.8%$55/sqft |
Source: Public Record Report a problem | ||
| 10/1/1990 | Sold | $62,857$40/sqft |
Source: Public Record Report a problem | ||
Public tax history
| Year | Property taxes | Tax assessment |
|---|---|---|
| 2025 | $10,028 +7.3% | $471,140 +7.5% |
| 2024 | $9,343 +8% | $438,450 +9.3% |
| 2023 | $8,653 +9.8% | $401,250 +8.5% |
| 2022 | $7,877 +54.3% | $369,780 +32.6% |
| 2021 | $5,105 +1.6% | $278,800 +1.4% |
| 2020 | $5,024 +1.9% | $274,960 +2.3% |
| 2019 | $4,930 | $268,730 +1.9% |
| 2018 | $4,930 +4.3% | $263,720 +2.1% |
| 2017 | $4,729 +0.9% | $258,300 +159.8% |
| 2016 | $4,686 +234% | $99,420 +0.7% |
| 2015 | $1,403 -2.6% | $98,730 +0.8% |
| 2014 | $1,441 | $97,950 -32.3% |
| 2013 | $1,441 +11.3% | $144,750 +10.1% |
| 2012 | $1,295 +5% | $131,490 -2% |
| 2011 | $1,233 -2.6% | $134,220 +47.9% |
| 2010 | $1,265 +14% | $90,780 +2.7% |
| 2009 | $1,110 +2.4% | $88,400 +0.1% |
| 2008 | $1,084 -21.2% | $88,320 +3% |
| 2007 | $1,376 -3.8% | $85,750 +2.5% |
| 2006 | $1,429 | $83,660 +3% |
| 2005 | -- | $81,230 +3% |
| 2004 | $1,452 +1.5% | $78,870 +1.9% |
| 2003 | $1,431 +2% | $77,400 +2.4% |
| 2002 | $1,402 +6.6% | $75,590 +1.6% |
| 2001 | $1,315 +6.9% | $74,400 |
| 2000 | $1,230 | -- |
Find assessor info on the county website
Monthly payment
Est. payment
Payment breakdown
Explore the cost of this home by adjusting the details. Changes won't be saved.Climate risks
Neighborhood: 33441
Nearby schools
GreatSchools rating
- 3/10Deerfield Beach Elementary SchoolGrades: PK-5Distance: 1.3 mi
- 3/10Deerfield Beach Middle SchoolGrades: 6-8Distance: 0.6 mi
- 4/10Deerfield Beach High SchoolGrades: 9-12Distance: 1.1 mi
Schools provided by the listing agent
- Elementary: Deerfield Beach
- Middle: Deerfield Beach
- High: Deerfield Beach
Source: BeachesMLS. This data may not be complete. We recommend contacting the local school district to confirm school assignments for this home.
- $--3 bd2 ba1.7k sqft1183 SE 1st Way #ID1372353P, Deerfield Beach, FL 33441Off Market
- $543,400-- bd-- ba1.9k sqft1173 SE 1st Way, Deerfield Beach, FL 33441Off Market
- $499,0002 bd2 ba1.3k sqft1193 SE 1st Way, Deerfield Beach, FL 33441Sold
- $424,4002 bd1 ba1.3k sqft1194 SE 1st Ter, Deerfield Beach, FL 33441Off Market
- $496,0003 bd2 ba1.4k sqft1184 SE 1st Ter, Deerfield Beach, FL 33441Off Market
- $411,7002 bd1 ba1.4k sqft1203 SE 1st Way, Deerfield Beach, FL 33441Off Market
- $391,6002 bd1 ba1.3k sqft1182 SE 1st Way, Deerfield Beach, FL 33441Off Market
- $548,8003 bd2 ba1.4k sqft110 SE 11th Ct, Deerfield Beach, FL 33441Off Market
A local agent can set up tours, give advice and negotiate with sellers.
Similar homes
- $654,9003 bd3 ba2.1k sqft1431 S Ocean Boulevard #87, Lauderdale By The Sea, FL 33062For Sale
 MLS ID #F10546649, Mariane Tamaz, Coldwell Banker Realty. BeachesMLS
 - $465,0003 bd2 ba1.2k sqft371 Kentucky Avenue, Fort Lauderdale, FL 33312For Sale
 MLS ID #B26054021, Sharon Dahabani, Levco Real Estate Group LLC. BeachesMLS
 - $600,0003 bd2 ba1.8k sqft5563 NW 41st Avenue, Coconut Creek, FL 33073For Sale
 MLS ID #B26050658, Klaus Gonche, SimpliHOM. BeachesMLS
 - $675,0003 bd2 ba1.8k sqft830 SW 1st Avenue, Pompano Beach, FL 33060For Sale
 MLS ID #B26054903, Antonio Sgambati, RE/MAX FIRST. BeachesMLS
 - $675,0003 bd2 ba1.2k sqft583 NW 12th Terrace, Boca Raton, FL 33486For SaleMLS ID #B26043802, Jair Reategui, Realty OF America. BeachesMLS
- $589,0004 bd2 ba1.2k sqftCresthaven No 6, Pompano Beach, FL 33064For Sale
 MLS ID #A12029980, Keyla Linares, 5 Stars Realty Corp. MIAMI
 - $510,0003 bd3 ba2.2k sqft904 W Cypress Lane #V-46, Pompano Beach, FL 33069For SaleMLS ID #B26039883, Daniel Contreras, Keller Williams Realty Consultants. BeachesMLS
- $460,0002 bd2 ba1.3k sqft14677 Shadow Wood Lane, Delray Beach, FL 33484For SaleMLS ID #F10552218, JoAnn Roma Orlando, Coldwell Banker Realty. BeachesMLS
- $519,9003 bd2 ba1.3k sqft638 SW 4th Avenue, Boynton Beach, FL 33426For SaleMLS ID #B26036744, Jessica Englert, Lang Realty - Boynton Beach. BeachesMLS
- $650,0002 bd2 ba1.4k sqft1560 NE 32ND Street, Oakland Park, FL 33334For SaleMLS ID #B26055341, Shannon Yiznitsky, Element Real Estate Group. BeachesMLS
- $417,0002 bd3 ba1.4k sqft2116 NE 44TH Street, Lighthouse Point, FL 33064For SaleMLS ID #B26053832, Richard Chong, Charles Rutenberg Realty FTL. BeachesMLS
- $575,9003 bd3 ba1.6k sqft6700 VIA REGINA, Boca Raton, FL 33433For SaleMLS ID #B26053552, Gabriela Schwartz, LoKation. BeachesMLS
- $539,9003 bd3 ba2.1k sqft4490 NW 43rd Street, Lauderdale Lakes, FL 33319For SaleMLS ID #B26010234, Damiana R Mendes Ponce, Epique Realty Inc.. BeachesMLS
- $499,0003 bd4 ba2.2k sqft261 SW 6th Place, Pompano Beach, FL 33060For SaleMLS ID #B26031641, Brittany Alfonso, Compass Florida, LLC. BeachesMLS
- $270,0002 bd2 ba1k sqft2430 DEER CREEK COUNTRY CLUB Boulevard #506, Deerfield Beach, FL 33442For SaleMLS ID #B26052265, Mark Anthony Lue, BEX Realty. BeachesMLS
- $609,9003 bd2 ba1.5k sqft542 NW 47th Avenue, Plantation, FL 33317For SaleMLS ID #B26049566, Brittany Sclafani, Access USA Realty, LLC. BeachesMLS
- $679,0003 bd2 ba1.2k sqftCaliban Second Add, Pompano Beach, FL 33062For SaleMLS ID #A11968662, Dahiana Rojas de Rojas, Canvas Real Estate. MIAMI
- $450,0004 bd2 ba1.4k sqft1 Afton Place, Boynton Beach, FL 33426For SaleMLS ID #B26026520, Youssef Kenzi, Partnership Realty Inc.. BeachesMLS
- $525,0002 bd2 ba1.8k sqft7196 Lorenzo Lane, Delray Beach, FL 33446For SaleMLS ID #B26026863, Lee Montgomery, KW Innovations. BeachesMLS
- $470,0003 bd3 ba1.9k sqft4742 Grand Cypress Circle N, Coconut Creek, FL 33073For SaleMLS ID #B26018551, Daniel Brooks, Keller Williams Realty Services. BeachesMLS
