One owner spacious POOL home with so many upgrades: New roof 6-2023, accordion shutters, remodeled kitchen, wood cabinets, granite counters, plumbing fixtures, appliances, fridge w/freezer on bottom, panoramic window at sink overlooks screened pool/patio area. Master bath w/double sinks, marble counters, shower enclosure, jetted tub, new flooring, plumbing fixtures & mirrors. Huge family room adjacent to kitchen features a wood burning fireplace. Sliders to oversize screened patio from Family, Dining & Master. Guest bath is a cabana bath. Huge shed in back yard stays along w/concrete round table-benches on patio. 6-foot chain link fencing around back & side yards. New driveway & culvert 12-23. SE Preston intersects w/Crosstown, easy access to major roadways for the commuter. HURRY CALL!!!
Sold for $409,000
$409,000
1183 SE Preston Lane, Port St Lucie, FL 34983
3beds
1,881sqft
Single Family Residence
Built in 1987
10,000 Square Feet Lot
$421,600 Zestimate®
$217/sqft
$2,919 Estimated rent
Home value
$421,600
$401,000 - $443,000
$2,919/mo
Zestimate® history
Owner options
List your home for rent
$2,919/mo
Rent Zestimate®
Find your next renter with Zillow Rental Manager. Plus, with online applications, you can quickly screen prospective tenants – for free.
$2,919/mo
Rent Zestimate®
Refinance and save
$2,990/mo
Est. payment
Refinancing to a lower rate could help reduce your monthly payments and save thousands over the life of the loan.
$2,990/mo
Est. payment
Explore your selling options
Work with a Zillow partner agent
Leverage their expertise and Zillow's premium Showcase listings to get your home seen by more buyers.
Get startedList with your own agent
Get your home in front of millions of buyers by listing it on Zillow.
Learn how to do itSell it yourself
Take full control of how buyers see your home on Zillow by listing For Sale by Owner (FSBO).
List your homeWhat's special
Zillow last checked:
Listing updated:
Listed by:
Helen L Moro 772-979-1426,
Berkshire Hathaway Florida Realty
Bought with:
Juan Corzo, 3399717
SOMOS Realty Corp
Source: BeachesMLS,MLS#: R10945028 Originating MLS: BeachesMLS
Originating MLS: BeachesMLSFacts & features
Interior
Bedrooms & bathrooms
- Bedrooms: 3
- Bathrooms: 2
- Full bathrooms: 2
- Main level bathrooms: 2
- Main level bedrooms: 3
Primary bedroom
- Level: Main
- Area: 217.6
- Dimensions: 16 X 13.6
Bedroom 2
- Level: Main
- Area: 180
- Dimensions: 15 X 12
Bedroom 3
- Level: Main
- Area: 130
- Dimensions: 13 X 10
Dining room
- Level: Main
- Area: 98
- Dimensions: 10 X 9.8
Family room
- Level: Main
- Area: 350
- Dimensions: 25 X 14
Kitchen
- Level: Main
- Area: 108.48
- Dimensions: 11.3 X 9.6
Living room
- Level: Main
- Area: 292.23
- Dimensions: 19.1 X 15.3
Heating
- Central, Electric
Cooling
- Central Air, Ceiling Fan(s), Electric
Appliances
- Included: Dryer, Dishwasher, Electric Range, Electric Water Heater, Disposal, Ice Maker, Microwave, Refrigerator, Water Heater, Washer
- Laundry: In Garage, Laundry Tub
Features
- Attic, Breakfast Bar, Dining Area, Separate/Formal Dining Room, Dual Sinks, Entrance Foyer, Garden Tub/Roman Tub, High Ceilings, Living/Dining Room, Main Level Primary, Pantry, Pull Down Attic Stairs, Split Bedrooms, Separate Shower, Bar, Walk-In Closet(s)
- Flooring: Carpet, Ceramic Tile
- Windows: Blinds, Drapes, Metal, Single Hung, Sliding
- Attic: Pull Down Stairs
- Has fireplace: Yes
Interior area
- Total structure area: 3,838
- Total interior livable area: 1,881 sqft
Property
Parking
- Total spaces: 2
- Parking features: Attached, Garage, Garage Door Opener, Open
- Attached garage spaces: 2
- Has uncovered spaces: Yes
Features
- Levels: One
- Stories: 1
- Entry location: Entry Level Living Area Y
- Patio & porch: Covered, Patio, Screened
- Exterior features: Outdoor Living Area
- Has private pool: Yes
- Pool features: Concrete, Free Form, Gunite, In Ground, Other, Pool Equipment, Pool Sweep, Screen Enclosure, Outside Bath Access
- Fencing: Fenced
- Has view: Yes
- View description: Pool
- Waterfront features: None
Lot
- Size: 10,000 Square Feet
- Dimensions: 80 x 125
- Features: Interior Lot, < 1/4 Acre
Details
- Additional structures: Outbuilding
- Parcel number: 342051000930003
- Zoning: Residential
- Special conditions: Listed As-Is
Construction
Type & style
- Home type: SingleFamily
- Architectural style: Ranch,Traditional
- Property subtype: Single Family Residence
Materials
- Frame, Stucco
- Roof: Composition,Fiberglass,Shingle
Condition
- Resale
- New construction: No
- Year built: 1987
Utilities & green energy
- Sewer: Septic Tank
- Water: Public
- Utilities for property: Water Available
Community & HOA
Community
- Subdivision: Port St Lucie
HOA
- Has HOA: No
- Amenities included: None
Location
- Region: Port Saint Lucie
Financial & listing details
- Price per square foot: $217/sqft
- Tax assessed value: $326,300
- Annual tax amount: $1,915
- Date on market: 1/10/2024
- Cumulative days on market: 31 days
- Listing terms: Cash,Conventional,FHA,VA Loan
Price history
| Date | Event | Price |
|---|---|---|
| 3/8/2024 | Sold | $409,000-2.1%$217/sqft |
Source:  BeachesMLS #R10945028 Report a problem BeachesMLS #R10945028 Report a problem | ||
| 1/31/2024 | Pending sale | $417,900$222/sqft |
Source: Berkshire Hathaway HomeServices Florida Realty #RX-10945028 Report a problem | ||
| 1/10/2024 | Listed for sale | $417,900$222/sqft |
Source: BeachesMLS #RX-10945028 Report a problem | ||
| 1/3/2024 | Pending sale | $417,900$222/sqft |
Source: Berkshire Hathaway HomeServices Florida Realty #RX-10945028 Report a problem | ||
| 1/3/2024 | Contingent | $417,900$222/sqft |
Source: BeachesMLS #RX-10945028 Report a problem | ||
| 12/23/2023 | Listed for sale | $417,900$222/sqft |
Source: BeachesMLS #RX-10945028 Report a problem | ||
Public tax history
| Year | Property taxes | Tax assessment |
|---|---|---|
| 2025 | $6,966 +251.8% | $326,300 +200.9% |
| 2024 | $1,980 +3.4% | $108,427 +2.9% |
| 2023 | $1,915 +0.8% | $105,335 +3% |
| 2022 | $1,900 +5.2% | $102,267 +3% |
| 2021 | $1,807 +0.2% | $99,289 +1.4% |
| 2020 | $1,804 | $97,919 +2.3% |
| 2019 | $1,804 +1.6% | $95,718 +1.9% |
| 2018 | $1,776 +6.1% | $93,934 -36.3% |
| 2017 | $1,673 +1.6% | $147,500 +1.9% |
| 2016 | $1,647 +1.9% | $144,800 +24.4% |
| 2015 | $1,615 -12.3% | $116,400 +31.1% |
| 2014 | $1,841 | $88,774 +1.5% |
| 2013 | -- | $87,462 +1.7% |
| 2012 | -- | $86,000 +0.2% |
| 2011 | -- | $85,800 -5.1% |
| 2010 | -- | $90,400 -11.1% |
| 2009 | -- | $101,700 -12.7% |
| 2008 | -- | $116,514 +3% |
| 2007 | -- | $113,120 +2.5% |
| 2006 | -- | $110,361 +3% |
| 2005 | -- | $107,147 +3% |
| 2004 | -- | $104,026 |
| 2003 | -- | -- |
| 2002 | -- | -- |
| 2001 | -- | -- |
| 2000 | -- | -- |
Find assessor info on the county website
Neighborhood: Floresta Pointe
Nearby homes
- $372,0003 bd2 ba1.5k sqft1184 SE Preston Ln, Port Saint Lucie, FL 34983Off Market
- $337,1003 bd2 ba1.2k sqft1178 SE Preston Ln, Port Saint Lucie, FL 34983Off Market

- $376,8003 bd2 ba1.3k sqft1190 SE Preston Ln, Port Saint Lucie, FL 34983Off Market

- $395,0003 bd2 ba2.2k sqft1179 SE Proctor Ln, Port Saint Lucie, FL 34983Sold
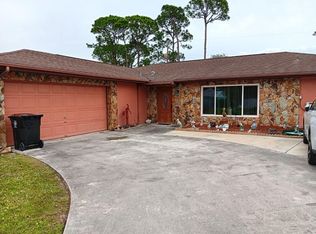
- $475,0003 bd2 ba1.8k sqft1191 SE Proctor Ln, Port Saint Lucie, FL 34983Sold
- $294,8002 bd2 ba1k sqft1172 SE Preston Ln, Port Saint Lucie, FL 34983Off Market
- $299,3003 bd2 ba1k sqft1196 SE Preston Ln, Port Saint Lucie, FL 34983Off Market
- $289,6003 bd2 ba1k sqft1196 SE Preston Ln, Port Saint Lucie, FL 34953Off Market
Nearby schools
GreatSchools rating
- 4/10Floresta Elementary SchoolGrades: PK-5Distance: 0.8 mi
- 5/10Northport K-8 SchoolGrades: PK-8Distance: 1.8 mi
- 3/10St. Lucie West Centennial High SchoolGrades: PK,9-12Distance: 2.8 mi
Get a cash offer in 3 minutes
Find out how much your home could sell for in as little as 3 minutes with a no-obligation cash offer.
Estimated market value
$421,600
Get a cash offer in 3 minutes
Find out how much your home could sell for in as little as 3 minutes with a no-obligation cash offer.
Estimated market value
$421,600
- Florida
- Saint Lucie County
- Port Saint Lucie
- 34983
- Floresta Pointe
- 1183 SE Preston Lane
Nearby cities
Nearby neighborhoods
Nearby zip codes
Other Port Saint Lucie Topics
- Apartments for Rent in 34983
- Houses for Sale in 34983
- Houses for Rent in 34983
- 34983 Real Estate
- Port Saint Lucie Condos
- Houses for Sale in Port Saint Lucie
- Newest Listings in Port Saint Lucie
- Port Saint Lucie Home Values
- Port Saint Lucie Real Estate Agents
- Port Saint Lucie Refinance
- Port Saint Lucie Mortgage Rates
