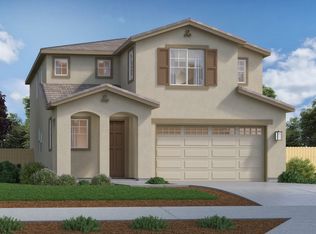
This stunning home combines modern style with everyday comfort, offering bright open spaces and thoughtful details throughout. Popular highlights include an abundance of natural light, a spacious primary bedroom suite, and an open great room ideal for gatherings. From the welcoming covered porch, step inside to soaring ceilings and a striking staircase filled with natural light. The first floor features a convenient powder room, an expansive great room, and a gourmet kitchen with generous counter space for meal prep and entertaining. The kitchen showcases elegant white quartz countertops, an upgraded backsplash, luxury vinyl plank flooring throughout the first floor, and shaker-style cabinets in a rich slate custom stain. Upstairs, the naturally lit staircase leads to two spacious secondary bedrooms, a full bathroom, a convenient laundry zone, and a luxurious primary suite. The suite features dual vanities, a walk-in shower, and a large walk-in closet. Additional home features include drought-tolerant front yard landscaping, energy-efficient central air conditioning, pre-plumb for a soft water system, and a textured and painted garage. With comfort, efficiency, and style built in, this home is ready to welcome its new owners!
Sold for $739,900
$739,900
1183 Scout Peak Way, Hollister, CA 95023
3beds
1,664sqft
Single Family Residence, Residential
Built in 2025
3,848 Square Feet Lot
$715,900 Zestimate®
$445/sqft
$3,696 Estimated rent
Home value
$715,900
$637,000 - $809,000
$3,696/mo
Zestimate® history
Owner options
List your home for rent
$3,696/mo
Rent Zestimate®
Find your next renter with Zillow Rental Manager. Plus, with online applications, you can quickly screen prospective tenants – for free.
$3,696/mo
Rent Zestimate®
Refinance and save
$4,744/mo
Est. payment
Refinancing to a lower rate could help reduce your monthly payments and save thousands over the life of the loan.
$4,744/mo
Est. payment
Explore your selling options
Work with a Zillow partner agent
Leverage their expertise and Zillow's premium Showcase listings to get your home seen by more buyers.
Get startedList with your own agent
Get your home in front of millions of buyers by listing it on Zillow.
Learn how to do itSell it yourself
Take full control of how buyers see your home on Zillow by listing For Sale by Owner (FSBO).
List your homeWhat's special
Gourmet kitchenAbundance of natural lightConvenient powder roomSpacious primary bedroom suiteLuxurious primary suiteSpacious secondary bedroomsLarge walk-in closet
Zillow last checked:
Listing updated:
Listed by:
Michael Anderson 01851883 831-636-9999,
Anderson Homes 831-636-9999
Bought with:
Jessica Vergano, 02111279
Compass
Source: MLSListings Inc,MLS#: ML82023338
Facts & features
Interior
Bedrooms & bathrooms
- Bedrooms: 3
- Bathrooms: 3
- Full bathrooms: 2
- 1/2 bathrooms: 1
Rooms
- Room types: Great Room
Bedroom
- Features: WalkinCloset
Bathroom
- Features: DoubleSinks, PrimaryStallShowers, ShoweroverTub1, Tile, HalfonGroundFloor
Dining room
- Features: DiningFamilyCombo
Family room
- Features: KitchenFamilyRoomCombo
Kitchen
- Features: ExhaustFan, Island, Pantry
Heating
- Central Forced Air
Cooling
- Ceiling Fan(s), Central Air
Appliances
- Included: Gas Cooktop, Dishwasher, Exhaust Fan, Disposal, Microwave, Self Cleaning Oven, Electric Oven/Range
- Laundry: Upper Floor, Inside
Features
- High Ceilings, Walk-In Closet(s)
- Flooring: Carpet, Laminate, Tile
Interior area
- Total structure area: 1,664
- Total interior livable area: 1,664 sqft
Property
Parking
- Total spaces: 2
- Parking features: Attached
- Attached garage spaces: 2
Features
- Stories: 2
- Exterior features: Drought Tolerant Plants
- Fencing: Back Yard,Gate,Wood
Lot
- Size: 3,848 Square Feet
Details
- Parcel number: 025680008
- Zoning: R-1
- Special conditions: NewSubdivision
Construction
Type & style
- Home type: SingleFamily
- Property subtype: Single Family Residence, Residential
Materials
- Foundation: Reinforced Concrete
- Roof: Concrete, Tile
Condition
- New construction: Yes
- Year built: 2025
Utilities & green energy
- Gas: PublicUtilities
- Sewer: Public Sewer
- Water: Public
- Utilities for property: Public Utilities, Water Public, Solar
Community & HOA
Location
- Region: Hollister
Financial & listing details
- Price per square foot: $445/sqft
- Tax assessed value: $75,495
- Annual tax amount: $1,019
- Date on market: 9/30/2025
- Listing agreement: ExclusiveRightToSell
- Listing terms: FHA, VALoan, CashorConventionalLoan
Price history
| Date | Event | Price |
|---|---|---|
| 12/3/2025 | Sold | $739,900$445/sqft |
Source:  MLSListings Inc #ML82023338 Report a problem MLSListings Inc #ML82023338 Report a problem | ||
| 10/29/2025 | Pending sale | $739,900$445/sqft |
Source: MLSListings Inc #ML82023338 Report a problem | ||
| 9/8/2025 | Listed for sale | $739,900$445/sqft |
Source:  Anderson Homes Report a problem Anderson Homes Report a problem | ||
Public tax history
| Year | Property taxes | Tax assessment |
|---|---|---|
| 2025 | $1,019 +41.9% | $75,495 +45.9% |
| 2024 | $718 +1.6% | $51,760 +2% |
| 2023 | $706 | $50,746 |
Find assessor info on the county website
Neighborhood: 95023
Nearby homes
- $830,5004 bd3 ba1.9k sqft1273 Pine Mountain Dr, Hollister, CA 95023Sold
- $791,000-- bd-- ba-- sqft1173 Scout Peak Way, Hollister, CA 95023Sold
- $816,000-- bd-- ba-- sqft1193 Scout Peak Way, Hollister, CA 95023Sold
- $765,000-- bd-- ba-- sqft1163 Scout Peak Way, Hollister, CA 95023Sold
- $763,000-- bd-- ba-- sqft1153 Scout Peak Way, Hollister, CA 95023Sold
- $781,000-- bd-- ba-- sqft1263 Pine Mountain Dr, Hollister, CA 95023Sold
- $746,0003 bd2 ba1.6k sqft1182 Scout Peak Way, Hollister, CA 95023Sold
- $755,000-- bd-- ba-- sqft1172 Scout Peak Way, Hollister, CA 95023Sold
Nearby schools
GreatSchools rating
- 7/10Cerra Vista Elementary SchoolGrades: K-5Distance: 1.2 mi
- 3/10Maze Middle SchoolGrades: 6-8Distance: 1.5 mi
- 6/10Hollister HighGrades: 9-12Distance: 2.5 mi
Schools provided by the listing agent
- District: Hollister
Source: MLSListings Inc. This data may not be complete. We recommend contacting the local school district to confirm school assignments for this home.
Get a cash offer in 3 minutes
Find out how much your home could sell for in as little as 3 minutes with a no-obligation cash offer.
Estimated market value
$715,900
Get a cash offer in 3 minutes
Find out how much your home could sell for in as little as 3 minutes with a no-obligation cash offer.
Estimated market value
$715,900
- California
- San Benito County
- Hollister
- 95023
- 1183 Scout Peak Way
Nearby cities
Nearby zip codes
Other Hollister Topics
