Skip main navigation
Sold for $342,000
  • Tax assessed value
    $342,000

    1183 Stoneman Ln, Independence, KY 41051

    4beds
    1,728sqft
    Single Family Residence, Residential
    Built in ----
    7,840.8 Square Feet Lot
    $383,500 Zestimate®
    $198/sqft
    $2,130 Estimated rent

    Home value

    $383,500

    $364,000 - $403,000

    $2,130/mo

    Zestimate® history
    Loading
    Loading...

    Owner options

    List your home for rent

    $2,130/mo

    Rent Zestimate®

    Find your next renter with Zillow Rental Manager. Plus, with online applications, you can quickly screen prospective tenants – for free.

    Learn more

    $2,130/mo

    Rent Zestimate®

    Refinance and save

    $2,125/mo

    Est. payment

    Refinancing to a lower rate could help reduce your monthly payments and save thousands over the life of the loan.

    See today's rates

    $2,125/mo

    Est. payment

    Explore your selling options

    Work with a Zillow partner agent

    Leverage their expertise and Zillow's premium Showcase listings to get your home seen by more buyers.

    Get started

    List with your own agent

    Get your home in front of millions of buyers by listing it on Zillow.

    Learn how to do it

    Sell it yourself

    Take full control of how buyers see your home on Zillow by listing For Sale by Owner (FSBO).

    List your home

    What's special

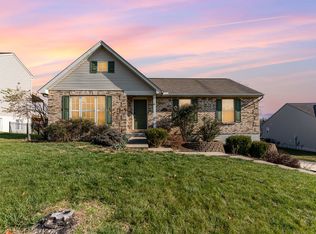
    Full Brick 4 Bedroom ( Could be 5), 3 Full Bath Ranch Home Located in The Heart Of Independence In A No HOA Community, Newer CDS Street With Younger Homes Could Be Yours*This Home Has A Separate Living Quarters In The Finished Basement With A Kitchenette, 1 Bedroom, 1 Room That Could Be Used As A 5th Bedroom or A Study, A Full Bath, And It Walks Out The The Fenced Back Yard, Huge Deck And Stunning Super Sized Above Ground Pool With New Liner ( 2022) And 7 Year Young Filter System*Do Not Let This Stunning Home Pass You By*New LTV Flooring On The First Level*Granite Countertops, 42 Inch Cabinets, SS Appliances, Tile Backsplash In The Gorgeous Kitchen*Split BR Floor Plan on Main Level*Bath Has Been Updated*Newer Carpet In The Master Bedroom, That Adjoins To The Master Bath With Garden Tub/Stand Alone Shower And Dual Vanities/ And Super Unique Laundry Room Located In The Huge Master Br Closet*10x10 Storage Room in Basement*This Ranch Is Well Cared For, All You Need To Do Is Move In*Sellers Need 20 Days Post Occupancy*

    Zillow last checked:

    Listing updated:

    Listed by:

    The Vories Team 859-240-0727,

    Keller Williams Realty Services

    Bought with:

    Tracy Tomer, 209433

    RE/MAX Preferred Group

    Source: NKMLS,MLS#: 617591MLS Logo

    Facts & features

    Interior

    Bedrooms & bathrooms
    • Bedrooms: 4
    • Bathrooms: 3
    • Full bathrooms: 3
    Primary bedroom
    • Features: Carpet Flooring, Bath Adjoins
    • Level: First
    • Area: 224
    • Dimensions: 16 x 14
    Bedroom 2
    • Features: Carpet Flooring
    • Level: First
    • Area: 140
    • Dimensions: 14 x 10
    Bedroom 3
    • Features: Carpet Flooring
    • Level: First
    • Area: 130
    • Dimensions: 13 x 10
    Bedroom 4
    • Features: Carpet Flooring
    • Level: Lower
    • Area: 224
    • Dimensions: 16 x 14
    Other
    • Description: Can be a 5th BR
    • Level: Basement
    • Area: 144
    • Dimensions: 12 x 12
    Dining room
    • Features: Walk-Out Access, Chandelier, Luxury Vinyl Flooring
    • Level: First
    • Area: 120
    • Dimensions: 12 x 10
    Entry
    • Features: Luxury Vinyl Flooring
    • Level: First
    • Area: 60
    • Dimensions: 10 x 6
    Family room
    • Features: Walk-Out Access, Luxury Vinyl Flooring
    • Level: Lower
    • Area: 432
    • Dimensions: 24 x 18
    Kitchen
    • Features: Kitchen Island, Pantry, Wood Cabinets, Luxury Vinyl Flooring
    • Level: First
    • Area: 140
    • Dimensions: 14 x 10
    Laundry
    • Level: First
    • Area: 48
    • Dimensions: 8 x 6
    Living room
    • Features: Ceiling Fan(s), Luxury Vinyl Flooring
    • Level: First
    • Area: 288
    • Dimensions: 18 x 16
    Heating
    • Forced Air
    Cooling
    • Central Air
    Appliances
    • Included: Stainless Steel Appliance(s), Electric Oven, Electric Range, Dishwasher, Disposal, Microwave, Refrigerator
    • Laundry: Laundry Room, Main Level
    Features
    • Kitchen Island, Walk-In Closet(s), Soaking Tub, Pantry, Granite Counters, Eat-in Kitchen, Double Vanity, Chandelier, Ceiling Fan(s), High Ceilings, Recessed Lighting
    • Doors: Multi Panel Doors
    • Basement: Full
    • Number of fireplaces: 1
    • Fireplace features: See Remarks
    Interior area
    • Total structure area: 1,728
    • Total interior livable area: 1,728 sqft

    Property

    Parking
    • Total spaces: 2
    • Parking features: Driveway, Garage, Garage Faces Front, Off Street, On Street
    • Garage spaces: 2
    • Has uncovered spaces: Yes
    Features
    • Levels: One
    • Stories: 1
    • Patio & porch: Deck
    • Pool features: Above Ground
    • Fencing: Split Rail,Wood
    • Has view: Yes
    • View description: Neighborhood
    Lot
    • Size: 7,840 sqft
    • Features: Cleared, Cul-De-Sac, Level
    Details
    • Parcel number: 0320001221.00
    • Zoning description: Residential

    Construction

    Type & style
    • Home type: SingleFamily
    • Architectural style: Ranch
    • Property subtype: Single Family Residence, Residential
    Materials
    • Brick
    • Foundation: Poured Concrete
    • Roof: Shingle
    Condition
    • Existing Structure
    • New construction: No

    Utilities & green energy

    • Sewer: Public Sewer
    • Water: Public
    • Utilities for property: Cable Available, Natural Gas Available

    Community & neighborhood

    Security
    • Security features: Smoke Detector(s)
    Location
    • Region: Independence

    Other

    Other facts
    • Road surface type: Paved

    Price history

    DateEventPrice
    11/17/2023Sold$342,000-2%$198/sqft
    Source: NKMLS #617591 Report a problem
    10/16/2023Pending sale$349,000$202/sqft
    Source: NKMLS #617591 Report a problem
    10/7/2023Listed for sale$349,000$202/sqft
    Source: NKMLS #617591 Report a problem
    8/25/2023Pending sale$349,000$202/sqft
    Source: NKMLS #616334 Report a problem
    8/19/2023Listed for sale$349,000+67%$202/sqft
    Source: NKMLS #616334 Report a problem
    10/30/2014Sold$209,000-2.7%$121/sqft
    Source: Public Record Report a problem
    9/3/2014Price change$214,900-2.3%$124/sqft
    Source: My Kentucky Home Realty #433856 Report a problem
    7/22/2014Listed for sale$219,900+27.9%$127/sqft
    Source: My Kentucky Home Realty #433856 Report a problem
    7/13/2006Sold$171,900$99/sqft
    Source: Public Record Report a problem

    Public tax history

    YearProperty taxesTax assessment
    2024$4,190 +56.5%$342,000 +32.3%
    2023$2,677 -4.1%$258,500
    2022$2,790 -1.5%$258,500
    2021$2,833 -4.4%$258,500 +17.5%
    2020$2,964 $220,000 +5.3%
    2019$2,964 +6.3%$209,000
    2018$2,788 $209,000
    2017$2,788 +26.5%$209,000
    2015$2,203 +1.5%$209,000 +21.6%
    2014$2,170 $171,900
    2013$2,170 $171,900
    2012-- $171,900
    2011-- $171,900
    2010-- $171,900
    2009-- $171,900
    2008-- $171,900
    2007-- $171,900 +71.9%
    2006-- $100,000 +174%
    2005-- $36,500

    Find assessor info on the county website

    Neighborhood: 41051

    Nearby schools

    GreatSchools rating
    Schools provided by the listing agent
    • Elementary: Summit View Elementary
    • Middle: Summit View Middle School
    • High: Simon Kenton High

    Source: NKMLS. This data may not be complete. We recommend contacting the local school district to confirm school assignments for this home.

    Get a cash offer in 3 minutes
    Find out how much your home could sell for in as little as 3 minutes with a no-obligation cash offer.
    Estimated market value
    $383,500
    Get a cash offer in 3 minutes
    Find out how much your home could sell for in as little as 3 minutes with a no-obligation cash offer.
    Estimated market value
    $383,500