Skip main navigation
Off market
  • $560,700

    1183 Summercrest Vw, Sale Creek, TN 37373

    4beds
    3,302sqft
    Single Family Residence
    Built in 2007
    0.84 Acres Lot
    $560,700 Zestimate®
    $170/sqft
    $2,948 Estimated rent

    Home value

    $560,700

    $493,000 - $634,000

    $2,948/mo

    Zestimate® history
    Loading
    Loading...

    Owner options

    List your home for rent

    $2,948/mo

    Rent Zestimate®

    Find your next renter with Zillow Rental Manager. Plus, with online applications, you can quickly screen prospective tenants – for free.

    Learn more

    $2,948/mo

    Rent Zestimate®

    Refinance and save

    $3,335/mo

    Est. payment

    Refinancing to a lower rate could help reduce your monthly payments and save thousands over the life of the loan.

    See today's rates

    $3,335/mo

    Est. payment

    Explore your selling options

    Work with a Zillow partner agent

    Leverage their expertise and Zillow's premium Showcase listings to get your home seen by more buyers.

    Get started

    List with your own agent

    Get your home in front of millions of buyers by listing it on Zillow.

    Learn how to do it

    Sell it yourself

    Take full control of how buyers see your home on Zillow by listing For Sale by Owner (FSBO).

    List your home

    What's special

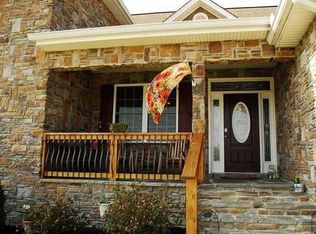
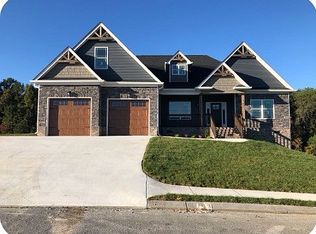
    Beautiful custom built home, gorgeous hardwood & tile flooring, features 4 bedroom and 3 full baths, Living room has a fireplace surrounded by beautiful stone work. Build in shelving and cabinets on both side of fireplace with many specialty ceilings through out the home. Floor plan is open and spacious with split bedrooms. Kitchen is open and spacious with granite counter tops and lots of custom cabinetry for all your storage needs. Separate dining room, plus eat in area for causal dining. Master bedroom is on the main floor & very spacious with master bath. Tile shower and jetted tub with double vanities, and makeup vanity. Master has 2 walk in closets. Laundry room is large w/ custom cabinets. Lots of crown molding and extra wide trim. Upstairs has a media room with a 102'' TV screen entertainment. Home situates on a large lot with plenty of room for playing or outside gatherings . Spacious covered back porch with gas line for the grill. Don't miss the opportunity to view this in the desirable Dreamfield Subdivision. Call today for your private showing. Call 1183 Summercrest View your next home.

    This property is off market, which means it's not currently listed for sale or rent on Zillow. This may be different from what's available on other websites or public sources.
    Zillow last checked:

    Listing updated:

    Listed by:

    Phyllis S Welch 423-593-2775,

    Tennessee Southern Properties llc

    Bought with:

    Lee Marshall Hobbs, 326097

    Keller Williams Realty

    Source: Greater Chattanooga Realtors,MLS#: 1248505

    Facts & features

    Interior

    Bedrooms & bathrooms
    • Bedrooms: 4
    • Bathrooms: 3
    • Full bathrooms: 3
    Primary bedroom
    • Level: First
    Bedroom
    • Level: First
    Bedroom
    • Level: First
    Bedroom
    • Description: used as the Media Room now
    • Level: Second
    Bathroom
    • Level: First
    Bathroom
    • Level: First
    Bathroom
    • Level: Second
    Dining room
    • Description: Formal separate dining room
    • Level: First
    Great room
    • Description: Living rooom are with fireplace
    • Level: First
    Laundry
    • Level: First
    Living room
    • Description: combined with living room; Living/Dining Combo
    • Level: First
    Media room
    • Description: Was the 4th bedroom can be again
    • Level: Second
    Heating
    • Central, Electric, Natural Gas
    Cooling
    • Electric, Multi Units
    Appliances
    • Included: Disposal, Dishwasher, Free-Standing Electric Range, Microwave, Refrigerator, Tankless Water Heater
    • Laundry: Electric Dryer Hookup, Gas Dryer Hookup, Washer Hookup
    Features
    • Cathedral Ceiling(s), Ceiling Fan(s), Double Vanity, Granite Counters, High Ceilings, Open Floorplan, Primary Downstairs, Walk-In Closet(s), Separate Shower, Tub/shower Combo, Separate Dining Room, Split Bedrooms, Whirlpool Tub
    • Flooring: Hardwood, Tile
    • Windows: Insulated Windows, Vinyl Frames
    • Basement: Crawl Space
    • Number of fireplaces: 1
    • Fireplace features: Gas Starter, Gas Log, Great Room
    Interior area
    • Total structure area: 3,302
    • Total interior livable area: 3,302 sqft

    Property

    Parking
    • Total spaces: 2
    • Parking features: Garage Door Opener
    • Attached garage spaces: 2
    Features
    • Levels: Two
    • Patio & porch: Covered, Deck, Patio, Porch, Porch - Covered
    • Pool features: None
    • Has view: Yes
    • View description: Other
    Lot
    • Size: 0.84 Acres
    • Dimensions: 142.12 x 234.90
    • Features: Cul-De-Sac, Level
    Details
    • Parcel number: 027

    Construction

    Type & style
    • Home type: SingleFamily
    • Property subtype: Single Family Residence
    Materials
    • Brick, Other, Stone
    • Foundation: Brick/Mortar, Concrete Perimeter, Stone
    • Roof: Asphalt,Shingle
    Condition
    • New construction: No
    • Year built: 2007

    Utilities & green energy

    • Sewer: Septic Tank
    • Water: Public
    • Utilities for property: Electricity Available, Underground Utilities

    Community & HOA

    Community
    • Features: Sidewalks
    • Subdivision: Dreamfield
    HOA
    • Has HOA: No
    Location
    • Region: Sale Creek

    Financial & listing details

    • Price per square foot: $170/sqft
    • Annual tax amount: $2,296
    • Date on market: 6/27/2016
    • Listing terms: Cash,Conventional,FHA,Owner May Carry,VA Loan

    Price history

    DateEventPrice
    12/16/2016Sold$350,000$106/sqft
    Source: Greater Chattanooga Realtors #1248505 Report a problem

    Public tax history

    Tax history is unavailable.

    Neighborhood: 37373

    Nearby schools

    GreatSchools rating
    Schools provided by the listing agent
    • Elementary: North Hamilton Co Elementary
    • Middle: Sale Creek Middle
    • High: Sale Creek High

    Source: Greater Chattanooga Realtors. This data may not be complete. We recommend contacting the local school district to confirm school assignments for this home.

    Get a cash offer in 3 minutes
    Find out how much your home could sell for in as little as 3 minutes with a no-obligation cash offer.
    Estimated market value
    $560,700
    Get a cash offer in 3 minutes
    Find out how much your home could sell for in as little as 3 minutes with a no-obligation cash offer.
    Estimated market value
    $560,700