Skip main navigation
Sold
  • Price Unknown

    1183 Summit Cir, Osage Beach, MO 65065

    4beds
    2,986sqft
    Single Family Residence
    Built in 1979
    9,147.6 Square Feet Lot
    $787,400 Zestimate®
    $--/sqft
    $4,469 Estimated rent

    Home value

    $787,400

    $701,000 - $890,000

    $4,469/mo

    Zestimate® history
    Loading
    Loading...

    Owner options

    List your home for rent

    $4,469/mo

    Rent Zestimate®

    Find your next renter with Zillow Rental Manager. Plus, with online applications, you can quickly screen prospective tenants – for free.

    Learn more

    $4,469/mo

    Rent Zestimate®

    Refinance and save

    $500/mo

    Est. payment

    Refinancing to a lower rate could help reduce your monthly payments and save thousands over the life of the loan.

    See today's rates

    $500/mo

    Est. payment

    Explore your selling options

    Work with a Zillow partner agent

    Leverage their expertise and Zillow's premium Showcase listings to get your home seen by more buyers.

    Get started

    List with your own agent

    Get your home in front of millions of buyers by listing it on Zillow.

    Learn how to do it

    Sell it yourself

    Take full control of how buyers see your home on Zillow by listing For Sale by Owner (FSBO).

    List your home

    What's special

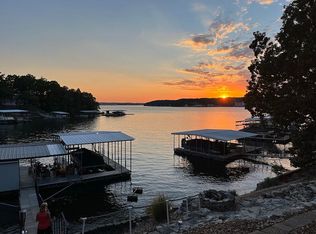
    THE perfect lakefront home in the heart of Osage Beach for under $900k?!YES, this is what everyone has been waiting for-a gorgeous updated 4 bd home w/cove protection & channel VIEWS TO DIE FOR at the 18mm w/the best floor plan for lake living. WATCH THE ATTACHED VIDEO to see not only the incredible features & finishes of this home, but the amazing view & location by boat OR car that cannot be topped. Value is apparent here, from the large drive to the extra parking pad where you have tons of room for guests to park & pick a room to stay in! 2 suites & another guest bed/bath on the main level;the lower level is the entertaining area...from the large living area w/gas fp to the updated kitchen & dining area to the HUGE mancave bonus/game room, this home was made for family & friends to gather. The nightly sunsets are to DIE FOR, & the neighborhood amenities including pool, firepit, tennis/pickleball, basketball & more are amazing! Great 2 car garage perfect for storing your water toys!

    Zillow last checked:

    Listing updated:

    Listed by:

    JEFFREY D KRANTZ 573-302-2355,

    RE/MAX Lake of the Ozarks,

    SUSAN EBLING P.C. 573-216-1233,

    RE/MAX Lake of the Ozarks

    Bought with:

    MICHAEL JAMES SWIFT, 2020017415

    EXP Realty, LLC

    CLARA DECKER, 2016040242

    EXP Realty, LLC

    Source: Bagnell Dam AOR,MLS#: 3552649Originating MLS: Bagnell Dam Association Of Realtors

    Facts & features

    Interior

    Bedrooms & bathrooms
    • Bedrooms: 4
    • Bathrooms: 4
    • Full bathrooms: 3
    • 1/2 bathrooms: 1
    Primary bedroom
    • Features: Bath in Primary Bedroom
    • Level: Main
    Bedroom
    • Level: Main
    Bedroom
    • Level: Lower
    Other
    • Level: Main
    Bathroom
    • Level: Main
    Dining room
    • Level: Lower
    Game room
    • Level: Lower
    Half bath
    • Level: Lower
    Kitchen
    • Level: Lower
    Laundry
    • Level: Lower
    Living room
    • Level: Lower
    Storage room
    • Level: Lower
    Workshop
    • Level: Lower
    Heating
    • Electric, Fireplace(s), Heat Pump, Wood
    Cooling
    • Central Air
    Appliances
    • Included: Dryer, Dishwasher, Disposal, Ice Maker, Microwave, Oven, Range, Refrigerator, Stove, Washer
    Features
    • Wet Bar, Ceiling Fan(s), Furnished, Fireplace, Cable TV, Vaulted Ceiling(s), Walk-In Closet(s), Walk-In Shower, Window Treatments, Central Vacuum
    • Flooring: Hardwood, Tile
    • Windows: Window Treatments
    • Basement: Full,Finished,Walk-Out Access
    • Number of fireplaces: 2
    • Fireplace features: Two, Gas
    • Furnished: Yes
    Interior area
    • Total structure area: 2,986
    • Total interior livable area: 2,986 sqft

    Property

    Parking
    • Total spaces: 2
    • Parking features: Detached, Garage, Garage Door Opener, Parking Pad, Driveway
    • Garage spaces: 2
    Accessibility
    • Accessibility features: Low Threshold Shower
    Features
    • Levels: Two
    • Stories: 2
    • Patio & porch: Covered, Deck, Open, Porch, Screened
    • Exterior features: Concrete Driveway, Deck, Enclosed Porch, Playground, Storage, Tennis Court(s)
    • Pool features: Community
    • Has view: Yes
    • View description: Channel
    • Has water view: Yes
    • Water view: Channel
    • Waterfront features: Cove, Lake Front, Seawall
    Lot
    • Size: 9,147 sqft
    • Dimensions: 95 x 98 x 94 x 105
    • Features: Lake Front, Sloped, Views
    Details
    • Parcel number: 08100130000003022000
    • Zoning description: Residential

    Construction

    Type & style
    • Home type: SingleFamily
    • Architectural style: Raised Ranch,Two Story
    • Property subtype: Single Family Residence
    Materials
    • Synthetic Stucco
    • Foundation: Poured
    • Roof: Architectural,Shingle
    Condition
    • Updated/Remodeled
    • Year built: 1979
    • Major remodel year: 2018

    Utilities & green energy

    • Sewer: Public Sewer
    • Water: Public
    • Utilities for property: Cable Available, High Speed Internet Available

    Community & neighborhood

    Community
    • Community features: Pool, Tennis Court(s), Community Pool, Pickleball
    Location
    • Region: Osage Beach
    • Subdivision: Summit Point Estates

    HOA & financial

    HOA
    • Has HOA: Yes
    • HOA fee: $500 annually
    • Services included: Other

    Other

    Other facts
    • Ownership: Fee Simple,
    • Road surface type: Asphalt, Paved

    Price history

    DateEventPrice
    9/27/2023Sold--
    Source: Bagnell Dam AOR #3552649 Report a problem
    8/16/2023Pending sale$850,000$285/sqft
    Source: RE/MAX of Kansas-Missouri #3552649 Report a problem
    8/16/2023Contingent$850,000$285/sqft
    Source: LOBR #3552649 Report a problem
    6/1/2023Price change$850,000-5.6%$285/sqft
    Source: LOBR #3552649 Report a problem
    4/13/2023Listed for sale$900,000-5.3%$301/sqft
    Source: LOBR #3552649 Report a problem
    12/2/2022Listing removed--
    Source: BHHS broker feed Report a problem
    6/3/2022Listed for sale$950,000$318/sqft
    Source: LOBR #3544177 Report a problem

    Public tax history

    YearProperty taxesTax assessment
    2025$2,113 +0.1%$53,300
    2024$2,111 -6.4%$53,300
    2023$2,256 +1.7%$53,300
    2022$2,219 $53,300
    2021$2,219 -0.8%$53,300
    2020$2,237 +0%$53,300
    2019$2,237 $53,300
    2018$2,237 $53,300
    2017$2,237 +4.7%$53,300
    2016$2,137 +2.6%$53,300
    2015$2,084 +0.1%$53,300
    2014$2,081 $53,300
    2013$2,081 $53,300 +20.6%
    2012-- $44,180 -17.1%
    2010-- $53,300
    2009-- $53,300 +60.2%
    2008-- $33,270
    2007-- $33,270

    Find assessor info on the county website

    Neighborhood: 65065

    Nearby schools

    GreatSchools rating
    Schools provided by the listing agent
    • District: Camdenton

    Source: Bagnell Dam AOR. This data may not be complete. We recommend contacting the local school district to confirm school assignments for this home.

    Sell for more on Zillow
    Get a Zillow Showcase℠ listing at no additional cost and you could sell for .
    $787,400
    2% more
    +$15,748
    With Zillow Showcase(estimated)
    $803,148