One of the best split level floor plans I've seen! The main level has a very large kitchen with updated cabinets, countertops, tile floors and breakfast nook. It could easily accomodate a center island, if you like, and have ample cabinet storage space and room to spread out for all your culinary creations. Spacious formal dining area and living room complete the main level with access to the beautiful backyard getaway from the breakfast nook area that has an awesome paver patio, wood pergola and gorgeous perennial garden with mature mint, blueberries, blackberries and peach tree. Up just a few stairs you'll find three bedrooms with two full baths. Primary bedroom suite offers large closet space and a full private bath. Main bathroom has been completely updated as well and has a spa like feel. In the finished lower level, again just a few steps, you'll find a rustic decorative finish with original weathered barn siding on the walls in the recreation room which is roomy and also offers
Closed
$340,000
1183 Sunnyview Ln, Wooster, OH 44691
4beds
2,452sqft
Single Family Residence
Built in 1976
0.65 Acres Lot
$375,700 Zestimate®
$139/sqft
$2,431 Estimated rent
Home value
$375,700
$357,000 - $394,000
$2,431/mo
Zestimate® history
Owner options
List your home for rent
$2,431/mo
Rent Zestimate®
Find your next renter with Zillow Rental Manager. Plus, with online applications, you can quickly screen prospective tenants – for free.
$2,431/mo
Rent Zestimate®
Refinance and save
$2,169/mo
Est. payment
Refinancing to a lower rate could help reduce your monthly payments and save thousands over the life of the loan.
$2,169/mo
Est. payment
Explore your selling options
Work with a Zillow partner agent
Leverage their expertise and Zillow's premium Showcase listings to get your home seen by more buyers.
Get startedList with your own agent
Get your home in front of millions of buyers by listing it on Zillow.
Learn how to do itSell it yourself
Take full control of how buyers see your home on Zillow by listing For Sale by Owner (FSBO).
List your homeWhat's special
Small half bathRecreation roomWood pergolaOriginal weathered barn sidingGorgeous perennial gardenFinished basement spaceRustic decorative finish
Zillow last checked:
Listing updated:
Listed by:
Kim Merckle kim@thesupreme.team(330)464-1464,
Cutler Real Estate
Bought with:
John J Desist, 2016004602
Russell Real Estate Services
Source: MLS Now,MLS#: 4474701 Originating MLS: Wayne Holmes Association of REALTORS
Originating MLS: Wayne Holmes Association of REALTORSFacts & features
Interior
Bedrooms & bathrooms
- Bedrooms: 4
- Bathrooms: 3
- Full bathrooms: 2
- 1/2 bathrooms: 1
Primary bedroom
- Level: First
- Dimensions: 17.00 x 13.00
Bedroom
- Level: First
- Dimensions: 11.00 x 11.00
Bedroom
- Level: First
- Dimensions: 11.00 x 11.00
Bedroom
- Level: Lower
- Dimensions: 12.00 x 11.00
Primary bathroom
- Level: First
- Dimensions: 6.00 x 6.00
Bathroom
- Level: First
- Dimensions: 12.00 x 8.00
Bathroom
- Level: Lower
- Dimensions: 3.00 x 4.00
Dining room
- Level: First
- Dimensions: 14.00 x 13.00
Eat in kitchen
- Level: First
- Dimensions: 27.00 x 11.00
Entry foyer
- Level: First
- Dimensions: 14.00 x 6.00
Living room
- Level: First
- Dimensions: 16.00 x 25.00
Recreation
- Features: Fireplace
- Level: Lower
- Dimensions: 22.00 x 23.00
Heating
- Forced Air, Gas
Cooling
- Central Air
Features
- Basement: Full,Partially Finished
- Number of fireplaces: 1
Interior area
- Total structure area: 2,452
- Total interior livable area: 2,452 sqft
- Finished area above ground: 2,080
- Finished area below ground: 372
Property
Parking
- Total spaces: 2
- Parking features: Attached, Electricity, Garage, Garage Door Opener, Paved
- Attached garage spaces: 2
Features
- Levels: One,Multi/Split
- Stories: 1
- Patio & porch: Patio
- Fencing: Partial,Wood
Lot
- Size: 0.65 Acres
Details
- Parcel number: 5600275000
Construction
Type & style
- Home type: SingleFamily
- Architectural style: Split Level
- Property subtype: Single Family Residence
Materials
- Brick, Vinyl Siding
- Roof: Asphalt,Fiberglass
Condition
- Year built: 1976
Utilities & green energy
- Water: Well
Community & HOA
Community
- Subdivision: Camelot
HOA
- Has HOA: No
Location
- Region: Wooster
Financial & listing details
- Price per square foot: $139/sqft
- Tax assessed value: $242,900
- Annual tax amount: $2,314
- Date on market: 7/20/2023
- Cumulative days on market: 9 days
- Listing terms: Cash,Conventional,FHA,USDA Loan,VA Loan
Price history
| Date | Event | Price |
|---|---|---|
| 9/19/2023 | Sold | $340,000+13.4%$139/sqft |
Source:  MLS Now #4474701 Report a problem MLS Now #4474701 Report a problem | ||
| 7/29/2023 | Pending sale | $299,900$122/sqft |
Source: MLS Now #4474701 Report a problem | ||
| 7/20/2023 | Listed for sale | $299,900+122.1%$122/sqft |
Source: MLS Now #4474701 Report a problem | ||
| 9/15/1995 | Sold | $135,000$55/sqft |
Source: Public Record Report a problem | ||
Public tax history
| Year | Property taxes | Tax assessment |
|---|---|---|
| 2024 | $3,109 +12.2% | $85,010 |
| 2023 | $2,771 +19.8% | $85,010 +29% |
| 2022 | $2,314 +7.1% | $65,900 |
| 2021 | $2,161 -1.2% | $65,900 |
| 2020 | $2,186 +16.6% | $65,900 +17.6% |
| 2019 | $1,876 -1.8% | $56,020 |
| 2018 | $1,910 +0.4% | $56,020 |
| 2017 | $1,902 +3.6% | $56,020 +4% |
| 2016 | $1,835 +2.3% | $53,860 |
| 2015 | $1,794 -0.1% | $53,860 |
| 2014 | $1,795 -4.2% | $53,860 -0.2% |
| 2013 | $1,874 -0.1% | $53,950 |
| 2012 | $1,875 +0% | $53,950 |
| 2011 | $1,875 -18.4% | $53,950 -6% |
| 2010 | $2,299 -0.5% | $57,400 |
| 2009 | $2,311 0% | $57,400 |
| 2008 | $2,311 +6.9% | $57,400 +5% |
| 2007 | $2,163 +1.5% | $54,680 |
| 2006 | $2,131 | $54,680 -5.2% |
| 2005 | -- | $57,670 +15.4% |
| 2004 | $1,786 -0.2% | $49,980 |
| 2003 | $1,789 +2.9% | $49,980 |
| 2002 | $1,739 -12% | $49,980 -2.6% |
| 2001 | $1,976 -0.3% | $51,310 |
| 2000 | $1,982 | $51,310 |
Find assessor info on the county website
Neighborhood: 44691
Nearby homes
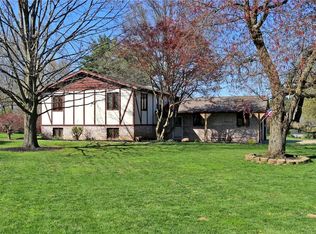
- $324,8004 bd2 ba1.1k sqft1177 Sunnyview Ln, Wooster, OH 44691Off Market
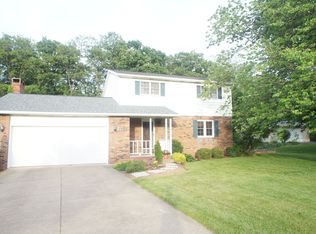
- $324,1004 bd2 ba1.8k sqft1191 Sunnyview Ln, Wooster, OH 44691Off Market
- $309,8003 bd1 ba1.4k sqft1165 Sunnyview Ln, Wooster, OH 44691Off Market
- $301,0003 bd2 ba1.3k sqft1197 Sunnyview Ln, Wooster, OH 44691Off Market
- $465,2003 bd2 ba1.8k sqft1180 Heyl Rd, Wooster, OH 44691Off Market
- $339,6003 bd2 ba1.7k sqft1170 Sunnyview Ln, Wooster, OH 44691Off Market
- $273,1003 bd2 ba1.3k sqft1155 Sunnyview Ln, Wooster, OH 44691Off Market
- $187,7003 bd1 ba1.5k sqft1162 Heyl Rd, Wooster, OH 44691Off Market
Nearby schools
GreatSchools rating
- 8/10Wooster Twp Elementary SchoolGrades: PK-5Distance: 2.1 mi
- 7/10Triway Junior High SchoolGrades: 6-8Distance: 1.7 mi
- 6/10Triway High SchoolGrades: 9-12Distance: 1.7 mi
Schools provided by the listing agent
- District: Triway LSD - 8509
Source: MLS Now. This data may not be complete. We recommend contacting the local school district to confirm school assignments for this home.
Get a cash offer in 3 minutes
Find out how much your home could sell for in as little as 3 minutes with a no-obligation cash offer.
Estimated market value
$375,700
Get a cash offer in 3 minutes
Find out how much your home could sell for in as little as 3 minutes with a no-obligation cash offer.
Estimated market value
$375,700
- Ohio
- Wayne County
- Wooster
- 44691
- 1183 Sunnyview Ln
Nearby cities
Nearby zip codes
Other Wooster Topics
