This special home's desirable setting is situated at the entrance of a quiet cul-de-sac on a 1/3 of an acre lot backing to the 2nd green at Twin Peaks Golf Course. Spacious dedicated office, formal living and dining, kitchen nook and comfy family room are part of the open floor plan. The remodeled kitchen features high-end custom cabinetry, Cambria quartz countertops, double ovens, a gas cooktop and two sinks. Re-designed main floor walk-in pantry, laundry room, powder room and dedicated drop zone just steps in from the garage. Relish the sun drenched 12'x14' attached studio space. With all 4 bedrooms located on the upper level, the layout is ideal for both everyday living and entertaining. The luxurious primary suite offers a remodeled en-suite bath with separate sinks, a large shower, as well as, a walk-in closet. Three more generous sized bedrooms and a large remodeled bath with double sinks round out the upper level. Enjoy the beautiful serene views of the golf course from the big picture windows in the kitchen, family room, studio, upper primary and secondary bedroom and the 9'x13' screened in porch. Step outside and the backyard becomes an extension of the home, designed for gathering, unwinding, and enjoying Colorado evenings. You'll also find an abundance of storage space in the attached tandem 3-car garage and unfinished basement. Twin Peaks Golf Course is a public 18 hole course with a full driving range, practice putting & chipping greens, PGA instruction, a restaurant/bar, and a public patio, with the clubhouse also available to rent for large private events. Walk to Lake McIntosh, Longmont Elementary and Westview Middle school. Bike to Protos, Spruce Confections, Duets, Pella Crossing and Golden Ponds. Minutes to Old Town Longmont, Hwy 66 and an easy 20 minute commute to Boulder.
Sold for $985,000
$985,000
1183 Twin Peaks Cir, Longmont, CO 80503
4beds
4,331sqft
Single Family Residence
Built in 1991
0.32 Acres Lot
$980,500 Zestimate®
$227/sqft
$4,044 Estimated rent
Home value
$980,500
$922,000 - $1.04M
$4,044/mo
Zestimate® history
Owner options
List your home for rent
$4,044/mo
Rent Zestimate®
Find your next renter with Zillow Rental Manager. Plus, with online applications, you can quickly screen prospective tenants – for free.
$4,044/mo
Rent Zestimate®
Refinance and save
$5,722/mo
Est. payment
Refinancing to a lower rate could help reduce your monthly payments and save thousands over the life of the loan.
$5,722/mo
Est. payment
Explore your selling options
Work with a Zillow partner agent
Leverage their expertise and Zillow's premium Showcase listings to get your home seen by more buyers.
Get startedList with your own agent
Get your home in front of millions of buyers by listing it on Zillow.
Learn how to do itSell it yourself
Take full control of how buyers see your home on Zillow by listing For Sale by Owner (FSBO).
List your homeWhat's special
Unfinished basementHigh-end custom cabinetryComfy family roomLuxurious primary suiteFormal living and diningGas cooktopDouble ovens
Zillow last checked:
Listing updated:
Listed by:
Kamron Wosachlo 303-520-3223,
Compass - Boulder,
Paul Wosachlo 720-232-5842,
Compass - Boulder
Bought with:
Kamron Wosachlo, 40038207
Compass - Boulder
Compass - Boulder
Source: IRES as distributed by MLS GRID,MLS#: 1059216
Facts & features
Interior
Bedrooms & bathrooms
- Bedrooms: 4
- Bathrooms: 3
- Full bathrooms: 1
- 3/4 bathrooms: 1
- 1/2 bathrooms: 1
- Main level bathrooms: 1
Primary bedroom
- Description: Carpet
- Features: Luxury Features Primary Bath
- Level: Upper
- Area: 252 Square Feet
- Dimensions: 18 x 14
Bedroom 2
- Description: Carpet
- Level: Upper
- Area: 130 Square Feet
- Dimensions: 10 x 13
Bedroom 3
- Description: Carpet
- Level: Upper
- Area: 156 Square Feet
- Dimensions: 13 x 12
Bedroom 4
- Description: Carpet
- Level: Upper
- Area: 144 Square Feet
- Dimensions: 12 x 12
Dining room
- Description: Wood
- Level: Main
- Area: 156 Square Feet
- Dimensions: 13 x 12
Family room
- Description: Wood
- Level: Main
- Area: 266 Square Feet
- Dimensions: 14 x 19
Kitchen
- Description: Wood
- Level: Main
- Area: 400 Square Feet
- Dimensions: 20 x 20
Laundry
- Description: Tile
- Level: Main
- Area: 60 Square Feet
- Dimensions: 6 x 10
Living room
- Description: Wood
- Level: Main
- Area: 195 Square Feet
- Dimensions: 13 x 15
Study
- Description: Wood
- Level: Main
- Area: 168 Square Feet
- Dimensions: 14 x 12
Heating
- Forced Air, 2 or more Heat Sources
Cooling
- Central Air, Ceiling Fan(s), Whole House Fan
Appliances
- Included: Double Oven, Dishwasher, Refrigerator, Microwave, Disposal
- Laundry: Washer/Dryer Hookup
Features
- Eat-in Kitchen, Separate Dining Room, Open Floorplan, Pantry, Walk-In Closet(s), Kitchen Island, Crown Molding, Sun Room
- Flooring: Wood
- Windows: Window Coverings, Wood Frames
- Basement: Partial,Unfinished,Built-In Radon,Sump Pump
- Has fireplace: Yes
- Fireplace features: Gas, Family Room
Interior area
- Total structure area: 3,088
- Total interior livable area: 4,331 sqft
- Finished area above ground: 3,088
Property
Parking
- Total spaces: 3
- Parking features: Attached, Tandem
- Attached garage spaces: 3
- Details: Attached
Accessibility
- Accessibility features: Level Lot, Main Floor Bath, Main Level Laundry
Features
- Levels: Two
- Stories: 2
- Patio & porch: Deck, Enclosed
- Exterior features: Sprinkler System
- Fencing: Fenced
Lot
- Size: 0.32 Acres
- Features: Cul-De-Sac, Level, On Golf Course, Paved
Details
- Parcel number: R0096209
- Zoning: RES
- Special conditions: Private Owner
Construction
Type & style
- Home type: SingleFamily
- Architectural style: Contemporary
- Property subtype: Single Family Residence
Materials
- Frame, Brick
- Roof: Composition
Condition
- New construction: No
- Year built: 1991
Utilities & green energy
- Electric: City of Longmont
- Gas: Xcel
- Sewer: Public Sewer
- Water: City
- Utilities for property: Natural Gas Available, Electricity Available, High Speed Avail
Community & HOA
Community
- Subdivision: Longmont Estates Greens
HOA
- Has HOA: No
Location
- Region: Longmont
Financial & listing details
- Price per square foot: $227/sqft
- Tax assessed value: $879,500
- Annual tax amount: $5,114
- Date on market: 5/15/2026
- Listing terms: Cash,Conventional
- Exclusions: Clothes Washer and Clothes Dryer
- Electric utility on property: Yes
Price history
| Date | Event | Price |
|---|---|---|
| 7/1/2026 | Sold | $985,000-1%$227/sqft |
Source:  IRES as distributed by MLS GRID #1059216 Report a problem IRES as distributed by MLS GRID #1059216 Report a problem | ||
| 5/22/2026 | Pending sale | $995,000$230/sqft |
Source:  REcolorado as distributed by MLS GRID #IR1059216 Report a problem REcolorado as distributed by MLS GRID #IR1059216 Report a problem | ||
| 5/15/2026 | Listed for sale | $995,000+100%$230/sqft |
Source: IRES as distributed by MLS GRID #1059216 Report a problem | ||
| 11/5/2008 | Sold | $497,500+9900%$115/sqft |
Source: Public Record Report a problem | ||
| 9/15/2008 | Sold | $4,975-99%$1/sqft |
Source: Agent Provided Report a problem | ||
| 7/10/2008 | Price change | $510,000-4.7%$118/sqft |
Source: Homes & Land #573491 Report a problem | ||
| 7/1/2008 | Listed for sale | $535,000+9.5%$124/sqft |
Source: Homes & Land #573491 Report a problem | ||
| 7/7/2003 | Sold | $488,500+42.4%$113/sqft |
Source: Public Record Report a problem | ||
| 9/5/1997 | Sold | $343,000$79/sqft |
Source: Public Record Report a problem | ||
Public tax history
| Year | Property taxes | Tax assessment |
|---|---|---|
| 2025 | $5,326 +1.4% | $54,969 -7.4% |
| 2024 | $5,253 +15.7% | $59,362 -1% |
| 2023 | $4,541 -1.3% | $59,938 +30.6% |
| 2022 | $4,599 +17.4% | $45,884 -2.8% |
| 2021 | $3,918 | $47,204 +17% |
| 2020 | $3,918 +7.4% | $40,334 |
| 2019 | $3,649 | $40,334 +5% |
| 2018 | $3,649 | $38,412 -9.5% |
| 2017 | $3,649 -7.7% | $42,467 +2.7% |
| 2016 | $3,953 +4.9% | $41,352 +8.5% |
| 2015 | $3,767 +2% | $38,112 -3.6% |
| 2014 | $3,692 +9.7% | $39,529 |
| 2013 | $3,367 +6.8% | $39,529 +8.9% |
| 2012 | $3,153 +1% | $36,298 |
| 2011 | $3,121 +1.8% | -- |
| 2010 | $3,065 +1.1% | $36,260 |
| 2009 | $3,033 +12.1% | $36,260 -12.7% |
| 2008 | $2,705 -5.2% | $41,520 |
| 2007 | $2,853 -1.8% | $41,520 -4.9% |
| 2006 | $2,904 +19.6% | $43,650 |
| 2005 | $2,428 +1.2% | $43,650 +18.8% |
| 2004 | $2,400 -0.5% | $36,730 |
| 2003 | $2,412 +10.5% | $36,730 +15.4% |
| 2002 | $2,182 | $31,830 -90.9% |
| 2001 | -- | $347,900 |
Find assessor info on the county website
Neighborhood: Longmont Estates
Nearby homes
- $855,1003 bd2 ba2.7k sqft1181 Twin Peaks Cir, Longmont, CO 80503Off Market
- $906,5003 bd3 ba3.5k sqft1185 Twin Peaks Cir, Longmont, CO 80503Off Market
- $800,1003 bd2 ba2.2k sqft1179 Twin Peaks Cir, Longmont, CO 80503Off Market
- $1,032,7005 bd5 ba4.6k sqft1189 Twin Peaks Cir, Longmont, CO 80503Off Market
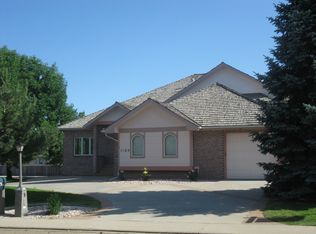
- $918,2003 bd3 ba3.2k sqft1187 Twin Peaks Cir, Longmont, CO 80503Off Market
- $854,8004 bd4 ba4k sqft1190 Twin Peaks Cir, Longmont, CO 80503Off Market
- $881,9003 bd2 ba2.5k sqft1177 Twin Peaks Cir, Longmont, CO 80503Off Market
- $636,0003 bd3 ba3.1k sqft1191 Twin Peaks Cir, Longmont, CO 80503Sold
Nearby schools
GreatSchools rating
- 8/10Longmont Estates Elementary SchoolGrades: PK-5Distance: 0.6 mi
- 7/10Westview Middle SchoolGrades: 6-8Distance: 0.7 mi
- 8/10Silver Creek High SchoolGrades: 9-12Distance: 2 mi
Schools provided by the listing agent
- Elementary: Longmont Estates
- Middle: Westview
- High: Silver Creek
Source: IRES as distributed by MLS GRID. This data may not be complete. We recommend contacting the local school district to confirm school assignments for this home.
Get a cash offer in 3 minutes
Find out how much your home could sell for in as little as 3 minutes with a no-obligation cash offer.
Estimated market value
$980,500
Get a cash offer in 3 minutes
Find out how much your home could sell for in as little as 3 minutes with a no-obligation cash offer.
Estimated market value
$980,500
- Colorado
- Boulder County
- Longmont
- 80503
- Longmont Estates
- 1183 Twin Peaks Cir
Nearby cities
Nearby neighborhoods
Nearby zip codes
Other Longmont Topics
