Skip main navigation
Sold for $495,000
  • $495,000

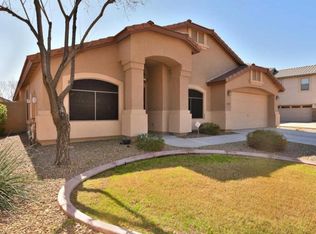
    1183 W BUSA Drive, San Tan Valley, AZ 85143

    4beds
    2baths
    1,910sqft
    Single Family Residence
    Built in 2006
    7,360 Square Feet Lot
    $418,800 Zestimate®
    $259/sqft
    $2,149 Estimated rent

    Home value

    $418,800

    $398,000 - $440,000

    $2,149/mo

    Zestimate® history
    Loading
    Loading...

    Owner options

    List your home for rent

    $2,149/mo

    Rent Zestimate®

    Find your next renter with Zillow Rental Manager. Plus, with online applications, you can quickly screen prospective tenants – for free.

    Learn more

    $2,149/mo

    Rent Zestimate®

    Refinance and save

    $2,932/mo

    Est. payment

    Refinancing to a lower rate could help reduce your monthly payments and save thousands over the life of the loan.

    See today's rates

    $2,932/mo

    Est. payment

    Explore your selling options

    Work with a Zillow partner agent

    Leverage their expertise and Zillow's premium Showcase listings to get your home seen by more buyers.

    Get started

    List with your own agent

    Get your home in front of millions of buyers by listing it on Zillow.

    Learn how to do it

    Sell it yourself

    Take full control of how buyers see your home on Zillow by listing For Sale by Owner (FSBO).

    List your home

    What's special

    NEW, NEW, NEW!!! Welcome you new Circle Cross Ranch oasis! This exquisite 4 bedroom, 2 bath home captivates from the start, featuring a masterful reimagining by Maverick Design. Enjoy a seamless flow of style with a neutral palette, updated kitchen, and refreshed baths. New LED lighting enhances the LVP flooring and baseboards. The kitchen shines with refinished cabinets, designer subway tile, new Quartz countertops and Top-tier GE stainless steel appliances. Bathrooms offer elegant upgrades: a refinished vanity, sleek hardware, and a designer-tiled shower in the guest bath. The primary suite boasts designer tile flooring, a freestanding bathtub, and dual vanity. Modern and timeless designer finishes throughout must be seen in person to truly appreciate.

    Zillow last checked:

    Listing updated:

    Listed by:

    Trisha A. Carroll 480-330-4019,

    Wedgewood Homes Realty

    Bought with:

    Annette Nelson, SA515650000

    HomeSmart

    Source: ARMLS,MLS#: 6744776MLS Logo

    Facts & features

    Interior

    Bedrooms & bathrooms
    • Bedrooms: 4
    • Bathrooms: 2
    Heating
    • Electric
    Cooling
    • Central Air, Ceiling Fan(s), Programmable Thmstat
    Appliances
    • Included: Electric Cooktop
    Features
    • High Speed Internet, Double Vanity, Eat-in Kitchen, Breakfast Bar, No Interior Steps, Vaulted Ceiling(s), Kitchen Island, Full Bth Master Bdrm, Separate Shwr & Tub
    • Flooring: Laminate, Tile
    • Windows: Double Pane Windows
    • Has basement: No
    Interior area
    • Total structure area: 1,910
    • Total interior livable area: 1,910 sqft

    Property

    Parking
    • Total spaces: 4
    • Parking features: Garage Door Opener
    • Garage spaces: 2
    • Uncovered spaces: 2
    Accessibility
    • Accessibility features: Mltpl Entries/Exits
    Features
    • Stories: 1
    • Patio & porch: Covered, Patio
    • Has private pool: Yes
    • Pool features: Play Pool, Fenced, Heated
    • Spa features: None
    • Fencing: Block,Wrought Iron
    Lot
    • Size: 7,360 Square Feet
    • Features: Sprinklers In Rear, Sprinklers In Front, Corner Lot, Desert Back, Desert Front, Synthetic Grass Back, Auto Timer H2O Front, Auto Timer H2O Back
    Details
    • Parcel number: 21080561

    Construction

    Type & style
    • Home type: SingleFamily
    • Architectural style: Ranch
    • Property subtype: Single Family Residence
    Materials
    • Stucco, Wood Frame, Painted
    • Roof: Tile
    Condition
    • Year built: 2006
    Details
    • Builder name: D R HORTON INC

    Utilities & green energy

    • Sewer: Public Sewer
    • Water: Pvt Water Company

    Community & HOA

    Community
    • Features: Playground
    • Subdivision: PARCEL 10 AT CIRCLE CROSS RANCH
    HOA
    • Has HOA: Yes
    • Services included: Maintenance Grounds
    • HOA fee: $50 monthly
    • HOA name: Circle Cross Ranch
    • HOA phone: 602-957-9191
    Location
    • Region: San Tan Valley

    Financial & listing details

    • Price per square foot: $259/sqft
    • Tax assessed value: $327,228
    • Annual tax amount: $1,144
    • Date on market: 10/15/2025
    • Cumulative days on market: 42 days
    • Listing terms: Cash,Conventional,VA Loan
    • Ownership: Fee Simple

    Price history

    DateEventPrice
    7/9/2025Listing removed$500,000+1%$262/sqft
    Source: ARMLS #6441695 Report a problem
    9/26/2024Sold$495,000-1%$259/sqft
    Source: ARMLS #6744776 Report a problem
    8/16/2024Listed for sale$499,900+25%$262/sqft
    Source: ARMLS #6744776 Report a problem
    6/6/2024Listing removed$399,900$209/sqft
    Source: ARMLS #6697070 Report a problem
    6/3/2024Pending sale$399,900$209/sqft
    Source: ARMLS #6697070 Report a problem
    5/20/2024Price change$399,900-7%$209/sqft
    Source: ARMLS #6697070 Report a problem
    4/26/2024Listed for sale$429,900-14%$225/sqft
    Source: ARMLS #6697070 Report a problem
    10/20/2022Listing removed--
    Source: HomeSmart Report a problem
    7/29/2022Listed for sale$500,000+156.4%$262/sqft
    Source: ARMLS #6441695 Report a problem
    9/18/2014Sold$195,000-2%$102/sqft
    Source: ARMLS #5146223 Report a problem
    9/4/2014Price change$199,000-5.2%$104/sqft
    Source: Realty Executives #5146223 Report a problem
    7/19/2014Listed for sale$210,000+52.3%$110/sqft
    Source: Realty Executives #5146223 Report a problem
    12/2/2011Listing removed$137,900$72/sqft
    Source: My Single Property Websites Report a problem
    11/10/2011Listed for sale$137,900-1.5%$72/sqft
    Source: My Single Property Websites Report a problem
    10/7/2011Sold$140,000+1.5%$73/sqft
    Source: Public Record Report a problem
    9/8/2011Listed for sale$137,900+59.6%$72/sqft
    Source: DPR Realty, LLC #4642464 Report a problem
    7/18/2011Sold$86,400-55.2%$45/sqft
    Source: Public Record Report a problem
    1/18/2007Sold$192,838$101/sqft
    Source: Public Record Report a problem

    Public tax history

    YearProperty taxesTax assessment
    2026$1,148 -14.9%$32,722 +0.3%
    2025$1,349 +18%$32,611 -9.9%
    2024$1,144 +1.7%$36,182 +22.2%
    2023$1,124 -10.1%$29,602 -1%
    2022$1,250 +11.1%$29,904 +18.2%
    2021$1,125 -0.1%$25,297 +7.8%
    2020$1,127 +4.5%$23,459 +60.3%
    2019$1,079 +6.4%$14,633 +14.6%
    2018$1,014 -1.5%$12,774 +0.4%
    2017$1,029 -2.9%$12,721
    2016$1,059 +5.3%--
    2014$1,006 $8,289
    2013-- --
    2012-- --
    2011-- $7,699 -26.2%
    2010-- $10,431
    2009-- --
    2008-- --
    2007-- --
    Find assessor info on the county website

    Neighborhood: 85143

    Nearby schools

    GreatSchools rating
    Schools provided by the listing agent
    • Elementary: Circle Cross Ranch K8 School
    • Middle: Circle Cross Ranch K8 School
    • High: Florence High School
    • District: Florence Unified School District

    Source: ARMLS. This data may not be complete. We recommend contacting the local school district to confirm school assignments for this home.

    Get a cash offer in 3 minutes
    Find out how much your home could sell for in as little as 3 minutes with a no-obligation cash offer.
    Estimated market value
    $418,800
    Get a cash offer in 3 minutes
    Find out how much your home could sell for in as little as 3 minutes with a no-obligation cash offer.
    Estimated market value
    $418,800