Discover an extraordinary property in Oak Park, boasting a remarkable blend of versatility and space. This expansive single-family home, paired with an attached unit, presents a myriad of possibilities for buyers. Encompassing nearly 4500 square feet of above-grade living space, this recently constructed custom brick residence is tailored for diverse lifestyles. Seamlessly catering to related living arrangements, it extends accommodations suitable for in-laws or au pairs. This separate unit could also work well for those buyers looking for a home office for their business with it's separate entry and parking options. Alternatively, leverage the 2nd unit for Airbnb opportunities to bolster your income stream. On the first floor, a welcoming front living room and foyer lead into the dining room and well-appointed kitchen. Granite counters, ample cabinets, a pantry, island, and workspace define the kitchen, while French doors open onto the side yard, porch, and stone paver patio, facilitating seamless indoor-outdoor living. Enhance privacy with the addition of a fence and thoughtful landscaping. The primary residence features four bedrooms, complemented by a loft/office space and convenient laundry facilities, all situated on the second floor. With a total of four full baths, including an expansive 800 square foot primary suite boasting dual walk-in closets and a luxuriant bath with a double vanity, separate tub, and shower, indulgence is paramount. Descend into the deep, finished basement, offering additional living space with a family room, game area, full bathroom, and utility facilities. The second unit, accessible from both the main house kitchen and basement, resides at ground level, eliminating the need for stairs. Easily convertible into a fully private secondary home, it features a spacious living and dining area with soaring 14-foot ceilings, a complete second kitchen, a full bathroom, laundry amenities, and a generously proportioned bedroom with French doors opening onto the backyard and a second patio. Parking is plentiful with six spaces accessible from the alley, while the double lot provides ample room to erect a spacious 2-3 car garage alongside additional exterior parking. Located within the desirable Lincoln Elementary District, enjoy walkable access to the school, Maple Park, and the vibrant array of shops and restaurants along Roosevelt Road. Experience the epitome of contemporary living in this truly exceptional property.
Closed
$770,000
1183 Wisconsin Ave, Oak Park, IL 60304
5beds
4,436sqft
Single Family Residence
Built in 1909
8,537 Square Feet Lot
$1,394,300 Zestimate®
$174/sqft
$6,339 Estimated rent
Home value
$1,394,300
$1.21M - $1.60M
$6,339/mo
Zestimate® history
Owner options
List your home for rent
$6,339/mo
Rent Zestimate®
Find your next renter with Zillow Rental Manager. Plus, with online applications, you can quickly screen prospective tenants – for free.
$6,339/mo
Rent Zestimate®
Refinance and save
$5,501/mo
Est. payment
Refinancing to a lower rate could help reduce your monthly payments and save thousands over the life of the loan.
$5,501/mo
Est. payment
Explore your selling options
Work with a Zillow partner agent
Leverage their expertise and Zillow's premium Showcase listings to get your home seen by more buyers.
Get startedList with your own agent
Get your home in front of millions of buyers by listing it on Zillow.
Learn how to do itSell it yourself
Take full control of how buyers see your home on Zillow by listing For Sale by Owner (FSBO).
List your homeWhat's special
Separate entryContemporary livingOffice spaceThoughtful landscapingVibrant array of shopsDesirable lincoln elementary districtComplete second kitchen
Zillow last checked:
Listing updated:
Listed by:
Tabitha Murphy 708-848-5550,
Berkshire Hathaway HomeServices Chicago,
Jacqueline Castaneda, PSA 708-334-0674,
Berkshire Hathaway HomeServices Chicago
Bought with:
Michael Bempah
Real Broker LLC
Source: MRED as distributed by MLS GRID,MLS#: 12026907
Facts & features
Interior
Bedrooms & bathrooms
- Bedrooms: 5
- Bathrooms: 5
- Full bathrooms: 5
Rooms
- Room types: Kitchen, Bedroom 5, Recreation Room, Loft
Primary bedroom
- Features: Flooring (Hardwood), Bathroom (Full)
- Level: Second
- Area: 646 Square Feet
- Dimensions: 34X19
Bedroom 2
- Features: Flooring (Hardwood)
- Level: Second
- Area: 198 Square Feet
- Dimensions: 18X11
Bedroom 3
- Features: Flooring (Hardwood)
- Level: Second
- Area: 128 Square Feet
- Dimensions: 16X8
Bedroom 4
- Features: Flooring (Hardwood)
- Level: Second
- Area: 120 Square Feet
- Dimensions: 15X8
Bedroom 5
- Features: Flooring (Ceramic Tile)
- Level: Main
- Area: 450 Square Feet
- Dimensions: 30X15
Dining room
- Features: Flooring (Ceramic Tile)
- Level: Main
- Area: 180 Square Feet
- Dimensions: 18X10
Family room
- Features: Flooring (Ceramic Tile)
- Level: Main
- Area: 420 Square Feet
- Dimensions: 21X20
Kitchen
- Features: Kitchen (Galley, Island, Pantry-Walk-in, Custom Cabinetry, Granite Counters, Updated Kitchen), Flooring (Ceramic Tile)
- Level: Main
- Area: 198 Square Feet
- Dimensions: 18X11
Kitchen 2nd
- Features: Flooring (Ceramic Tile)
- Level: Main
- Area: 160 Square Feet
- Dimensions: 16X10
Laundry
- Features: Flooring (Ceramic Tile)
- Level: Second
- Area: 60 Square Feet
- Dimensions: 12X5
Living room
- Features: Flooring (Ceramic Tile)
- Level: Main
- Area: 588 Square Feet
- Dimensions: 28X21
Loft
- Features: Flooring (Hardwood)
- Level: Second
- Area: 240 Square Feet
- Dimensions: 16X15
Recreation room
- Features: Flooring (Ceramic Tile)
- Level: Basement
- Area: 817 Square Feet
- Dimensions: 43X19
Heating
- Natural Gas, Forced Air, Radiant, Zoned, Radiant Floor
Cooling
- Central Air, Zoned
Appliances
- Included: Double Oven, Microwave, Dishwasher, Refrigerator, Washer, Dryer, Stainless Steel Appliance(s), Cooktop, Range Hood, Multiple Water Heaters
- Laundry: Main Level, Upper Level, Gas Dryer Hookup, Multiple Locations, Sink
Features
- Cathedral Ceiling(s), 1st Floor Bedroom, In-Law Floorplan, 1st Floor Full Bath, Built-in Features, Walk-In Closet(s)
- Flooring: Hardwood
- Windows: Skylight(s)
- Basement: Finished,Full
- Attic: Full,Pull Down Stair
Interior area
- Total structure area: 0
- Total interior livable area: 4,436 sqft
Property
Parking
- Total spaces: 6
- Parking features: On Site, Owned
Accessibility
- Accessibility features: Main Level Entry, No Interior Steps, Disability Access
Features
- Stories: 2
- Patio & porch: Patio, Porch
- Has spa: Yes
- Spa features: Indoor Hot Tub
Lot
- Size: 8,537 Square Feet
- Dimensions: 50X171
Details
- Additional structures: Pergola
- Parcel number: 16183230240000
- Special conditions: None
- Other equipment: Ceiling Fan(s), Fan-Attic Exhaust, Sump Pump
Construction
Type & style
- Home type: SingleFamily
- Property subtype: Single Family Residence
Materials
- Aluminum Siding, Brick
- Foundation: Concrete Perimeter
- Roof: Asphalt
Condition
- New construction: No
- Year built: 1909
Utilities & green energy
- Electric: 200+ Amp Service
- Sewer: Public Sewer
- Water: Lake Michigan, Public
Community & HOA
Community
- Features: Pool, Tennis Court(s), Street Lights, Street Paved
- Security: Carbon Monoxide Detector(s)
HOA
- Services included: None
Location
- Region: Oak Park
Financial & listing details
- Price per square foot: $174/sqft
- Tax assessed value: $910,000
- Annual tax amount: $22,806
- Date on market: 4/18/2024
- Listing terms: VA
- Ownership: Fee Simple
Price history
| Date | Event | Price |
|---|---|---|
| 7/12/2024 | Sold | $770,000-3.6%$174/sqft |
Source:  MRED as distributed by MLS GRID #12026907 Report a problem MRED as distributed by MLS GRID #12026907 Report a problem | ||
| 4/25/2024 | Contingent | $799,000$180/sqft |
Source: MRED as distributed by MLS GRID #12026907 Report a problem | ||
| 4/18/2024 | Price change | $799,000-3.2%$180/sqft |
Source: MRED as distributed by MLS GRID #12026907 Report a problem | ||
| 3/22/2022 | Price change | $825,000-2.4%$186/sqft |
Source: MRED as distributed by MLS GRID #11338730 Report a problem | ||
| 3/4/2022 | Listed for sale | $845,000-8.6%$190/sqft |
Source: MRED as distributed by MLS GRID #11338730 Report a problem | ||
| 12/21/2021 | Listing removed | -- |
Source: MRED as distributed by MLS GRID #11223958 Report a problem | ||
| 10/15/2021 | Listed for sale | $925,000+186.4%$209/sqft |
Source: MRED as distributed by MLS GRID #11223958 Report a problem | ||
| 10/17/2005 | Sold | $323,000$73/sqft |
Source: Public Record Report a problem | ||
Public tax history
| Year | Property taxes | Tax assessment |
|---|---|---|
| 2024 | -- | $91,000 |
| 2023 | $29,666 +30.1% | $91,000 +53.2% |
| 2022 | $22,806 +2.6% | $59,392 |
| 2021 | $22,224 +2.5% | $59,392 |
| 2020 | $21,681 -26.7% | $59,392 -23% |
| 2019 | $29,581 +3.9% | $77,102 |
| 2018 | $28,472 -9.5% | $77,102 -11.5% |
| 2017 | $31,475 +30.5% | $87,143 +45.4% |
| 2016 | $24,126 +11.6% | $59,944 |
| 2015 | $21,617 +7.6% | $59,944 |
| 2014 | $20,087 +13.2% | $59,944 +1.5% |
| 2013 | $17,751 +2.3% | $59,053 |
| 2012 | $17,357 +5.8% | $59,053 |
| 2011 | $16,399 -4.6% | $59,053 +0.2% |
| 2010 | $17,187 +50.7% | $58,911 +44.1% |
| 2009 | $11,405 +36% | $40,882 -7% |
| 2008 | $8,388 +2.3% | $43,960 +14.9% |
| 2007 | $8,204 +3.8% | $38,245 |
| 2006 | $7,900 -17.2% | $38,245 |
| 2005 | $9,544 +90% | $38,245 +36.1% |
| 2004 | $5,022 -23.2% | $28,102 |
| 2003 | $6,535 -2.8% | $28,102 |
| 2002 | $6,726 +53.5% | $28,102 +55.3% |
| 2001 | $4,381 +3.4% | $18,097 |
| 2000 | $4,236 +0% | $18,097 |
| 1999 | $4,236 | $18,097 |
Find assessor info on the county website
Neighborhood: 60304
Nearby homes
- $457,3004 bd2 ba-- sqft1181 Wisconsin Ave, Oak Park, IL 60304Off Market
- $350,3003 bd1 ba1k sqft1179 Wisconsin Ave, Oak Park, IL 60304Off Market
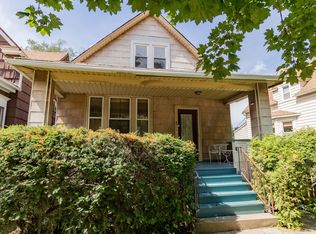
- $732,0004 bd2 ba2.1k sqft1175 Wisconsin Ave, Oak Park, IL 60304Off Market

- $402,8003 bd2 ba1.5k sqft7110 Roosevelt Rd, Oak Park, IL 60304Off Market
- $315,100-- bd-- ba-- sqft7056 Roosevelt Rd, Oak Park, IL 60304Off Market
- $429,600-- bd-- ba-- sqft7114 Roosevelt Rd, Oak Park, IL 60304Off Market
- $574,9003 bd2 ba1.1k sqft1171 Wisconsin Ave, Oak Park, IL 60304Off Market
- $300,100-- bd1 ba1k sqft7116 Roosevelt Rd, Oak Park, IL 60304Off Market
Nearby schools
GreatSchools rating
- 9/10Abraham Lincoln Elementary SchoolGrades: K-5Distance: 0.4 mi
- 9/10Gwendolyn Brooks Middle SchoolGrades: 6-8Distance: 1.2 mi
- 10/10Oak Park & River Forest High SchoolGrades: 9-12Distance: 1.8 mi
Schools provided by the listing agent
- Elementary: Abraham Lincoln Elementary Schoo
- Middle: Gwendolyn Brooks Middle School
- High: Oak Park & River Forest High Sch
- District: 97
Source: MRED as distributed by MLS GRID. This data may not be complete. We recommend contacting the local school district to confirm school assignments for this home.
Get a cash offer in 3 minutes
Find out how much your home could sell for in as little as 3 minutes with a no-obligation cash offer.
Estimated market value
$1,394,300
Get a cash offer in 3 minutes
Find out how much your home could sell for in as little as 3 minutes with a no-obligation cash offer.
Estimated market value
$1,394,300
- Illinois
- Cook County
- Oak Park
- 60304
- 1183 Wisconsin Ave
Nearby cities
Nearby zip codes
Other Oak Park Topics
