Skip main navigation
Off market
  • $456,500

    1183 Wyeth Dr, Getzville, NY 14068

    3beds
    3baths
    2,320sqft
    SingleFamily
    Built in ----
    -- sqft lot
    $456,500 Zestimate®
    $197/sqft
    $3,134 Estimated rent

    Home value

    $456,500

    $411,000 - $507,000

    $3,134/mo

    Zestimate® history
    Loading
    Loading...

    Owner options

    List your home for rent

    $3,134/mo

    Rent Zestimate®

    Find your next renter with Zillow Rental Manager. Plus, with online applications, you can quickly screen prospective tenants – for free.

    Learn more

    $3,134/mo

    Rent Zestimate®

    Refinance and save

    $3,128/mo

    Est. payment

    Refinancing to a lower rate could help reduce your monthly payments and save thousands over the life of the loan.

    See today's rates

    $3,128/mo

    Est. payment

    Explore your selling options

    Work with a Zillow partner agent

    Leverage their expertise and Zillow's premium Showcase listings to get your home seen by more buyers.

    Get started

    List with your own agent

    Get your home in front of millions of buyers by listing it on Zillow.

    Learn how to do it

    Sell it yourself

    Take full control of how buyers see your home on Zillow by listing For Sale by Owner (FSBO).

    List your home

    What's special

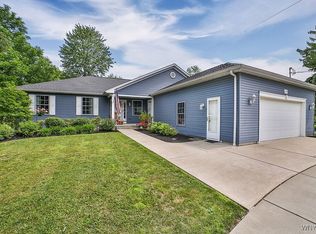
    Beautiful large brick/vinyl colonial situated on a nicely landscaped lot. Private backyard with large hot tub. Architectural roof shingles. Conveniently located. Large concrete driveway, spacious 2+ car garage. Highly desired 1st floor laundry/mud room. Large, bright open kitchen with many conveniences. Center island w/ gas cooktop. 2 built in electric range ovens. Spacious open eating area. Great natural lighting. Large eating area. Large open dining room with beautiful natural hardwood flooring throughout. Large cozy and elegant family room. Beautiful hardwood floors, loads of natural light from windows. Cathedral ceiling, gas fireplace. Large living room w/ hardwood floors. Very open, easy flowing layout to each room. Natural woodwork throughout the entire home. Large full scale window in living room provides more natural lighting and nice view of front yard. 3 spacious bedrooms, full bath in hallway and spacious full master bath suite off master bedroom. Large master bedroom, 2 huge walk-in-closets with abundant shelving space. One closet has an added amenity being cedar lined. Main full bath has a large sit down walk-in shower. Great location/Williamsville school district.

    This property is not currently displayed as for sale or rent on Zillow. This may be different from what's on other websites or public sources.
    Facts & features

    Interior

    Bedrooms & bathrooms
    • Bedrooms: 3
    • Bathrooms: 3
    Cooling
    • None
    Appliances
    • Included: Dryer, Washer
    • Laundry: In Unit
    Interior area
    • Total interior livable area: 2,320 sqft

    Property

    Parking
    • Parking features: Garage - Detached, Off-street

    Construction

    Type & style
    • Home type: SingleFamily

    Community & HOA

    Location
    • Region: Getzville

    Financial & listing details

    • Price per square foot: $197/sqft

    Price history

    Price history is unavailable.

    Public tax history

    Tax history is unavailable.

    Neighborhood: 14068

    Nearby schools

    GreatSchools rating