Welcome to this unique 4-bedroom, 2-bathroom home located in the heart of Seminole! This non-flood zone property offers a fantastic opportunity with lots of potential, featuring a brand-new roof and updated electrical panel (2024) for added peace of mind. Inside, you’ll find a blend of classic terrazzo and hardwood flooring, along with a built-in oven that adds character to the kitchen space. One bathroom features a convenient double sink, while another showcases a modern waterfall showerhead for a touch of luxury. Step outside to enjoy a screened-in pool with a newly resurfaced finish (2025), perfect for relaxing or entertaining, along with a patio area ideal for outdoor gatherings. The large fenced-in backyard provides ample space for pets, play, or gardening, and includes a storage shed for added convenience. Situated just minutes from Seminole City Center, this home combines location, charm, and opportunity in one appealing package! Schedule your showing today!
For sale
Price cut: $17.5K (6/30)
$445,000
11830 86TH AVENUE, SEMINOLE, FL 33772
4beds
1,726sqft
Single Family Residence
Built in 1960
8,960 Square Feet Lot
$-- Zestimate®
$258/sqft
$-- HOA
What's special
Screened-in poolBrand-new roofStorage shedBuilt-in ovenModern waterfall showerheadLarge fenced-in backyard
- 121 days
- 1,887
- 123
Zillow last checked:
Listing updated:
Listed by:
Joe Bennett, LLC 863-840-1020,
REAL BROKER, LLC 855-450-0442
Source: Stellar MLS,MLS#: TB8498017 Originating MLS: Orlando Regional
Originating MLS: Orlando Regional
Facts & features
Interior
Bedrooms & bathrooms
- Bedrooms: 4
- Bathrooms: 2
- Full bathrooms: 2
Rooms
- Room types: Den/Library/Office
Primary bedroom
- Features: Built-in Closet
- Level: First
- Area: 162 Square Feet
- Dimensions: 13.5x12
Bedroom 2
- Features: Built-in Closet
- Level: First
- Area: 123.25 Square Feet
- Dimensions: 14.5x8.5
Bedroom 3
- Features: Built-in Closet
- Level: Second
- Area: 162.5 Square Feet
- Dimensions: 12.5x13
Bedroom 4
- Features: Built-in Closet
- Level: Second
- Area: 125 Square Feet
- Dimensions: 12.5x10
Dining room
- Level: First
- Area: 125 Square Feet
- Dimensions: 10x12.5
Kitchen
- Level: First
- Area: 175 Square Feet
- Dimensions: 14x12.5
Living room
- Level: First
- Area: 276 Square Feet
- Dimensions: 24x11.5
Office
- Level: First
- Area: 123.5 Square Feet
- Dimensions: 13x9.5
Heating
- Central
Cooling
- Central Air
Appliances
- Included: Oven, Cooktop, Dishwasher, Refrigerator
- Laundry: Other
Features
- Built-in Features, Ceiling Fan(s), High Ceilings, Primary Bedroom Main Floor, Vaulted Ceiling(s)
- Flooring: Terrazzo, Hardwood
- Doors: Sliding Doors
- Has fireplace: No
Interior area
- Total structure area: 2,496
- Total interior livable area: 1,726 sqft
Property
Parking
- Total spaces: 1
- Parking features: Driveway
- Attached garage spaces: 1
- Has uncovered spaces: Yes
Features
- Levels: Two
- Stories: 2
- Patio & porch: Covered, Patio, Porch, Rear Porch, Screened
- Exterior features: Lighting, Private Entrance, Private Mailbox, Private Yard, Rain Gutters, Sidewalk, Sprinkler Metered, Storage
- Has private pool: Yes
- Pool features: In Ground, Screen Enclosure
- Fencing: Vinyl,Wood
Lot
- Size: 8,960 Square Feet
- Dimensions: 80 x 112
- Residential vegetation: Trees/Landscaped
Details
- Parcel number: 283015750960010040
- Zoning: R-3
- Special conditions: None
Construction
Type & style
- Home type: SingleFamily
- Property subtype: Single Family Residence
Materials
- Block, Concrete
- Foundation: Slab
- Roof: Other
Condition
- New construction: No
- Year built: 1960
Utilities & green energy
- Sewer: Public Sewer
- Water: Public
- Utilities for property: Cable Available, Electricity Available, Sewer Available, Water Available
Community & HOA
Community
- Pet fee: $0 monthly
- Subdivision: RIDGEWOOD ESTATES
HOA
- Has HOA: No
Location
- Region: Seminole
Financial & listing details
- Price per square foot: $258/sqft
- Tax assessed value: $296,750
- Annual tax amount: $1,780
- Date on market: 5/1/2026
- Cumulative days on market: 116 days
- Listing terms: Cash,Conventional,FHA,VA Loan
- Ownership: Fee Simple
- Total actual rent: 0
- Electric utility on property: Yes
- Road surface type: Asphalt
Estimated market value
Not available
Estimated sales range
Not available
Not available
Price history
| Date | Event | Price |
|---|---|---|
| 6/30/2026 | Price change | $445,000-3.8%$258/sqft |
Source:  Stellar MLS #TB8498017 Report a problem Stellar MLS #TB8498017 Report a problem | ||
| 6/3/2026 | Listed for sale | $462,500$268/sqft |
Source: Stellar MLS #TB8498017 Report a problem | ||
| 6/1/2026 | Pending sale | $462,500$268/sqft |
Source: Stellar MLS #TB8498017 Report a problem | ||
| 5/1/2026 | Listed for sale | $462,500-6.6%$268/sqft |
Source: Stellar MLS #TB8498017 Report a problem | ||
| 2/4/2026 | Listing removed | $495,000$287/sqft |
Source: Stellar MLS #TB8405055 Report a problem | ||
| 12/5/2025 | Price change | $495,000-5.7%$287/sqft |
Source: Stellar MLS #TB8405055 Report a problem | ||
| 8/29/2025 | Price change | $525,000-4.5%$304/sqft |
Source: Stellar MLS #TB8405055 Report a problem | ||
| 7/11/2025 | Listed for sale | $550,000+11.1%$319/sqft |
Source: Stellar MLS #TB8405055 Report a problem | ||
| 7/11/2024 | Listing removed | $495,000$287/sqft |
Source: Stellar MLS #U8211971 Report a problem | ||
| 1/2/2024 | Listed for sale | $495,000$287/sqft |
Source: Stellar MLS #U8211971 Report a problem | ||
| 12/21/2023 | Pending sale | $495,000$287/sqft |
Source: Stellar MLS #U8211971 Report a problem | ||
| 9/15/2023 | Listed for sale | $495,000$287/sqft |
Source: Stellar MLS #U8211971 Report a problem | ||
| 9/12/2023 | Pending sale | $495,000$287/sqft |
Source: Stellar MLS #U8211971 Report a problem | ||
| 9/7/2023 | Price change | $495,000-5.7%$287/sqft |
Source: Stellar MLS #U8211971 Report a problem | ||
| 9/5/2023 | Price change | $525,000-9.5%$304/sqft |
Source: Stellar MLS #U8211971 Report a problem | ||
| 9/1/2023 | Listed for sale | $580,000+590.5%$336/sqft |
Source: Stellar MLS #U8211971 Report a problem | ||
| 7/8/1997 | Sold | $84,000$49/sqft |
Source: Agent Provided Report a problem | ||
Public tax history
| Year | Property taxes | Tax assessment |
|---|---|---|
| 2025 | $1,781 +7.9% | $132,754 +2.9% |
| 2024 | $1,651 +3.8% | $129,013 +3% |
| 2023 | $1,590 +3.5% | $125,255 +3% |
| 2022 | $1,536 -0.7% | $121,607 +3% |
| 2021 | $1,547 -0.3% | $118,065 +1.4% |
| 2020 | $1,552 +2.3% | $116,435 +2.3% |
| 2019 | $1,517 | $113,817 +1.9% |
| 2018 | $1,517 +1.9% | $111,695 +2.1% |
| 2017 | $1,489 +2.7% | $109,398 +2.1% |
| 2016 | $1,450 -1.5% | $107,148 +0.7% |
| 2015 | $1,472 +0.9% | $106,403 +0.8% |
| 2014 | $1,459 +1% | $105,559 +1.5% |
| 2013 | $1,445 +11.6% | $103,999 +1.7% |
| 2012 | $1,295 | $102,261 +3% |
| 2011 | -- | $99,283 +1.5% |
| 2010 | -- | $97,816 +2.7% |
| 2009 | -- | $95,244 +0.1% |
| 2008 | $1,110 | $95,149 +3% |
| 2007 | -- | $92,378 -38% |
| 2005 | -- | $148,900 +13.1% |
| 2004 | $1,336 +1.6% | $131,700 +4% |
| 2003 | $1,315 +7.3% | $126,600 +21.6% |
| 2002 | $1,226 | $104,100 +17.1% |
| 2001 | $1,226 +5.9% | $88,900 +3.1% |
| 2000 | $1,158 | $86,200 |
Find assessor info on the county website
Monthly payment
Est. payment
Payment breakdown
Explore the cost of this home by adjusting the details. Changes won't be saved.Climate risks
Neighborhood: 33772
Nearby schools
Schools provided by the listing agent
- Elementary: Seminole Elementary-PN
- Middle: Osceola Middle-PN
- High: Seminole High-PN
Source: Stellar MLS. This data may not be complete. We recommend contacting the local school district to confirm school assignments for this home.
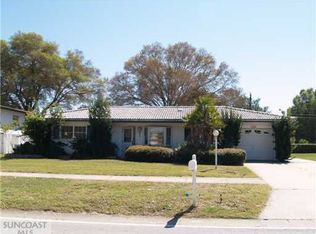

Similar homes
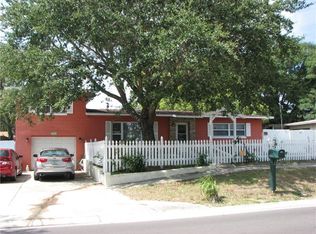
- $410,0004 bd2 ba1.5k sqft5126 104TH STREET N, ST PETERSBURG, FL 33708For Sale

 MLS ID #TB8511231, Christopher Everett, CENTURY 21 BEGGINS. Stellar MLS
 - $429,0003 bd2 ba1.8k sqft11435 OVAL DRIVE E, LARGO, FL 33774For Sale
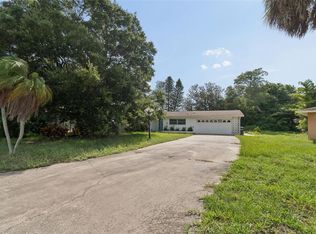 MLS ID #TB8532708, Tetiana Gapych, CHARLES RUTENBERG REALTY INC. Stellar MLS
 - $369,9992 bd2 ba990 sqft11555 63RD AVENUE, SEMINOLE, FL 33772For Sale
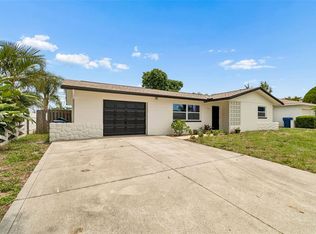 MLS ID #TB8529414, Mike Nakelski, SUNCOAST SIGNATURE PROPERTIES. Stellar MLS
 - $460,0003 bd2 ba1.6k sqft114 LAKE JUDY LEE DRIVE, LARGO, FL 33771For Sale
 MLS ID #TB8531936, Mickey Arruda, KNOWN REAL ESTATE LLC. Stellar MLS
 - $549,9003 bd2 ba1.8k sqft13760 87TH PLACE, SEMINOLE, FL 33776For SaleMLS ID #TB8535102, Rich Rippetoe, COASTAL PROPERTIES GROUP INTERNATIONAL. Stellar MLS
- $355,0002 bd1 ba875 sqft6522 112TH STREET, SEMINOLE, FL 33772For SaleMLS ID #TB8510095, Christina Smarowsky, DALTON WADE INC. Stellar MLS
- $379,9004 bd2 ba1.7k sqft1119 17TH AVENUE SW, LARGO, FL 33778For SaleMLS ID #TB8527625, Leroy Hunton, DALTON WADE INC. Stellar MLS
- $450,0003 bd2 ba1.5k sqft1387 BELLEVUE BOULEVARD, CLEARWATER, FL 33756For SaleMLS ID #TB8532139, Janice Mason, COASTAL PROPERTIES GROUP INTERNATIONAL. Stellar MLS
- $500,0003 bd2 ba1.4k sqft14480 120TH AVENUE, LARGO, FL 33774For SaleMLS ID #TB8523234, Jennifer Foster, SMITH & ASSOCIATES REAL ESTATE. Stellar MLS
- $389,0004 bd2 ba1.3k sqft8090 68TH STREET N, PINELLAS PARK, FL 33781For SaleMLS ID #TB8526280, Katrina Jauregui, REDFIN CORPORATION. Stellar MLS
- $659,0004 bd3 ba2.5k sqft12946 88TH AVENUE, SEMINOLE, FL 33776For SaleMLS ID #TB8456761, Denise Baschuk, WALKER AND ASSOCIATES REALTY. Stellar MLS
- $399,9003 bd2 ba1.7k sqft1900 STANTON AVE, LARGO, FL 33770For SaleMLS ID #TB8516020, Vivian Resnick, DALTON WADE INC. Stellar MLS
- $378,0003 bd2 ba1.4k sqft11354 123RD TERRACE N, LARGO, FL 33778For SaleMLS ID #TB8525632, Christin Evans, CHARLES RUTENBERG REALTY INC. Stellar MLS
- $444,0004 bd2 ba1.8k sqft914 LAKE PALMS DRIVE, LARGO, FL 33771For SaleMLS ID #TB8487678, Kathryn Larkin, CENTURY 21 RE CHAMPIONS. Stellar MLS
- $429,0002 bd2 ba1.4k sqft4333 71ST AVENUE N, PINELLAS PARK, FL 33781For SaleMLS ID #TB8502921, Cirila Raber, CENTURY 21 RE CHAMPIONS. Stellar MLS
- $479,9903 bd2 ba1.6k sqft6415 2ND AVENUE N, ST PETERSBURG, FL 33710For SaleMLS ID #TB8537007, Lena Tan, BHHS FLORIDA PROPERTIES GROUP. Stellar MLS
- $500,0004 bd3 ba2.3k sqft5967 102ND AVENUE N, PINELLAS PARK, FL 33782For SaleMLS ID #TB8475543, Donna Hastings, KELLER WILLIAMS REALTY PORTFOLIO COLLECTION. Stellar MLS
- $398,0004 bd2 ba1.5k sqft2027 E VALENCIA WAY E, CLEARWATER, FL 33764For SaleMLS ID #TB8490914, Sheri Boesch, EXP REALTY LLC. Stellar MLS
- $444,0005 bd2 ba1.8k sqft926 LAKE PALMS DRIVE, LARGO, FL 33771For SaleMLS ID #TB8487667, Kathryn Larkin, CENTURY 21 RE CHAMPIONS. Stellar MLS
- $395,0004 bd2 ba1.2k sqft8855 53RD WAY N, PINELLAS PARK, FL 33782For SaleMLS ID #TB8522326, Minh Nguyen, FLORIDA CAPITAL REALTY. Stellar MLS
