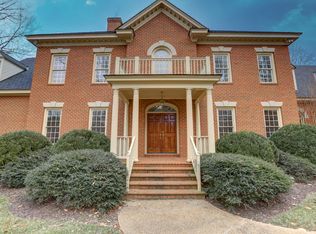
Nestled within the picturesque community of Reeds Landing on a sprawling 1-acre lot, this magnificent home offers an unparalleled blend of beauty and charm. As you step inside, you are greeted by a grand two-story foyer featuring striking black and white marble tiled flooring and an impressive curved staircase, setting a tone of timeless sophistication. To your left, you'll find an inviting formal sitting room, creating a warm and welcoming ambiance for intimate gatherings. To your right, a grand formal dining room awaits, providing the perfect setting for hosting lavish dinner parties. Continuing into the heart of the home, you'll discover a chef’s kitchen equipped with freshly painted cabinetry, granite countertops, a large center island, and a cozy fireplace. Down the hall, an impressive den boasts soaring ceilings, a convenient wet bar for effortless entertaining, a stately fireplace, and elegant French doors that fill the space with natural light. Enjoy the bright and airy sunroom, perfect for relaxation, or unwind in the study, which features a charming fireplace and beautiful built-in bookcases, making it an ideal place to indulge in a good book. Retreat to the expansive first-floor primary suite, complete with a spa-like ensuite bathroom and a spacious dressing room to accommodate your wardrobe with ease. The upper level hosts four additional generously sized bedrooms and two full bathrooms, providing ample space and comfort for family and guests. A versatile loft area offers endless possibilities as a playroom, media room, or additional living space. Step outside to discover an entertainer’s paradise. A beautiful paver patio extends your living space outdoors, complete with a stunning stone fireplace, perfect for enjoying cool evenings and creating unforgettable moments with family and friends. All of this is set on a private and serene yard, offering tranquility and ample space for outdoor enjoyment. Don't miss the opportunity to make this exceptional property your own. Schedule your showing today!
Sold for $1,250,000
Zillow last checked:
Listing updated:
Bought with:
Jonathan Orcutt, 0225057258
Maison Real Estate Boutique
Source: CVRMLS,MLS#: 2508191 Originating MLS: Central Virginia Regional MLS
Originating MLS: Central Virginia Regional MLSPrice history
| Date | Event | Price |
|---|---|---|
| 6/23/2025 | Sold | $1,250,000+4.2%$211/sqft |
Source:  CVRMLS #2508191 Report a problem CVRMLS #2508191 Report a problem | ||
| 5/24/2025 | Pending sale | $1,199,990$202/sqft |
Source: CVRMLS #2508191 Report a problem | ||
| 5/22/2025 | Price change | $1,199,990-4%$202/sqft |
Source: CVRMLS #2508191 Report a problem | ||
| 5/1/2025 | Price change | $1,249,999-3.8%$211/sqft |
Source: CVRMLS #2508191 Report a problem | ||
| 4/8/2025 | Listed for sale | $1,299,999+53%$219/sqft |
Source: CVRMLS #2508191 Report a problem | ||
| 2/17/2016 | Listing removed | $849,950$143/sqft |
Source: Va Properties Long & Foster #1329017 Report a problem | ||
| 2/15/2016 | Listed for sale | $849,950+3%$143/sqft |
Source: Va Properties Long & Foster #1329017 Report a problem | ||
| 1/1/2015 | Sold | $825,000$139/sqft |
Source:  Long & Foster Broker Feed #1329017_1 Report a problem Long & Foster Broker Feed #1329017_1 Report a problem | ||
| 4/25/2014 | Sold | $825,000-2.9%$139/sqft |
Source: CVRMLS #1329017 Report a problem | ||
| 11/15/2013 | Listed for sale | $849,950-2.9%$143/sqft |
Source: Virginia Properties, A Long & Foster Company #1329017 Report a problem | ||
| 4/16/2013 | Listed for sale | $875,000-2.8%$148/sqft |
Source: Virginia Properties, A Long & Foster Company #1309586 Report a problem | ||
| 7/12/2005 | Sold | $900,000$152/sqft |
Source: Public Record Report a problem | ||
Nearby homes
- $1,322,2005 bd3 ba5.1k sqft11820 Aberdeen Landing Ln, Midlothian, VA 23113Off Market
- $1,284,0006 bd6 ba6k sqft11840 Aberdeen Landing Ln, Midlothian, VA 23113Off Market

- $1,445,3005 bd4 ba6.6k sqft3802 Solebury Pl, Midlothian, VA 23113Off Market
- $1,425,1005 bd6 ba5.3k sqft11850 Aberdeen Landing Ln, Midlothian, VA 23113Off Market
Get a cash offer in 3 minutes
Find out how much your home could sell for in as little as 3 minutes with a no-obligation cash offer.
Estimated market value
$1,292,000
