Skip main navigation
Sold for $515,000
  • $515,000

    11830 Armada Way, Parrish, FL 34219

    4beds
    2,207sqft
    Single Family Residence
    Built in 2024
    9,492 Square Feet Lot
    $510,700 Zestimate®
    $233/sqft
    $3,669 Estimated rent

    Home value

    $510,700

    $470,000 - $552,000

    $3,669/mo

    Zestimate® history
    Loading
    Loading...

    Owner options

    List your home for rent

    $3,669/mo

    Rent Zestimate®

    Find your next renter with Zillow Rental Manager. Plus, with online applications, you can quickly screen prospective tenants – for free.

    Learn more

    $3,669/mo

    Rent Zestimate®

    Refinance and save

    $3,374/mo

    Est. payment

    Refinancing to a lower rate could help reduce your monthly payments and save thousands over the life of the loan.

    See today's rates

    $3,374/mo

    Est. payment

    Explore your selling options

    Work with a Zillow partner agent

    Leverage their expertise and Zillow's premium Showcase listings to get your home seen by more buyers.

    Get started

    List with your own agent

    Get your home in front of millions of buyers by listing it on Zillow.

    Learn how to do it

    Sell it yourself

    Take full control of how buyers see your home on Zillow by listing For Sale by Owner (FSBO).

    List your home

    What's special

    Covered lanaiPrivate paradiseMagnificent waterfall islandSerene water viewSolid quartz countertopsGreat roomCustom cabinetry
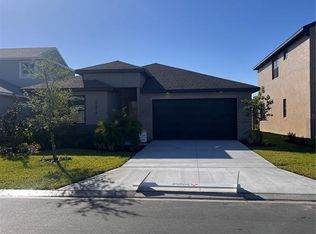
    Welcome to a home that is truly in a class of its own. Situated in the highly sought-after Isles at BayView, this stunning residence transcends standard new construction, offering an unmatched blend of luxury, functionality, and tranquility. Step inside a one-story, open-concept masterpiece. The home’s heart is a dramatic living area where a great room, dining space, and gourmet kitchen are bathed in natural light and crowned by breathtaking 14-foot vaulted ceilings. The kitchen is a chef's dream, featuring custom cabinetry, solid quartz countertops, and a magnificent waterfall island. A premier Whirlpool appliance package ensures top-tier performance. This home is thoughtfully laid out with a split floor plan for maximum privacy. The luxurious primary suite is a true retreat, located in the rear of the home, while three additional bedrooms provide ample space for family and guests. Beyond the impeccable interior, this property offers incredible outdoor living. Enjoy a serene water view from your covered lanai. The backyard is already a private paradise, fully enclosed by a new fence. For year-round spirit, the home is equipped with permanent, easy-to-use house lights. An efficient garage storage system and easy-to-install storm shutters are also included. This property is an ENERGY STAR certified home, designed for superior energy efficiency and comfort. Live the resort-style life you've always dreamed of. Located in the heart of Parrish, Isles at BayView offers easy access to I-75 and I-275, placing you in a prime location between Tampa, St. Petersburg, and Sarasota. This turnkey home stands out from the rest. Flood Zone X.

    Zillow last checked:

    Listing updated:

    Listing Provided by:

    Steven Koleno 804-656-5007,

    BEYCOME OF FLORIDA LLC 804-656-5007

    Bought with:

    Christopher Piccola, 3195923

    PREFERRED SHORE LLC

    Matthew Clayton, 3593715

    PREFERRED SHORE LLC

    Source: Stellar MLS,MLS#: O6347056MLS LogoOriginating MLS: Orlando Regional

    Facts & features

    Interior

    Bedrooms & bathrooms
    • Bedrooms: 4
    • Bathrooms: 3
    • Full bathrooms: 3
    Primary bedroom
    • Features: Walk-In Closet(s)
    • Level: First
    Bedroom 2
    • Features: Built-in Closet
    • Level: First
    Bedroom 3
    • Features: Built-in Closet
    • Level: First
    Bedroom 4
    • Features: Built-in Closet
    • Level: First
    Primary bathroom
    • Level: First
    Bathroom 1
    • Level: First
    Bathroom 2
    • Level: First
    Balcony porch lanai
    • Level: First
    Dining room
    • Level: First
    Kitchen
    • Level: First
    Laundry
    • Level: First
    Living room
    • Level: First
    Heating
    • Central
    Cooling
    • Central Air
    Appliances
    • Included: Oven, Convection Oven, Cooktop, Dishwasher, Disposal, Dryer, Electric Water Heater, Exhaust Fan, Freezer, Ice Maker, Microwave, Range, Range Hood, Refrigerator, Washer, Water Purifier, Water Softener
    • Laundry: Inside, Laundry Room
    Features
    • In Wall Pest System, Open Floorplan, Pest Guard System, Primary Bedroom Main Floor, Solid Surface Counters, Solid Wood Cabinets, Split Bedroom, Stone Counters, Thermostat, Tray Ceiling(s), Vaulted Ceiling(s), Walk-In Closet(s)
    • Flooring: Porcelain Tile
    • Windows: Hurricane Shutters
    • Has fireplace: No
    Interior area
    • Total structure area: 2,789
    • Total interior livable area: 2,207 sqft

    Property

    Parking
    • Total spaces: 2
    • Parking features: Garage - Attached
    • Attached garage spaces: 2
    Features
    • Levels: One
    • Stories: 1
    • Exterior features: Irrigation System, Lighting
    • Has view: Yes
    • View description: Pond
    • Has water view: Yes
    • Water view: Pond
    • Waterfront features: Pond
    Lot
    • Size: 9,492 sqft
    Details
    • Parcel number: 606230409
    • Zoning: RES
    • Special conditions: None

    Construction

    Type & style
    • Home type: SingleFamily
    • Property subtype: Single Family Residence
    Materials
    • Stucco
    • Foundation: Slab
    • Roof: Shingle
    Condition
    • New construction: No
    • Year built: 2024

    Utilities & green energy

    • Sewer: Public Sewer
    • Water: Public
    • Utilities for property: Cable Available, Electricity Connected, Phone Available, Public, Sewer Available, Street Lights

    Community & neighborhood

    Location
    • Region: Parrish
    • Subdivision: ISLES AT BAYVIEW PH II

    HOA & financial

    HOA
    • Has HOA: Yes
    • HOA fee: $16 monthly
    • Services included: Common Area Taxes, Community Pool, Maintenance Grounds, None, Pool Maintenance, Recreational Facilities
    • Association name: Associa Gulf Coast
    • Association phone: 941-552-1598
    Other fees
    • Pet fee: $0 monthly
    Other financial information
    • Total actual rent: 0

    Other

    Other facts
    • Listing terms: Cash,Conventional,FHA,Other,VA Loan
    • Ownership: Fee Simple
    • Road surface type: Paved

    Price history

    DateEventPrice
    1/20/2026Sold$515,000-1.9%$233/sqft
    Source: Stellar MLS #O6347056 Report a problem
    11/22/2025Pending sale$524,999$238/sqft
    Source: Stellar MLS #O6347056 Report a problem
    9/25/2025Listed for sale$524,999+7.1%$238/sqft
    Source: Stellar MLS #O6347056 Report a problem
    3/8/2024Sold$490,416+6.6%$222/sqft
    Source: Stellar MLS #A4575180 Report a problem
    6/29/2023Pending sale$460,246$209/sqft
    Source: Stellar MLS #A4575180 Report a problem

    Public tax history

    YearProperty taxesTax assessment
    2025$8,114 +98.9%$367,737 +350.7%
    2024$4,079 -0.6%$81,600
    2023$4,105 +58%$81,600 +922.3%
    2022$2,599 $7,982

    Find assessor info on the county website

    Neighborhood: 34219

    Nearby schools

    GreatSchools rating
    Get a cash offer in 3 minutes
    Find out how much your home could sell for in as little as 3 minutes with a no-obligation cash offer.
    Estimated market value
    $510,700
    Get a cash offer in 3 minutes
    Find out how much your home could sell for in as little as 3 minutes with a no-obligation cash offer.
    Estimated market value
    $510,700