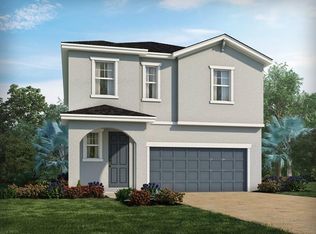
Opportunity is knocking! Step inside and take advantage of this rare chance to own a practically NEW home! Upon arrival to this 3BED/2BATH/2CAR home, you can't help but notice it's outstanding curb appeal and instantly fall in love with the meticulously maintained front yard in collaboration with the pavered driveway. Once inside, you'll be greeted by an open concept great room with wood-look tile where kitchen, dining, and living room become one. The heart of this home is masterfully centered around the foodie's dream: a kitchen showcasing grey quartz countertops in opposition to white wood cabinets, all beautifully enhanced with contrasting black appliances and stainless fixtures; not to mention the oversized pantry and coffee bar! Thoughtfully designed with homeowner privacy in mind, the primary bedroom of this split floorplan is situated in the rear of the home, where you'll find your ensuite bath which highlights a double sink vanity, step-in shower, large walk-in closet, and additional linen closet. The opposing side of the kitchen gives way to the other two identical bedrooms, laundry room, and hall bath allowing for effortless guest access. Whether it's ending a stressful day worry-free of mosquitos or starting your day with a relaxing cup of coffee, the extra bonus of decompressing on your screened in lanai featuring driveway matching pavers is sure to do the trick! Tucked away in this quiet corner at the back of the neighborhood, yet still only five miles from i75, just over 15 miles from i4, and a stone's throw to countless modern day comforts, this location can't be beat! Purchased as a second home in late 2020, the sellers have only spent a mere 7 months within these walls, so seize the opportunity of acquiring this nearly new home and schedule your showing today!
Sold for $335,000
$335,000
11830 BRIGHTON KNOLL LOOP, RIVERVIEW, FL 33579
3beds
1,485sqft
Single Family Residence
Built in 2020
4,800 Square Feet Lot
$329,100 Zestimate®
$226/sqft
$2,331 Estimated rent
Home value
$329,100
$299,000 - $359,000
$2,331/mo
Zestimate® history
Owner options
List your home for rent
$2,331/mo
Rent Zestimate®
Find your next renter with Zillow Rental Manager. Plus, with online applications, you can quickly screen prospective tenants – for free.
$2,331/mo
Rent Zestimate®
Refinance and save
$2,412/mo
Est. payment
Refinancing to a lower rate could help reduce your monthly payments and save thousands over the life of the loan.
$2,412/mo
Est. payment
Explore your selling options
Work with a Zillow partner agent
Leverage their expertise and Zillow's premium Showcase listings to get your home seen by more buyers.
Get startedList with your own agent
Get your home in front of millions of buyers by listing it on Zillow.
Learn how to do itSell it yourself
Take full control of how buyers see your home on Zillow by listing For Sale by Owner (FSBO).
List your homeWhat's special
Meticulously maintained front yardGrey quartz countertopsEnsuite bathWood-look tileOutstanding curb appealBlack appliancesScreened in lanai
Zillow last checked:
Listing updated:
Listed by:
Britt Brooks 813-310-7008,
COLDWELL BANKER REALTY 813-685-7755,
Sheila Dean 813-310-1597,
COLDWELL BANKER REALTY
Bought with:
Bryan Makowski, 0666606
EPIQUE REALTY, INC.
Source: Stellar MLS,MLS#: TB8381404 Originating MLS: Suncoast Tampa
Originating MLS: Suncoast Tampa
Facts & features
Interior
Bedrooms & bathrooms
- Bedrooms: 3
- Bathrooms: 2
- Full bathrooms: 2
Rooms
- Room types: Utility Room
Primary bedroom
- Features: Dual Sinks, En Suite Bathroom, Single Vanity, Stone Counters, Walk-In Closet(s)
- Level: First
- Area: 221 Square Feet
- Dimensions: 17x13
Bedroom 2
- Features: Built-in Closet
- Level: First
- Area: 100 Square Feet
- Dimensions: 10x10
Bedroom 3
- Features: Built-in Closet
- Level: First
- Area: 100 Square Feet
- Dimensions: 10x10
Dining room
- Features: Dual Sinks, En Suite Bathroom, Shower No Tub, Single Vanity, Stone Counters
- Level: First
- Area: 150 Square Feet
- Dimensions: 10x15
Kitchen
- Features: Kitchen Island, Pantry, Stone Counters
- Level: First
- Area: 150 Square Feet
- Dimensions: 10x15
Living room
- Level: First
- Area: 210 Square Feet
- Dimensions: 14x15
Heating
- Central, Electric
Cooling
- Central Air
Appliances
- Included: Dishwasher, Disposal, Dryer, Electric Water Heater, Microwave, Range, Refrigerator, Washer
- Laundry: Electric Dryer Hookup, Inside, Laundry Room, Washer Hookup
Features
- Eating Space In Kitchen, High Ceilings, Kitchen/Family Room Combo, Open Floorplan, Solid Surface Counters, Solid Wood Cabinets, Split Bedroom, Stone Counters, Thermostat, Walk-In Closet(s)
- Flooring: Carpet, Ceramic Tile
- Doors: Sliding Doors
- Windows: Blinds, Window Treatments, Hurricane Shutters
- Has fireplace: No
Interior area
- Total structure area: 2,090
- Total interior livable area: 1,485 sqft
Property
Parking
- Total spaces: 2
- Parking features: Driveway, Garage Door Opener
- Attached garage spaces: 2
- Has uncovered spaces: Yes
- Details: Garage Dimensions: 20x21
Features
- Levels: One
- Stories: 1
- Patio & porch: Rear Porch, Screened
- Exterior features: Irrigation System, Sidewalk, Sprinkler Metered
Lot
- Size: 4,800 Square Feet
- Dimensions: 40 x 120
- Features: In County, Landscaped, Sidewalk
- Residential vegetation: Mature Landscaping
Details
- Parcel number: U153120B5GS0000300077.0
- Zoning: PD
- Special conditions: None
Construction
Type & style
- Home type: SingleFamily
- Architectural style: Contemporary
- Property subtype: Single Family Residence
- Attached to another structure: Yes
Materials
- Block, Stucco
- Foundation: Slab
- Roof: Shingle
Condition
- Completed
- New construction: No
- Year built: 2020
Details
- Builder name: Meritage Homes Of Florida Inc
Utilities & green energy
- Sewer: Public Sewer
- Water: Public
- Utilities for property: Cable Available, Electricity Connected, Public, Sewer Connected, Sprinkler Meter, Street Lights, Underground Utilities, Water Connected
Community & HOA
Community
- Features: Association Recreation - Owned, Deed Restrictions, Park, Playground, Pool, Sidewalks
- Security: Smoke Detector(s)
- Pet fee: $0 monthly
- Subdivision: SOUTH FORK S & TR T
HOA
- Has HOA: Yes
- Amenities included: Park, Playground, Pool
- Services included: Community Pool, Pool Maintenance
- HOA fee: $13 monthly
- HOA name: Kenneth Rosenwald
- HOA phone: 727-299-9555
Location
- Region: Riverview
Financial & listing details
- Price per square foot: $226/sqft
- Tax assessed value: $232,967
- Annual tax amount: $7,056
- Date on market: 5/15/2025
- Cumulative days on market: 3 days
- Listing terms: Cash,Conventional,FHA,VA Loan
- Ownership: Fee Simple
- Total actual rent: 0
- Electric utility on property: Yes
- Road surface type: Paved
Price history
| Date | Event | Price |
|---|---|---|
| 7/17/2025 | Sold | $335,000$226/sqft |
Source:  Stellar MLS #TB8381404 Report a problem Stellar MLS #TB8381404 Report a problem | ||
| 5/18/2025 | Pending sale | $335,000$226/sqft |
Source: Stellar MLS #TB8381404 Report a problem | ||
| 5/15/2025 | Listed for sale | $335,000+49.5%$226/sqft |
Source: Stellar MLS #TB8381404 Report a problem | ||
| 12/8/2020 | Sold | $224,100$151/sqft |
Source: Public Record Report a problem | ||
Public tax history
| Year | Property taxes | Tax assessment |
|---|---|---|
| 2025 | $7,413 +5.1% | $232,967 -0.2% |
| 2024 | $7,056 +3.8% | $233,440 +10% |
| 2023 | $6,795 +9.6% | $212,218 +10% |
| 2022 | $6,202 +5.2% | $192,925 +10% |
| 2021 | $5,895 +118.9% | $175,386 +368.4% |
| 2020 | $2,693 +32.8% | $37,440 +680% |
| 2019 | $2,027 | $4,800 |
Find assessor info on the county website
Neighborhood: Southfork
Nearby homes
- $329,100-- bd2 ba2.1k sqft11828 Brighton Knoll Loop, Riverview, FL 33579Off Market
- $324,200-- bd2 ba1.6k sqft11832 Brighton Knoll Loop, Riverview, FL 33579Off Market
- $335,2003 bd3 ba1.9k sqft11826 Brighton Knoll Loop, Riverview, FL 33579Off Market
- $319,2003 bd3 ba1.7k sqft11834 Brighton Knoll Loop, Riverview, FL 33579Off Market
- $310,9004 bd2 ba1.6k sqft11824 Brighton Knoll Loop, Riverview, FL 33579Off Market
- $347,0003 bd3 ba1.7k sqft11829 Clare Hill Ave, Riverview, FL 33579For Sale
- $304,5003 bd2 ba1.4k sqft11836 Brighton Knoll Loop, Riverview, FL 33579Off Market
- $307,200-- bd2 ba1.4k sqft11827 Clare Hill Ave, Riverview, FL 33579Off Market
Nearby schools
GreatSchools rating
- 2/10Summerfield Crossings Elementary SchoolGrades: PK-5Distance: 2.4 mi
- 3/10Eisenhower Middle SchoolGrades: 6-8Distance: 4.7 mi
- 3/10Jule F Sumner High SchoolGrades: 9-12Distance: 2.2 mi
Schools provided by the listing agent
- Elementary: Summerfield Crossing Elementary
- Middle: Eisenhower-HB
- High: Sumner High School
Source: Stellar MLS. This data may not be complete. We recommend contacting the local school district to confirm school assignments for this home.
Get a cash offer in 3 minutes
Find out how much your home could sell for in as little as 3 minutes with a no-obligation cash offer.
Estimated market value
$329,100
Get a cash offer in 3 minutes
Find out how much your home could sell for in as little as 3 minutes with a no-obligation cash offer.
Estimated market value
$329,100
- Florida
- Hillsborough County
- Riverview
- 33579
- Southfork
- 11830 BRIGHTON KNOLL LOOP
