Rarely available, this beautiful Traditional home is in the prestigious and highly sought-after Guard-Gated community of BEL AIR CREST. Situated on a quiet tree lined cul-de-sac street, the home is the multilevel 'Getty' floorplan, offering separation of entertaining space and the primary bedroom plus family bedrooms are upstairs. Upon entering the front door, you are welcomed into the ample entry with real oak floors, walk-in closet, and large step-down living room. The living room offers an elegant 10'+ ceiling, recessed accent lighting, wall of windows & French doors, and handsome gas fireplace. Adjacent to the living room is the formal dining room French doors leading to the spacious yard could be converted to a full length outdoor entertaining space is available for al fresco dining and lounging. The Chef's kitchen features tremendous storage with loads of cabinets including an entire wall of glass front cabinets for displaying beautiful China or objet d'art. Additional features include top of the line appliances, 6-burner gas cooktop, double wall oven, Sub-Zero refrigerator plus abundant counterspace. The adjacent breakfast room includes additional cabinets and counter for extra storage, and French doors that lead to the west facing patio with numerous trees and sweeping views across the canyon to Mountain Gate. Up a few stairs to the middle floor den with direct garage access, large windows, extra tall ceilings & wet bar. This floorplan offers all three bedrooms upstairs, as well as two bathrooms up and a powder on the main floor. Entering the extra-large primary bedroom through the double doors, the room offers four large windows for abundant sunshine, an oversized walk-in closet and ensuite bathroom with luxurious tub and separate shower, dual vanity, make-up area, and private toilet room. Ascend a couple additional steps to the two additional family bedrooms with shared bathroom including dual vanity and separate tub/shower/toilet room. This elegant home is move-in ready with a few minor updates or could be fully remolded to the buyer's specific taste. Being one of the larger lots at Bel Air Crest, the elegant well-manicured garden/yard could be updated for a future in-ground hot tub or remodeled to be an extra-large patio space. The oversized 2-car garage with abundant storage completes this beautiful home. The Bel Air Crest community amenities include a heated swimmer's pool, spa, recently remodeled state of the art gym, dog park, community center with meeting space, tennis courts, basketball courts, children's play area, putting green, and on-site management. This 24-hour Guard-Gated community offers a secure paradise for its residents. The home is situated in a lushly landscaped hillside community and is convenient to both the Westside and the Valley, as well as the 405 freeway, shopping, fine dining, beaches and more. All buyers and agents must be preregistered with the security gate in advance of showing appointments.
Sold for $2,326,500
$2,326,500
11830 Folkstone Ln, Los Angeles, CA 90077
3beds
2,917sqft
Residential, Single Family Residence
Built in 1991
6,712 Square Feet Lot
$3,002,900 Zestimate®
$798/sqft
$7,855 Estimated rent
Home value
$3,002,900
$2.70M - $3.33M
$7,855/mo
Zestimate® history
Owner options
List your home for rent
$7,855/mo
Rent Zestimate®
Find your next renter with Zillow Rental Manager. Plus, with online applications, you can quickly screen prospective tenants – for free.
$7,855/mo
Rent Zestimate®
Refinance and save
$15,477/mo
Est. payment
Refinancing to a lower rate could help reduce your monthly payments and save thousands over the life of the loan.
$15,477/mo
Est. payment
Explore your selling options
Work with a Zillow partner agent
Leverage their expertise and Zillow's premium Showcase listings to get your home seen by more buyers.
Get startedList with your own agent
Get your home in front of millions of buyers by listing it on Zillow.
Learn how to do itSell it yourself
Take full control of how buyers see your home on Zillow by listing For Sale by Owner (FSBO).
List your homeWhat's special
Handsome gas fireplaceWest facing patioSpacious yardEnsuite bathroomIn-ground hot tubOversized walk-in closetReal oak floors
Zillow last checked:
Listing updated:
Listed by:
Brian Strahl DRE # 01361078 310-904-9570,
Coldwell Banker Realty 310-820-6651,
Carole Schiffer DRE # 00677619 310-413-3680,
Coldwell Banker Realty
Bought with:
Nicholas Santo Pietro, DRE # 02221766
The Agency
Source: CLAW,MLS#: 25598475
Facts & features
Interior
Bedrooms & bathrooms
- Bedrooms: 3
- Bathrooms: 3
- Full bathrooms: 3
Rooms
- Room types: Breakfast, Center Hall, Jack And Jill, Entry, Powder, Walk-In Closet, Living Room, Dining Room, Den
Bedroom
- Features: Walk-In Closet(s)
- Level: Upper
Bathroom
- Features: Tile, Low Flow Shower(s), Low Flow Toilet(s), Powder Room, Shower and Tub, Shower Over Tub, Linen Closet, Dual Entry (Jack & Jill) Bath, Double Vanity(s)
Kitchen
- Features: Ceramic Counters
Heating
- Central, Fireplace(s), Forced Air, Natural Gas
Cooling
- Air Conditioning, Central Air, Dual
Appliances
- Included: Gas Cooktop, Double Oven, Oven, Water Purifier, Water Line to Refrigerator, Washer, Vented Exhaust Fan, Trash Compactor, Refrigerator, Disposal, Dishwasher, Gas Water Heater, Hot Water Circulator, Instant Hot Water
- Laundry: Upper Level, Laundry Room, Gas Dryer Hookup
Features
- Built-in Features, High Ceilings, Wet Bar, Recessed Lighting, Built-Ins, Breakfast Room, Formal Dining Rm
- Flooring: Wood, Tile, Carpet
- Doors: French Doors, Mirrored Closet Door(s)
- Windows: Tinted Windows, Plantation Shutters, Screens, Skylight(s), Mini Blinds, Drapes, Awning
- Number of fireplaces: 1
- Fireplace features: Living Room
Interior area
- Total structure area: 2,917
- Total interior livable area: 2,917 sqft
Property
Parking
- Parking features: Garage - 2 Car, Side By Side
- Has garage: Yes
Features
- Levels: Three Or More
- Entry location: Ground Level w/steps
- Exterior features: Rain Gutters
- Pool features: Association, Heated And Filtered, Gunite, In Ground, Community
- Has spa: Yes
- Spa features: Association Spa, Community, Heated, In Ground, Tub With Jets
- Fencing: Fenced Yard
- Has view: Yes
- View description: Canyon, Mountain(s), Hills
Lot
- Size: 6,712 Square Feet
- Features: Sidewalks, Lawn, Front Yard, Curbs, Back Yard, Landscaped, Single Lot, Storm Drains
Details
- Additional structures: None
- Parcel number: 4378037081
- Zoning: LARD6
- Special conditions: Standard
Construction
Type & style
- Home type: SingleFamily
- Architectural style: Contemporary
- Property subtype: Residential, Single Family Residence
Materials
- Stone
- Roof: Concrete,Tile
Condition
- Year built: 1991
Details
- Warranty included: Yes
Utilities & green energy
- Sewer: In Connected and Paid
- Water: Public
- Utilities for property: Underground Utilities
Community & HOA
Community
- Security: Gated Community, Carbon Monoxide Detector(s), Secured Community, Gated Community with Guard, Fire Sprinkler System, Resident Manager, Smoke Detector(s)
- Subdivision: Bel Air Crest
HOA
- Has HOA: Yes
- Amenities included: Tennis Court(s), Rec Multipurpose Rm, Pool, Playground, Gated Community Guard, Onsite Property Management, Fitness Center, Clubhouse, Basketball Court, Landscaping
- Services included: Security
- HOA fee: $815 monthly
- Second HOA fee: $340 monthly
Location
- Region: Los Angeles
Financial & listing details
- Price per square foot: $798/sqft
- Tax assessed value: $1,533,156
- Annual tax amount: $18,785
- Date on market: 9/28/2025
- Road surface type: Paved
Price history
| Date | Event | Price |
|---|---|---|
| 11/14/2025 | Sold | $2,326,500-6.9%$798/sqft |
Source:  CLAW #25598475 Report a problem CLAW #25598475 Report a problem | ||
| 10/27/2025 | Contingent | $2,500,000$857/sqft |
Source: CLAW #25598475 Report a problem | ||
| 9/28/2025 | Listed for sale | $2,500,000$857/sqft |
Source: CLAW #25598475 Report a problem | ||
Public tax history
| Year | Property taxes | Tax assessment |
|---|---|---|
| 2025 | $18,785 +1.6% | $1,533,156 +2% |
| 2024 | $18,498 +2% | $1,503,095 +2% |
| 2023 | $18,144 +4.7% | $1,473,623 +2% |
| 2022 | $17,332 +1.3% | $1,444,729 +2% |
| 2021 | $17,113 -0.6% | $1,416,402 +1% |
| 2020 | $17,218 | $1,401,880 +2% |
| 2019 | $17,218 +4.6% | $1,374,393 +2% |
| 2018 | $16,466 | $1,347,445 +2% |
| 2017 | $16,466 +2.2% | $1,321,025 +2% |
| 2016 | $16,110 +2.6% | $1,295,123 +1.5% |
| 2015 | $15,707 +1.1% | $1,275,670 +2% |
| 2014 | $15,534 | $1,250,682 +2.5% |
| 2012 | -- | $1,220,619 +2% |
| 2011 | -- | $1,196,687 +0.8% |
| 2010 | -- | $1,187,745 -0.2% |
| 2009 | -- | $1,190,567 +2% |
| 2008 | -- | $1,167,224 +2% |
| 2007 | -- | $1,144,338 +2% |
| 2006 | -- | $1,121,901 |
| 2005 | -- | $1,121,901 +4% |
| 2004 | -- | $1,078,337 +1.9% |
| 2003 | -- | $1,058,574 +11.4% |
| 2002 | -- | $950,000 +8.6% |
| 2000 | -- | $875,000 |
Find assessor info on the county website
Neighborhood: Bel Air
Nearby homes
- $2,643,8004 bd3 ba3k sqft11834 Folkstone Ln, Los Angeles, CA 90077Off Market
- $2,342,6003 bd3 ba2.6k sqft11824 Folkstone Ln, Los Angeles, CA 90077Off Market
- $4,698,8004 bd4 ba4.8k sqft2424 Cobham Ct, Los Angeles, CA 90077Off Market
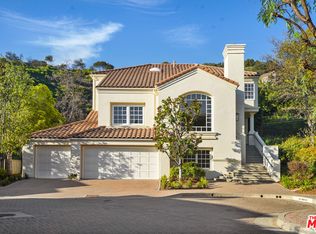
- $4,264,3004 bd5 ba4.9k sqft11823 Folkstone Ln, Los Angeles, CA 90077Off Market
- $3,696,4005 bd5 ba3.6k sqft11831 Folkstone Ln, Los Angeles, CA 90077Off Market
- $2,698,1004 bd4 ba2.9k sqft11818 Folkstone Ln, Los Angeles, CA 90077Off Market
- $3,929,4004 bd4 ba4.6k sqft2414 Cobham Ct, Los Angeles, CA 90077Off Market
- $5,112,6005 bd5 ba7.4k sqft2408 Cobham Ct, Los Angeles, CA 90077Off Market
Nearby schools
GreatSchools rating
- 10/10Roscomare Road Elementary SchoolGrades: K-5Distance: 0.7 mi
- 7/10Emerson Community Charter SchoolGrades: 6-8Distance: 4.8 mi
- 6/10University Senior High School CharterGrades: 9-12Distance: 4.9 mi
Get a cash offer in 3 minutes
Find out how much your home could sell for in as little as 3 minutes with a no-obligation cash offer.
Estimated market value
$3,002,900
Get a cash offer in 3 minutes
Find out how much your home could sell for in as little as 3 minutes with a no-obligation cash offer.
Estimated market value
$3,002,900
- California
- Los Angeles County
- Los Angeles
- 90077
- Bel Air
- 11830 Folkstone Ln
Nearby cities
Nearby neighborhoods
Nearby zip codes
Other Los Angeles Topics
