Affordable 3BR/2 BA, 1459 sq. ft., Class-C home on a nice-sized lot with a fenced back yard. The many updates include an oversize attached 2.5 car garage (2016-26'4"x 22') with an unfinished loft that offers unlimited potential. Other big ticket upgrades include new roof (2023), new furnace 2020, new HVAC 2020, updated stainless steel appliances, updated washer and dryer, updated glass counter tops, updated white cabinets, updated kitchen with tile floors. bamboo hardwood floors (in living room, primary bedroom, hallways, dining area), and oak hardwood floors in guest bedroom 1. Other notable features include a primary suite soaking tub, a formal dining area, living room with a fire place, french door that opens to the back deck and spacious fenced back yard, a laundry/utility area that open to the oversized garage, a paved driveway, and storage shed. Never pay rent or land lease again. Great home with unlimited potential for a first time home buyer, retiree, family, or investor.
Sold for $245,000
$245,000
11830 Glen Cir, Bridgeville, DE 19933
3beds
1,459sqft
Manufactured Home
Built in 2004
0.35 Acres Lot
$274,600 Zestimate®
$168/sqft
$1,904 Estimated rent
Home value
$274,600
$261,000 - $291,000
$1,904/mo
Zestimate® history
Owner options
List your home for rent
$1,904/mo
Rent Zestimate®
Find your next renter with Zillow Rental Manager. Plus, with online applications, you can quickly screen prospective tenants – for free.
$1,904/mo
Rent Zestimate®
Refinance and save
$1,303/mo
Est. payment
Refinancing to a lower rate could help reduce your monthly payments and save thousands over the life of the loan.
$1,303/mo
Est. payment
Explore your selling options
Work with a Zillow partner agent
Leverage their expertise and Zillow's premium Showcase listings to get your home seen by more buyers.
Get startedList with your own agent
Get your home in front of millions of buyers by listing it on Zillow.
Learn how to do itSell it yourself
Take full control of how buyers see your home on Zillow by listing For Sale by Owner (FSBO).
List your homeWhat's special
Fire placeUpdated glass counter topsUpdated stainless steel appliancesNew roofUpdated white cabinetsClass - c homeUnfinished loft
Zillow last checked:
Listing updated:
Listed by:
Brian Donahue 302-448-1474,
Long & Foster Real Estate, Inc.
Bought with:
Denise Sawyer, RS-0022848
EXP Realty, LLC
Source: Bright MLS,MLS#: DESU2058112
Facts & features
Interior
Bedrooms & bathrooms
- Bedrooms: 3
- Bathrooms: 2
- Full bathrooms: 2
- Main level bathrooms: 2
- Main level bedrooms: 3
Basement
- Area: 0
Heating
- Forced Air, Propane
Cooling
- Central Air, Electric
Appliances
- Included: Dishwasher, Dryer, Microwave, Oven, Oven/Range - Gas, Stainless Steel Appliance(s), Washer, Electric Water Heater
Features
- Ceiling Fan(s), Combination Kitchen/Dining, Open Floorplan, Primary Bath(s), Soaking Tub, Bathroom - Stall Shower, Upgraded Countertops, Walk-In Closet(s)
- Flooring: Bamboo, Carpet, Ceramic Tile, Hardwood
- Doors: French Doors
- Windows: Skylight(s)
- Has basement: No
- Number of fireplaces: 1
Interior area
- Total structure area: 1,459
- Total interior livable area: 1,459 sqft
- Finished area above ground: 1,459
- Finished area below ground: 0
Property
Parking
- Total spaces: 6
- Parking features: Storage, Garage Faces Front, Garage Door Opener, Garage Faces Rear, Oversized, Asphalt, Driveway, Attached
- Attached garage spaces: 2
- Uncovered spaces: 4
- Details: Garage Sqft: 580
Accessibility
- Accessibility features: 2+ Access Exits
Features
- Levels: One
- Stories: 1
- Patio & porch: Deck
- Pool features: None
- Fencing: Chain Link
Lot
- Size: 0.35 Acres
- Dimensions: 125.00 x 125.00
Details
- Additional structures: Above Grade, Below Grade, Outbuilding
- Parcel number: 43019.00136.00
- Zoning: GR
- Special conditions: Standard
Construction
Type & style
- Home type: MobileManufactured
- Property subtype: Manufactured Home
Materials
- Frame, Aluminum Siding
- Foundation: Crawl Space
- Roof: Asphalt
Condition
- Good
- New construction: No
- Year built: 2004
Utilities & green energy
- Sewer: Community Septic Tank
- Water: Public
- Utilities for property: Electricity Available, Propane
Community & HOA
Community
- Subdivision: Country Glen
HOA
- Has HOA: Yes
- HOA fee: $200 annually
Location
- Region: Bridgeville
Financial & listing details
- Price per square foot: $168/sqft
- Tax assessed value: $219,700
- Annual tax amount: $1,029
- Date on market: 4/14/2024
- Listing agreement: Exclusive Right To Sell
- Ownership: Fee Simple
- Road surface type: Black Top
Price history
| Date | Event | Price |
|---|---|---|
| 6/17/2024 | Sold | $245,000+2.5%$168/sqft |
Source:  Bright MLS #DESU2058112 Report a problem Bright MLS #DESU2058112 Report a problem | ||
| 4/21/2024 | Contingent | $239,000$164/sqft |
Source: Bright MLS #DESU2058112 Report a problem | ||
| 4/14/2024 | Listed for sale | $239,000+219.1%$164/sqft |
Source: Bright MLS #DESU2058112 Report a problem | ||
| 7/24/2013 | Sold | $74,900-11.8%$51/sqft |
Source: Agent Provided Report a problem | ||
| 7/23/2013 | Listed for sale | $84,900$58/sqft |
Source: Visual Tour #596159 Report a problem | ||
| 6/4/2013 | Listing removed | $84,900$58/sqft |
Source: Coldwell Banker Resort Realty #596159 Report a problem | ||
| 4/6/2013 | Listed for sale | $84,900-14.2%$58/sqft |
Source: Coldwell Banker Resort Realty #596159 Report a problem | ||
| 11/9/2012 | Listing removed | $98,900$68/sqft |
Source: Visual Tour #596159 Report a problem | ||
| 8/10/2012 | Price change | $98,900-10.1%$68/sqft |
Source: Visual Tour #596159 Report a problem | ||
| 7/19/2012 | Listed for sale | $109,999$75/sqft |
Source: Visual Tour #596159 Report a problem | ||
Public tax history
| Year | Property taxes | Tax assessment |
|---|---|---|
| 2025 | $858 -18.1% | $109,850 +518.9% |
| 2024 | $1,048 +0.9% | $17,750 |
| 2023 | $1,038 +8.6% | $17,750 |
| 2022 | $956 +0.8% | $17,750 |
| 2021 | $948 +0.5% | $17,750 |
| 2020 | $943 | $17,750 |
| 2019 | $943 0% | $17,750 |
| 2018 | $943 +13.9% | $17,750 |
| 2017 | $828 +46.2% | $17,750 +39.8% |
| 2016 | $566 +0.2% | $12,700 |
| 2015 | $565 +1.1% | $12,700 |
| 2014 | $559 +0.2% | $12,700 |
| 2013 | $558 -0.5% | $12,700 |
| 2012 | $561 +78.8% | $12,700 |
| 2011 | $314 | $12,700 |
| 2010 | $314 -0.1% | $12,700 |
| 2009 | $314 | $12,700 |
| 2008 | -- | -- |
| 2007 | -- | -- |
| 2006 | -- | -- |
| 2005 | -- | -- |
| 2004 | -- | -- |
| 2003 | -- | -- |
| 2002 | -- | -- |
| 2001 | -- | -- |
Find assessor info on the county website
Neighborhood: 19933
Nearby homes
- $259,2003 bd2 ba1.7k sqft11818 Glen Cir, Bridgeville, DE 19933Off Market

- $232,6003 bd-- ba1.3k sqft11738 Glen Cir, Bridgeville, DE 19933Off Market
- $236,1002 bd3 ba1.5k sqft11844 Glen Cir, Bridgeville, DE 19933Off Market
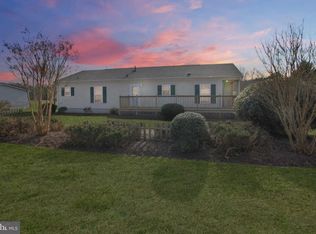
- $248,0003 bd-- ba2k sqft11750 Glen Cir, Bridgeville, DE 19933Sold
- $294,7003 bd-- ba1.4k sqft11833 Glen Cir, Bridgeville, DE 19933Off Market
- $270,0003 bd2 ba1.6k sqft11821 Glen Cir, Bridgeville, DE 19933Off Market
- $286,7003 bd3 ba2.1k sqft11724 Glen Cir, Bridgeville, DE 19933Off Market
- $238,9003 bd2 ba1.4k sqft11802 Glen Cir, Bridgeville, DE 19933Off Market
Nearby schools
GreatSchools rating
- 6/10Phillis Wheatley Elementary SchoolGrades: 3-5Distance: 3.1 mi
- 2/10Woodbridge Middle SchoolGrades: 6-8Distance: 2.6 mi
- 2/10Woodbridge High SchoolGrades: 9-12Distance: 4.8 mi
Schools provided by the listing agent
- District: Woodbridge
Source: Bright MLS. This data may not be complete. We recommend contacting the local school district to confirm school assignments for this home.
Sell for more on Zillow
Get a Zillow Showcase℠ listing at no additional cost and you could sell for .
$274,600
2% more
+$5,492
With Zillow Showcase(estimated)
$280,092
- Delaware
- Sussex County
- Bridgeville
- 19933
- 11830 Glen Cir
Nearby cities
Nearby zip codes
Other Bridgeville Topics
