**PRICE ADJUSTMENT TO $450,000!!**
Motivated Seller-
Welcome to 11830 Granby Street, a stunning home that perfectly blends modern comfort, thoughtful design and warm Colorado charm. This spacious three bedroom two and a half bath home welcomes you with beautiful curb appeal, featuring classic brick accents, a covered entry and a lush front yard that sets the stage for what awaits inside. Step through the front door and into a bright open living space filled with natural light. Soaring ceilings and oversized windows create a sense of airiness that instantly makes the home feel grand yet inviting. The modern flooring throughout the main level adds warmth and style while the cozy fireplace becomes the perfect focal point for relaxing evenings. The open floor plan flows effortlessly into the dining area and kitchen creating an ideal layout for both entertaining and everyday living. The kitchen shines with crisp white cabinetry, sleek countertops and stainless steel appliances. Recessed lighting and a large window keep the space light and cheerful, while the open design makes cooking and conversation easy. Upstairs, the primary suite is your personal retreat with soft natural light, a spacious layout and a private en-suite bath. Two additional bedrooms and a full bath provide flexibility for guests, kids or a home office. The main floor also features a stylish half bath and a convenient laundry area with modern appliances. Step outside to your private backyard oasis complete with a deck ready for summer barbecues, evening gatherings or quiet mornings with coffee. The yard offers plenty of space for play, gardening or simply enjoying Colorado’s fresh air. Located in a friendly community close to parks, schools and shopping, this home combines suburban peace with easy access to Denver and DIA. 11830 Granby Street is move-in ready and full of life. Come see why this home captures everything there is to love about living in Colorado.
Sold for $445,000
$445,000
11830 Granby Street, Commerce City, CO 80603
3beds
1,421sqft
Single Family Residence
Built in 2006
5,500 Square Feet Lot
$441,800 Zestimate®
$313/sqft
$2,649 Estimated rent
Home value
$441,800
$415,000 - $473,000
$2,649/mo
Zestimate® history
Owner options
List your home for rent
$2,649/mo
Rent Zestimate®
Find your next renter with Zillow Rental Manager. Plus, with online applications, you can quickly screen prospective tenants – for free.
$2,649/mo
Rent Zestimate®
Refinance and save
$2,788/mo
Est. payment
Refinancing to a lower rate could help reduce your monthly payments and save thousands over the life of the loan.
$2,788/mo
Est. payment
Explore your selling options
Work with a Zillow partner agent
Leverage their expertise and Zillow's premium Showcase listings to get your home seen by more buyers.
Get startedList with your own agent
Get your home in front of millions of buyers by listing it on Zillow.
Learn how to do itSell it yourself
Take full control of how buyers see your home on Zillow by listing For Sale by Owner (FSBO).
List your homeWhat's special
Cozy fireplacePrivate backyard oasisLush front yardPrivate en-suite bathStainless steel appliancesOversized windowsTwo additional bedrooms
Zillow last checked:
Listing updated:
Listed by:
Amber Banchongchith 303-552-4024 amber@edprather.com,
Ed Prather Real Estate
Bought with:
Joseph Loya, 100099194
Keller Williams Realty Downtown LLC
Source: REcolorado as distributed by MLS GRID,MLS#: 8076151
Facts & features
Interior
Bedrooms & bathrooms
- Bedrooms: 3
- Bathrooms: 3
- Full bathrooms: 2
- 1/2 bathrooms: 1
- Main level bathrooms: 1
Bedroom
- Features: Primary Suite
- Level: Upper
Bedroom
- Level: Upper
Bedroom
- Level: Upper
Bathroom
- Level: Main
Bathroom
- Features: Primary Suite
- Level: Upper
Bathroom
- Level: Upper
Dining room
- Level: Main
Kitchen
- Level: Main
Laundry
- Level: Main
Living room
- Level: Main
Heating
- Forced Air
Cooling
- Central Air
Appliances
- Included: Dishwasher, Disposal, Dryer, Gas Water Heater, Microwave, Range, Refrigerator, Washer
- Laundry: In Unit
Features
- Built-in Features, Ceiling Fan(s), Entrance Foyer, High Ceilings, Laminate Counters, Open Floorplan, Pantry, Solid Surface Counters, Tile Counters, Vaulted Ceiling(s)
- Flooring: Carpet, Tile
- Has basement: No
- Number of fireplaces: 1
- Fireplace features: Living Room
- Common walls with other units/homes: No Common Walls
Interior area
- Total structure area: 1,421
- Total interior livable area: 1,421 sqft
- Finished area above ground: 1,421
Property
Parking
- Total spaces: 2
- Parking features: Garage - Attached
- Attached garage spaces: 2
Features
- Levels: Two
- Stories: 2
- Patio & porch: Covered, Deck, Front Porch
- Exterior features: Lighting, Private Yard, Rain Gutters
- Fencing: Full
Lot
- Size: 5,500 Square Feet
- Features: Landscaped, Level, Near Public Transit, Sprinklers In Front, Sprinklers In Rear
- Residential vegetation: Wooded
Details
- Parcel number: R0128409
- Special conditions: Standard
Construction
Type & style
- Home type: SingleFamily
- Property subtype: Single Family Residence
Materials
- Brick, Frame, Wood Siding
- Roof: Concrete
Condition
- Year built: 2006
Utilities & green energy
- Sewer: Public Sewer
- Water: Public
Community & HOA
Community
- Subdivision: Buffalo Run
HOA
- Has HOA: Yes
- HOA fee: $105 quarterly
- HOA name: Buffalo Run
- HOA phone: 303-980-0700
Location
- Region: Commerce City
Financial & listing details
- Price per square foot: $313/sqft
- Tax assessed value: $431,000
- Annual tax amount: $4,586
- Date on market: 1/1/2026
- Listing terms: Cash,Conventional,FHA,VA Loan
- Exclusions: Seller's Personal Propery
- Ownership: Individual
- Electric utility on property: Yes
- Road surface type: Paved
Price history
| Date | Event | Price |
|---|---|---|
| 3/27/2026 | Sold | $445,000-1.1%$313/sqft |
Source:  REcolorado as distributed by MLS GRID #8076151 Report a problem REcolorado as distributed by MLS GRID #8076151 Report a problem | ||
| 2/26/2026 | Pending sale | $450,000$317/sqft |
Source: REcolorado as distributed by MLS GRID #8076151 Report a problem | ||
| 2/23/2026 | Price change | $450,000-1%$317/sqft |
Source: REcolorado as distributed by MLS GRID #8076151 Report a problem | ||
| 2/16/2026 | Price change | $454,500-1.2%$320/sqft |
Source: REcolorado as distributed by MLS GRID #8076151 Report a problem | ||
| 1/27/2026 | Price change | $459,999-1.1%$324/sqft |
Source: REcolorado as distributed by MLS GRID #8076151 Report a problem | ||
| 1/1/2026 | Listed for sale | $464,999-1.1%$327/sqft |
Source: REcolorado as distributed by MLS GRID #8076151 Report a problem | ||
| 12/16/2025 | Listing removed | $469,999$331/sqft |
Source: REcolorado as distributed by MLS GRID #8076151 Report a problem | ||
| 11/13/2025 | Listed for sale | $469,999+118.6%$331/sqft |
Source: REcolorado as distributed by MLS GRID #8076151 Report a problem | ||
| 3/26/2014 | Sold | $215,000$151/sqft |
Source:  IRES as distributed by MLS GRID #728470 Report a problem IRES as distributed by MLS GRID #728470 Report a problem | ||
| 2/27/2014 | Listed for sale | $215,000+20.1%$151/sqft |
Source: Sellstate ACE Realty TEAMwerk Professionals, LLC #5622958 Report a problem | ||
| 8/21/2012 | Sold | $179,000$126/sqft |
Source: Public Record Report a problem | ||
| 6/23/2012 | Listed for sale | $179,000-14.4%$126/sqft |
Source: Keller Williams Realty of Northern Colorado #684859 Report a problem | ||
| 7/7/2006 | Sold | $209,100+12.4%$147/sqft |
Source: Public Record Report a problem | ||
| 8/29/2002 | Sold | $185,989$131/sqft |
Source: Public Record Report a problem | ||
Public tax history
| Year | Property taxes | Tax assessment |
|---|---|---|
| 2025 | $4,586 +0.4% | $26,940 -13.6% |
| 2024 | $4,565 +10.3% | $31,190 |
| 2023 | $4,138 -1.7% | $31,190 +28.6% |
| 2022 | $4,210 | $24,260 -2.8% |
| 2021 | -- | $24,960 +9% |
| 2020 | $3,821 | $22,890 -0.2% |
| 2019 | $3,821 +12.4% | $22,930 +18.1% |
| 2018 | $3,398 | $19,410 |
| 2017 | $3,398 | $19,410 +25.5% |
| 2016 | -- | $15,470 |
| 2015 | $2,577 | $15,470 +24.7% |
| 2014 | -- | $12,410 |
| 2013 | -- | $12,410 -4.2% |
| 2012 | -- | $12,960 |
| 2011 | -- | $12,960 -0.7% |
| 2010 | -- | $13,050 |
| 2009 | -- | $13,050 -10.4% |
| 2008 | -- | $14,570 |
| 2007 | -- | $14,570 +22.5% |
| 2006 | -- | $11,890 |
| 2005 | -- | $11,890 +25.3% |
| 2004 | -- | $9,490 +87.9% |
| 2003 | $286 +9.3% | $5,050 +171.5% |
| 2002 | $262 +15948.5% | $1,860 +18500% |
| 2001 | $2 | $10 |
Find assessor info on the county website
Neighborhood: 80603
Nearby homes
- $418,1003 bd2 ba1.3k sqft11820 Granby St, Commerce City, CO 80603Off Market
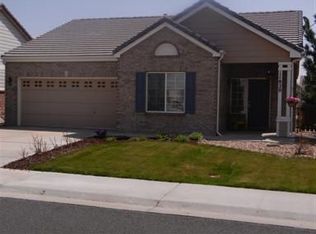
- $422,1003 bd2 ba1.3k sqft11840 Granby St, Commerce City, CO 80603Off Market

- $457,4003 bd3 ba1.4k sqft11810 Granby St, Commerce City, CO 80603Off Market

- $462,2003 bd3 ba1.7k sqft11810 Granby St, Brighton, CO 80603Off Market

- $457,5003 bd3 ba1.8k sqft15182 E 119th Ave, Commerce City, CO 80603Off Market
- $431,8003 bd2 ba1.4k sqft11850 Granby St, Commerce City, CO 80603Off Market
- $444,0003 bd2 ba1.3k sqft15175 E 119th Ave, Commerce City, CO 80603Off Market
- $485,0003 bd3 ba1.7k sqft11800 Granby St, Commerce City, CO 80603Sold
Nearby schools
GreatSchools rating
- 4/10Turnberry Elementary SchoolGrades: PK-5Distance: 1.9 mi
- 4/10Prairie View Middle SchoolGrades: 6-8Distance: 1.3 mi
- 5/10Prairie View High SchoolGrades: 9-12Distance: 1.7 mi
Schools provided by the listing agent
- Elementary: Turnberry
- Middle: Prairie View
- High: Prairie View
- District: School District 27-J
Source: REcolorado as distributed by MLS GRID. This data may not be complete. We recommend contacting the local school district to confirm school assignments for this home.
Get a cash offer in 3 minutes
Find out how much your home could sell for in as little as 3 minutes with a no-obligation cash offer.
Estimated market value
$441,800
Get a cash offer in 3 minutes
Find out how much your home could sell for in as little as 3 minutes with a no-obligation cash offer.
Estimated market value
$441,800
- Colorado
- Adams County
- Commerce City
- 80603
- 11830 Granby Street
Nearby cities
Nearby zip codes
Other Commerce City Topics
