Virtually Staged. A beautifully designed Capri III model villa located in the guard-gated VillageWalk at Lake Nona. Offering 1,526 square feet of living space, it features 2 spacious bedrooms, 2 full bathrooms, a versatile floor plan, and a generous 2-car garage equipped with a Tesla adapter for EV charging. From the moment you enter, you’ll appreciate the bright open-concept floor plan, enhanced by tile flooring throughout the main living areas and luxury vinyl flooring in both bedrooms for a seamless blend of durability and elegance. The welcoming foyer leads into an expansive living room highlighted by soaring ceilings and connected flow throughout the main living areas. At the center of the home, the open-concept kitchen offers ample cabinetry, granite counters offering an abundance of prep space, stainless steel appliances, and a breakfast bar for casual dining. The adjacent dining room provides the ideal setting for formal dinners, while the spacious family room creates a comfortable place to relax and unwind. The private owner’s suite is positioned toward the rear of the home for maximum privacy and features a spacious bedroom with peaceful backyard water views, a walk-in closet, and a dressing area. The en-suite bathroom features double sinks and a walk-in shower. The split-bedroom floor plan ensures guests enjoy their own private retreat with a generously sized secondary bedroom with a walk-in closet and direct access to a full bathroom. A flexible family room located off the main living area is ideal for entertaining with plantation shutters on the sliding glass doors leading to the covered, extended paver lanai. This setup creates a continuous indoor-outdoor lifestyle perfect for morning coffee or evening relaxation while enjoying peaceful water views. The fenced backyard offers ample space for a family dog to roam freely or for yard games while hosting cookouts with friends. This home has been exceptionally maintained with numerous valuable updates, including a new HVAC system installed in June 2025, an updated water heater, a water softener system, hurricane shutters, exterior gutters, and a professionally installed French drain system for added peace of mind and functionality. VillageWalk at Lake Nona is renowned for its exceptional resort-style amenities, including 24-hour guard-gated security, scenic walking and biking trails, heated pools, tennis courts, fitness center, clubhouse, playgrounds, basketball courts, and beautifully landscaped canals connected by charming bridges. Residents also enjoy convenient on-site amenities such as a café, gas station, market, post office, and salon. Perfectly located just minutes from Medical City, Nemours Hospital, the VA Hospital, UCF College of Medicine, Orlando International Airport, major highways, shopping, dining, and top-rated schools, this home offers the ideal blend of convenience, community, and low-maintenance luxury living in the heart of Lake Nona.
Sold for $410,000
Zestimate®
$410,000
11830 ISELLE DRIVE, ORLANDO, FL 32827
2beds
1,512sqft
Duplex, Multi Family
Built in 2009
-- sqft lot
$410,000 Zestimate®
$271/sqft
$2,364 Estimated rent
Home value
$410,000
$377,000 - $443,000
$2,364/mo
Zestimate® history
Owner options
List your home for rent
$2,364/mo
Rent Zestimate®
Find your next renter with Zillow Rental Manager. Plus, with online applications, you can quickly screen prospective tenants – for free.
$2,364/mo
Rent Zestimate®
Refinance and save
$3,362/mo
Est. payment
Refinancing to a lower rate could help reduce your monthly payments and save thousands over the life of the loan.
$3,362/mo
Est. payment
Explore your selling options
Work with a Zillow partner agent
Leverage their expertise and Zillow's premium Showcase listings to get your home seen by more buyers.
Get startedList with your own agent
Get your home in front of millions of buyers by listing it on Zillow.
Learn how to do itSell it yourself
Take full control of how buyers see your home on Zillow by listing For Sale by Owner (FSBO).
List your homeWhat's special
Covered extended paver lanaiBright open-concept floor planPeaceful water viewsHurricane shuttersExterior guttersSplit-bedroom floor planWelcoming foyer
Zillow last checked:
Listing updated:
Listed by:
Lissette Sanchez 312-771-2502,
EXP REALTY LLC 888-883-8509
Bought with:
Lissette Sanchez, 3283886
EXP REALTY LLC
Source: Stellar MLS,MLS#: O6408902 Originating MLS: Orlando Regional
Originating MLS: Orlando Regional
Facts & features
Interior
Bedrooms & bathrooms
- Bedrooms: 2
- Bathrooms: 2
- Full bathrooms: 2
Primary bedroom
- Features: Ceiling Fan(s), Walk-In Closet(s)
- Level: First
- Area: 168 Square Feet
- Dimensions: 12x14
Bedroom 2
- Features: Walk-In Closet(s)
- Level: First
- Area: 154 Square Feet
- Dimensions: 11x14
Balcony porch lanai
- Features: Ceiling Fan(s)
- Level: First
- Area: 140 Square Feet
- Dimensions: 14x10
Dining room
- Level: First
- Area: 126 Square Feet
- Dimensions: 14x9
Kitchen
- Features: Breakfast Bar
- Level: First
- Area: 120 Square Feet
- Dimensions: 12x10
Living room
- Level: First
- Area: 272 Square Feet
- Dimensions: 16x17
Heating
- Central
Cooling
- Central Air
Appliances
- Included: Dishwasher, Dryer, Microwave, Range, Washer
- Laundry: Electric Dryer Hookup, Inside, Laundry Room, Washer Hookup
Features
- Ceiling Fan(s), Kitchen/Family Room Combo, Open Floorplan, Primary Bedroom Main Floor, Stone Counters
- Flooring: Luxury Vinyl, Tile
- Doors: Sliding Doors
- Windows: Window Treatments, Hurricane Shutters
- Has fireplace: No
Interior area
- Total structure area: 2,121
- Total interior livable area: 1,512 sqft
Property
Parking
- Total spaces: 2
- Parking features: Driveway, Ground Level
- Attached garage spaces: 2
- Has uncovered spaces: Yes
Features
- Levels: One
- Stories: 1
- Patio & porch: Covered, Rear Porch
- Exterior features: Rain Gutters, Sidewalk
- Fencing: Fenced
- Has view: Yes
- View description: Water, Pond
- Has water view: Yes
- Water view: Water,Pond
- Waterfront features: Waterfront
Lot
- Size: 4,815 Square Feet
- Features: City Lot, Landscaped, Sidewalk
- Residential vegetation: Trees/Landscaped
Details
- Parcel number: 182431916304150
- Zoning: PD
- Special conditions: None
Construction
Type & style
- Home type: MultiFamily
- Architectural style: Contemporary
- Property subtype: Duplex, Multi Family
- Attached to another structure: Yes
Materials
- Block, Stucco
- Foundation: Slab
- Roof: Tile
Condition
- New construction: No
- Year built: 2009
Details
- Builder model: Capri III
- Builder name: DiVosta Homes
Utilities & green energy
- Sewer: Public Sewer
- Water: Public
- Utilities for property: BB/HS Internet Available, Cable Connected, Electricity Connected, Phone Available, Public, Sewer Connected, Street Lights, Underground Utilities, Water Connected
Community & HOA
Community
- Features: Waterfront, Clubhouse, Community Mailbox, Deed Restrictions, Fitness Center, Gated Community - Guard, Playground, Pool, Sidewalks, Tennis Court(s)
- Security: Gated Community
- Pet fee: $0 monthly
- Subdivision: VILLAGEWALK/LK NONAD & 01
HOA
- Has HOA: Yes
- Amenities included: Basketball Court, Cable TV, Clubhouse, Fence Restrictions, Fitness Center, Gated, Park, Playground, Pool, Recreation Facilities, Tennis Court(s), Trail(s)
- Services included: 24-Hour Guard, Cable TV, Common Area Taxes, Community Pool, Internet, Maintenance Grounds, Recreational Facilities
- HOA fee: $409 monthly
- HOA name: VillageWalk at Lake Nona / Angela Ramos
- HOA phone: 407-888-2704
Location
- Region: Orlando
Financial & listing details
- Price per square foot: $271/sqft
- Tax assessed value: $391,207
- Annual tax amount: $8,363
- Date on market: 5/20/2026
- Cumulative days on market: 51 days
- Listing terms: Cash,Conventional,FHA,VA Loan
- Ownership: Fee Simple
- Total actual rent: 0
- Electric utility on property: Yes
- Road surface type: Paved, Asphalt
Price history
| Date | Event | Price |
|---|---|---|
| 7/30/2026 | Sold | $410,000-4%$271/sqft |
Source:  Stellar MLS #O6408902 Report a problem Stellar MLS #O6408902 Report a problem | ||
| 7/14/2026 | Pending sale | $427,000$282/sqft |
Source: eXp Realty #O6408902 Report a problem | ||
| 6/8/2026 | Price change | $427,000-5.1%$282/sqft |
Source: eXp Realty #O6408902 Report a problem | ||
| 5/20/2026 | Listed for sale | $450,000-0.1%$298/sqft |
Source: Stellar MLS #O6408902 Report a problem | ||
| 6/22/2023 | Listing removed | -- |
Source: Zillow Rentals Report a problem | ||
| 6/16/2023 | Price change | $2,800-3.4%$2/sqft |
Source: Zillow Rentals Report a problem | ||
| 6/11/2023 | Listed for rent | $2,900$2/sqft |
Source: Zillow Rentals Report a problem | ||
| 6/28/2022 | Sold | $450,500+6%$298/sqft |
Source: Space Coast AOR #936862 Report a problem | ||
| 6/7/2022 | Contingent | $425,000$281/sqft |
Source: Space Coast AOR #936862 Report a problem | ||
| 6/4/2022 | Listed for sale | $425,000+78%$281/sqft |
Source: Space Coast AOR #936862 Report a problem | ||
| 12/2/2009 | Sold | $238,700$158/sqft |
Source: Public Record Report a problem | ||
Public tax history
| Year | Property taxes | Tax assessment |
|---|---|---|
| 2024 | $8,036 +20.2% | $391,207 +8.7% |
| 2023 | $6,684 +13.7% | $360,040 +35% |
| 2022 | $5,880 +8.5% | $266,664 +10% |
| 2021 | $5,418 +42.2% | $242,422 +24.4% |
| 2020 | $3,811 -1.8% | $194,898 +2.3% |
| 2019 | $3,882 +7.1% | $190,516 +1.9% |
| 2018 | $3,625 | $186,964 -12% |
| 2017 | $3,625 +1.2% | $212,371 -8.3% |
| 2016 | $3,581 -2.7% | $231,708 +8.5% |
| 2015 | $3,679 +0.6% | $213,493 +3.9% |
| 2014 | $3,656 +5.5% | $205,479 +18% |
| 2013 | $3,466 +0.5% | $174,081 +1.1% |
| 2012 | $3,448 +4.6% | $172,164 -1.2% |
| 2011 | $3,295 -18.7% | $174,281 -14.7% |
| 2010 | $4,053 | $204,385 +293% |
| 2009 | -- | $52,000 -27.8% |
| 2008 | $2,661 -4.4% | $72,000 -11.8% |
| 2007 | $2,782 +344.3% | $81,600 +172% |
| 2006 | $626 | $30,000 |
Find assessor info on the county website
Neighborhood: Lake Nona Central
Nearby homes
- $428,6002 bd2 ba1.6k sqft11836 Iselle Dr, Orlando, FL 32827Off Market
- $432,2002 bd2 ba1.6k sqft11824 Iselle Dr, Orlando, FL 32827Off Market

- $432,6002 bd2 ba1.6k sqft11842 Iselle Dr, Orlando, FL 32827Off Market
- $422,6002 bd2 ba1.5k sqft11818 Iselle Dr, Orlando, FL 32827Off Market
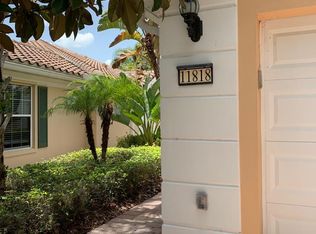
- $433,3003 bd2 ba1.7k sqft11848 Iselle Dr, Orlando, FL 32827Off Market
- $466,7002 bd2 ba1.5k sqft11812 Iselle Dr, Orlando, FL 32827Off Market
- $100-- bd-- ba-- sqft11806 Iselle Dr, Orlando, FL 32827Off Market
- $441,3003 bd2 ba1.7k sqft11854 Iselle Dr, Orlando, FL 32827Off Market
Nearby schools
GreatSchools rating
- 8/10Village Park ElementaryGrades: PK-5Distance: 1.3 mi
- 10/10Lake Nona Middle SchoolGrades: 6-8Distance: 2.1 mi
- 7/10Lake Nona High SchoolGrades: 9-12Distance: 1.1 mi
Schools provided by the listing agent
- Elementary: Village Park Elementary
- Middle: Lake Nona Middle School
- High: Lake Nona High
Source: Stellar MLS. This data may not be complete. We recommend contacting the local school district to confirm school assignments for this home.
Get a cash offer in 3 minutes
Find out how much your home could sell for in as little as 3 minutes with a no-obligation cash offer.
Estimated market value
$410,000
Get a cash offer in 3 minutes
Find out how much your home could sell for in as little as 3 minutes with a no-obligation cash offer.
Estimated market value
$410,000
- Florida
- Orange County
- Orlando
- 32827
- Lake Nona Central
- 11830 ISELLE DRIVE
Nearby cities
Nearby neighborhoods
Nearby zip codes
Other Orlando Topics
