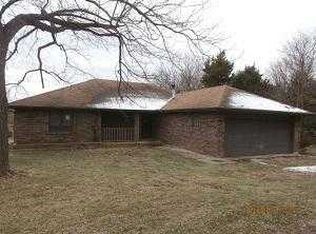
Beautiful 45 acres 3 ponds one is stocked . completely fenced and crossed fenced in some areas. Home sits back off the road with a long treelined driveway. Home is dated but has great potential . Roof has been replaced within the last 3 months this place has the perfect ratio of grazing and forest for your hunting and cattle needs . the garage is large with a lien to on back side for your 4 wheelers and side by sides . a smoke house, well house and large barn completes this beautiful property .
Closed
Price Unknown
11830 N Farm Road 23, Walnut Grove, MO 65770
4beds
2,332sqft
Single Family Residence
Built in 1898
45 Acres Lot
$458,800 Zestimate®
$--/sqft
$1,931 Estimated rent
Home value
$458,800
$418,000 - $505,000
$1,931/mo
Zestimate® history
Owner options
List your home for rent
$1,931/mo
Rent Zestimate®
Find your next renter with Zillow Rental Manager. Plus, with online applications, you can quickly screen prospective tenants – for free.
$1,931/mo
Rent Zestimate®
Refinance and save
Refinancing to a lower rate could help reduce your monthly payments and save thousands over the life of the loan.
Explore your selling options
Work with a Zillow partner agent
Leverage their expertise and Zillow's premium Showcase listings to get your home seen by more buyers.
Get startedList with your own agent
Get your home in front of millions of buyers by listing it on Zillow.
Learn how to do itSell it yourself
Take full control of how buyers see your home on Zillow by listing For Sale by Owner (FSBO).
List your homeWhat's special
Large barnGrazing and forestWell houseSmoke houseTreelined driveway
Zillow last checked:
Listing updated:
Listed by:
Karen Hill 417-872-9806,
RE/MAX House of Brokers,
Sam J Baird 417-844-0636,
RE/MAX House of Brokers
Bought with:
Karen Hill, 2023037240
RE/MAX House of Brokers
Sam J Baird, 2002006197
RE/MAX House of Brokers
Source: SOMOMLS as distributed by MLS GRID,MLS#: 60291856
Facts & features
Interior
Bedrooms & bathrooms
- Bedrooms: 4
- Bathrooms: 2
- Full bathrooms: 2
Rooms
- Room types: Mud Room, Sun Room
Heating
- Forced Air, Central, Fireplace(s), Propane, Wood
Cooling
- Central Air, Ceiling Fan(s), Window Unit(s)
Appliances
- Included: Dishwasher, Water Softener Owned, Electric Water Heater, Disposal
- Laundry: Main Level, W/D Hookup
Features
- Walk-in Shower, Walk-In Closet(s)
- Flooring: Carpet
- Windows: Mixed, Storm Window(s), Blinds, Shutters
- Has basement: No
- Has fireplace: Yes
- Fireplace features: Living Room, Insert, Wood Burning
Interior area
- Total structure area: 2,332
- Total interior livable area: 2,332 sqft
- Finished area above ground: 2,332
- Finished area below ground: 0
Property
Parking
- Total spaces: 4
- Parking features: Parking Space, Workshop in Garage, Private, Gravel, Gated, Garage Door Opener, Driveway
- Garage spaces: 4
- Carport spaces: 2
- Has uncovered spaces: Yes
Features
- Levels: Two
- Stories: 2
- Patio & porch: Enclosed, Covered, Front Porch, Glass Enclosed
- Exterior features: Rain Gutters
- Fencing: Partial,Barbed Wire,Wire,Cross Fenced
- Has view: Yes
- View description: Panoramic
- Waterfront features: Pond
Lot
- Size: 45 Acres
- Features: Acreage, Wooded/Cleared Combo, Horses Allowed, Young Trees, Rolling Slope, Pasture, Mature Trees, Cleared, Secluded
Details
- Additional structures: Outbuilding, Other, Shed(s)
- Parcel number: 0516300001
- Horses can be raised: Yes
Construction
Type & style
- Home type: SingleFamily
- Architectural style: Farmhouse
- Property subtype: Single Family Residence
Materials
- Vinyl Siding
- Roof: Composition
Condition
- Year built: 1898
Utilities & green energy
- Sewer: Septic Tank
- Water: Private
Community & HOA
Community
- Subdivision: N/A
Location
- Region: Walnut Grove
Financial & listing details
- Tax assessed value: $160,400
- Annual tax amount: $1,525
- Date on market: 4/14/2025
- Listing terms: Cash,Conventional
- Road surface type: Asphalt, Gravel
Price history
| Date | Event | Price |
|---|---|---|
| 7/16/2025 | Sold | -- |
Source:  SOMOMLS as distributed by MLS GRID #60291856 Report a problem SOMOMLS as distributed by MLS GRID #60291856 Report a problem | ||
| 5/15/2025 | Pending sale | $550,000$236/sqft |
Source: SOMOMLS as distributed by MLS GRID #60291856 Report a problem | ||
| 4/14/2025 | Listed for sale | $550,000$236/sqft |
Source: SOMOMLS as distributed by MLS GRID #60291856 Report a problem | ||
Public tax history
| Year | Property taxes | Tax assessment |
|---|---|---|
| 2025 | $1,553 +1.8% | $29,510 +10.2% |
| 2024 | $1,525 +2% | $26,790 |
| 2023 | $1,495 +13.9% | $26,790 +14% |
| 2022 | $1,312 +0.1% | $23,510 |
| 2021 | $1,312 +13.3% | $23,510 +4.7% |
| 2020 | $1,158 +31.1% | $22,450 +31.4% |
| 2018 | $884 +6.2% | $17,090 +0.2% |
| 2017 | $832 | $17,060 |
| 2016 | $832 | $17,060 |
| 2015 | $832 +0% | $17,060 +0.4% |
| 2014 | $832 | $16,990 -1.7% |
| 2012 | -- | $17,290 |
| 2011 | -- | $17,290 -10.8% |
| 2010 | -- | $19,390 +3% |
| 2006 | $695 | $18,820 |
| 2005 | $695 +0.2% | $18,820 +9.4% |
| 2004 | $694 +0.7% | $17,210 |
| 2003 | $689 +4.5% | $17,210 |
| 2002 | $659 +34% | $17,210 -2.6% |
| 2001 | $492 | $17,670 |
Find assessor info on the county website
Neighborhood: 65770
Nearby homes
- $468,0003 bd2 ba1.7k sqft11648 N Farm Road 23, Walnut Grove, MO 65770Off Market
- $700-- bd-- ba-- sqft11815 N Farm Road 23, Fair play, MO 65770Off Market
- $448,400-- bd-- ba-- sqft11331 N State Highway V, Walnut Grove, MO 65770Off Market
- $259,1002 bd1 ba988 sqft13921 W State Highway U, Walnut Grove, MO 65770Off Market
- $--2 bd2 ba2k sqft11815 N Farm Road 23, Walnut Grove, MO 65770Sold
- $395,6001 bd1 ba800 sqft11723 N Farm Road 23, Walnut Grove, MO 65770Off Market
- $599,4001 bd1 ba840 sqft11961 N Farm Road 23, Walnut Grove, MO 65770Off Market
- $190,6002 bd1 ba960 sqft13912 W Farm Road 2, Walnut Grove, MO 65770Off Market
Nearby schools
GreatSchools rating
- 5/10Walnut Grove Elementary SchoolGrades: PK-5Distance: 1.8 mi
- 5/10Walnut Grove High SchoolGrades: 6-12Distance: 1.8 mi
Schools provided by the listing agent
- Elementary: Walnut Grove
- Middle: Walnut Grove
- High: Walnut Grove
Source: SOMOMLS as distributed by MLS GRID. This data may not be complete. We recommend contacting the local school district to confirm school assignments for this home.
- Missouri
- Greene County
- Walnut Grove
- 65770
- 11830 N Farm Road 23
Nearby cities
Nearby zip codes
Other Walnut Grove Topics
