Penultimate luxury in gated Northwest serenity. Craftsmanship of stacked stone welcomes through the front courtyard into the rotunda entry. The sight lines and expansive views from the backyard oasis draw you from the front door through all the living areas. In the great room, a stacked stone masterpiece fireplace anchors the room, complete with floating built-ins and surround sound. An entertainer's dream with kitchen, living, dining and outdoor areas seamlessly appointed - perfectly balancing expansive space and intimate gatherings. A huge walk-in pantry,
LED lighting accents, designer backsplash and cohesive high-end finishes elevate the kitchen space. The separate office/den in addition to two large guestrooms exhibits thoughtful design in the split layout. Ten-foot ceilings... enhanced with recessed lighting upgrades throughout exude spaciousness and comfort. In the primary suite, ample room, sitting area, and pristine nature views round out elevated style. The ensuite has separate vanities, upgraded rain head shower with custom tile and a walk-in closet bigger than some apartments. The backyard is a masterclass in indoor/outdoor living. Professional landscape design, travertine, multiple entertainment areas, and both fire and water features. Roomy covered areas cater to the perfect northeastern orientation for shaded nature viewing, where the view fence enables the million dollar Tortalita views. Nothing left to be desired or added. This home shows pride of ownership, in a great location, with comprehensive livable luxury. All it needs is you!
Sold for $630,000
$630,000
11830 N Renoir Way, Tucson, AZ 85742
3beds
2,443sqft
Single Family Residence
Built in 2017
8,712 Square Feet Lot
$617,500 Zestimate®
$258/sqft
$2,678 Estimated rent
Home value
$617,500
$562,000 - $673,000
$2,678/mo
Zestimate® history
Owner options
List your home for rent
$2,678/mo
Rent Zestimate®
Find your next renter with Zillow Rental Manager. Plus, with online applications, you can quickly screen prospective tenants – for free.
$2,678/mo
Rent Zestimate®
Refinance and save
$3,800/mo
Est. payment
Refinancing to a lower rate could help reduce your monthly payments and save thousands over the life of the loan.
$3,800/mo
Est. payment
Explore your selling options
Work with a Zillow partner agent
Leverage their expertise and Zillow's premium Showcase listings to get your home seen by more buyers.
Get startedList with your own agent
Get your home in front of millions of buyers by listing it on Zillow.
Learn how to do itSell it yourself
Take full control of how buyers see your home on Zillow by listing For Sale by Owner (FSBO).
List your homeWhat's special
Masterpiece fireplaceView fenceFire and water featuresFront courtyardExpansive viewsPrimary suiteHigh-end finishes
Zillow last checked:
Listing updated:
Listed by:
Emily Grace Newkirk 520-485-8630,
Vail Realty,
Jeff Newkirk,
Vail Realty
Bought with:
Cynthia Luois, BR670767000
Coldwell Banker Realty
Source: MLS of Southern Arizona,MLS#: 22508706
Facts & features
Interior
Bedrooms & bathrooms
- Bedrooms: 3
- Bathrooms: 3
- Full bathrooms: 2
- 1/2 bathrooms: 1
Heating
- Forced Air, Natural Gas
Cooling
- Central Air
Appliances
- Included: Tankless Water Heater, Exhaust Fan, Dishwasher, Disposal, Electric Range, Reverse Osmosis, Electric Cooktop, Gas Hookup Available, Microwave, ENERGY STAR Qualified Dishwasher, ENERGY STAR Qualified Freezer, ENERGY STAR Qualified Refrigerator, Water Softener, Water Purifier
- Laundry: Storage, Laundry Room, Electric Dryer Hookup
Features
- Kitchen Island, Entrance Foyer, Walk-In Closet(s), High Ceilings, Sound System
- Flooring: Carpet, Ceramic Tile
- Windows: Low Emissivity Windows, Double Pane Windows
- Number of fireplaces: 1
- Fireplace features: Insert, Gas, Living Room
Interior area
- Total structure area: 2,443
- Total interior livable area: 2,443 sqft
Property
Parking
- Total spaces: 3
- Parking features: Garage Door Opener, Attached Garage Cabinets, Oversized
- Attached garage spaces: 3
Accessibility
- Accessibility features: Door Levers, Accessible Entrance, Handicap Convertible, Level, Roll-In Shower, Wide Hallways, Smart Panel
Features
- Levels: One
- Stories: 1
- Patio & porch: Covered, Paver, Patio
- Exterior features: Native Plants, Fountain
- Spa features: None
- Fencing: Block,Wrought Iron,View Fence
- Has view: Yes
- View description: Mountain(s), Sunset, Panoramic, Sunrise, Desert
Lot
- Size: 8,712 Square Feet
- Dimensions: 65' x 133' x 65' x 130'
- Features: Decorative Gravel, Shrubs, Sprinklers In Front, Subdivided, Adjacent to Wash, Borders Common Area, North/South Exposure
Details
- Additional structures: Second Garage
- Parcel number: 216010830
- Zoning: Marana - SP
- Special conditions: None
Construction
Type & style
- Home type: SingleFamily
- Architectural style: Contemporary,Southwestern,Tuscan
- Property subtype: Single Family Residence
Materials
- Frame, Frame - Stucco, Stucco
- Roof: Tile
Condition
- Year built: 2017
Details
- Builder name: Pulte - Rockledge
Utilities & green energy
- Sewer: Sewer Connected
- Water: Public, Active Water Mgmt
- Utilities for property: Pre-Wired Tele Lines, Phone Connected
Community & HOA
Community
- Features: Gated, Paved Street, Sidewalks
- Security: Smoke Detector(s), Closed Circuit Camera(s), Security Gate
- Subdivision: Tangerine Ridge Lots 1-97 Block 1 And Block 2
HOA
- Has HOA: Yes
- Services included: Common Area Maint, Gated Community, Street Maint
- HOA fee: $75 monthly
- HOA name: Tangerine Ridge HOA
- HOA phone: 520-797-3224
Location
- Region: Tucson
Financial & listing details
- Price per square foot: $258/sqft
- Tax assessed value: $491,124
- Annual tax amount: $5,306
- Date on market: 4/9/2025
- Cumulative days on market: 8 days
- Listing terms: VA Loan,Conventional,Cash,Submit
- Road surface type: Paved
Price history
| Date | Event | Price |
|---|---|---|
| 5/20/2025 | Sold | $630,000-3.1%$258/sqft |
Source:  MLS of Southern Arizona #22508706 Report a problem MLS of Southern Arizona #22508706 Report a problem | ||
| 5/14/2025 | Pending sale | $650,000$266/sqft |
Source: MLS of Southern Arizona #22508706 Report a problem | ||
| 4/18/2025 | Contingent | $650,000$266/sqft |
Source: MLS of Southern Arizona #22508706 Report a problem | ||
| 4/9/2025 | Listed for sale | $650,000+62.8%$266/sqft |
Source: MLS of Southern Arizona #22508706 Report a problem | ||
| 12/22/2017 | Sold | $399,199$163/sqft |
Source: Public Record Report a problem | ||
Public tax history
| Year | Property taxes | Tax assessment |
|---|---|---|
| 2026 | $5,594 +5.4% | $49,112 -0.4% |
| 2025 | $5,306 +4.6% | $49,333 +0.7% |
| 2024 | $5,072 +7.5% | $48,979 +16.8% |
| 2023 | $4,717 -2.6% | $41,918 +20% |
| 2022 | $4,844 +5.8% | $34,924 +2.5% |
| 2021 | $4,580 +2.4% | $34,057 +0.1% |
| 2020 | $4,471 | $34,039 +3.2% |
| 2019 | $4,471 +783% | $32,975 +1052.2% |
| 2018 | $506 +1.7% | $2,862 |
| 2017 | $498 | $2,862 |
Find assessor info on the county website
Neighborhood: 85742
Nearby homes
- $650,4004 bd3 ba3.2k sqft11822 N Renoir Way, Tucson, AZ 85742Off Market
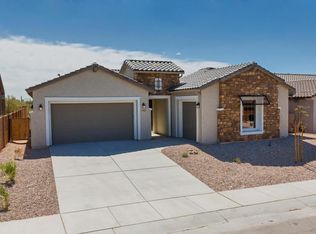
- $708,0003 bd4 ba3.1k sqft11836 N Renoir Way, Tucson, AZ 85742Sold
- $600,500-- bd-- ba2.4k sqft11814 N Renoir Way, Tucson, AZ 85742Off Market
- $661,900-- bd-- ba2.6k sqft11842 N Renoir Way, Tucson, AZ 85742Off Market
- $578,9004 bd3 ba2.7k sqft11833 N Renoir Way, Tucson, AZ 85742Off Market
- $769,8004 bd4 ba3.5k sqft11827 N Renoir Way, Tucson, AZ 85742Off Market
- $712,300-- bd-- ba3.1k sqft11819 N Renoir Way, Tucson, AZ 85742Off Market
- $728,100-- bd-- ba3.2k sqft11808 N Renoir Way, Tucson, AZ 85742Off Market
Nearby schools
GreatSchools rating
- 7/10Dove Mountain K-8Grades: PK-8Distance: 1.7 mi
- 6/10Mountain View High SchoolGrades: 9-12Distance: 3 mi
Schools provided by the listing agent
- Elementary: Dove Mountain CSTEM K-8
- Middle: Dove Mountain CSTEM K-8
- High: Mountain View
Source: MLS of Southern Arizona. This data may not be complete. We recommend contacting the local school district to confirm school assignments for this home.
Get a cash offer in 3 minutes
Find out how much your home could sell for in as little as 3 minutes with a no-obligation cash offer.
Estimated market value
$617,500
Get a cash offer in 3 minutes
Find out how much your home could sell for in as little as 3 minutes with a no-obligation cash offer.
Estimated market value
$617,500
- Arizona
- Pima County
- Marana
- 85742
- 11830 N Renoir Way
Nearby cities
Nearby neighborhoods
Nearby zip codes
Other Marana Topics
