Gorgeous, remodeled, Annapolis Model Home In Sun City. This home is like no other. If you are looking for a custom, updated, or remodeled home look no further. Most of the work was done in 2021. There is an open entry area then an enclosed space for an office, sewing room or computer room, etc. The walls that separate the kitchen from the living room were removed, making a large open concept space. This includes a large living and dining area, very large eat in, kitchen bar and fully remodeled kitchen. This open space includes a wall of windows looking out to expansive golf course views. More unique features include, European kitchen cabinets, updated appliances, quartz countertops, all tile flooring, updated windows and doors, recessed lighting, skylights, and a walk in kitchen pantry. Both bathrooms have been updated as well. The bathrooms have tile showers and updated vanities. Outside there is a covered, screened backyard patio, with golf course views. Roof was installed in 2023. AC is approximately 10 years old. There are more storage cabinets in the garage, along with an updated garage door. There is so much to view here it is hard to list everything. Please stop by and see it soon!
Sold for $535,000
$535,000
11830 N RIO VISTA Drive, Sun City, AZ 85351
2beds
2baths
1,946sqft
Single Family Residence
Built in 1978
9,801 Square Feet Lot
$453,600 Zestimate®
$275/sqft
$1,746 Estimated rent
Home value
$453,600
$426,000 - $476,000
$1,746/mo
Zestimate® history
Owner options
List your home for rent
$1,746/mo
Rent Zestimate®
Find your next renter with Zillow Rental Manager. Plus, with online applications, you can quickly screen prospective tenants – for free.
$1,746/mo
Rent Zestimate®
Refinance and save
$3,116/mo
Est. payment
Refinancing to a lower rate could help reduce your monthly payments and save thousands over the life of the loan.
$3,116/mo
Est. payment
Explore your selling options
Work with a Zillow partner agent
Leverage their expertise and Zillow's premium Showcase listings to get your home seen by more buyers.
Get startedList with your own agent
Get your home in front of millions of buyers by listing it on Zillow.
Learn how to do itSell it yourself
Take full control of how buyers see your home on Zillow by listing For Sale by Owner (FSBO).
List your homeWhat's special
Golf course viewsUpdated windowsMore storage cabinetsOpen entry areaQuartz countertopsComputer roomWalk in kitchen pantry
Zillow last checked:
Listing updated:
Listed by:
Timothy Nixon 623-219-7149,
My Home Group Real Estate,
Amy Nixon 602-824-8787,
My Home Group Real Estate
Bought with:
Kaden Reese, SA710744000
Urban Luxe Real Estate
Source: ARMLS,MLS#: 6648268
Facts & features
Interior
Bedrooms & bathrooms
- Bedrooms: 2
- Bathrooms: 2
Heating
- Electric
Cooling
- Central Air, Ceiling Fan(s)
Appliances
- Included: Electric Cooktop
Features
- High Speed Internet, Granite Counters, Eat-in Kitchen, Breakfast Bar, No Interior Steps, Kitchen Island, 3/4 Bath Master Bdrm
- Flooring: Other, Tile, Concrete
- Windows: Skylight(s), Double Pane Windows
- Has basement: No
Interior area
- Total structure area: 1,946
- Total interior livable area: 1,946 sqft
Property
Parking
- Total spaces: 2
- Parking features: Garage Door Opener, Direct Access
- Garage spaces: 2
Accessibility
- Accessibility features: Zero-Grade Entry
Features
- Stories: 1
- Patio & porch: Covered, Patio
- Exterior features: Screened in Patio(s)
- Pool features: None
- Spa features: None
- Fencing: None
Lot
- Size: 9,801 Square Feet
- Features: Desert Front, On Golf Course, Gravel/Stone Front, Gravel/Stone Back
Details
- Parcel number: 14251254
- Special conditions: Age Restricted (See Remarks)
Construction
Type & style
- Home type: SingleFamily
- Architectural style: Ranch
- Property subtype: Single Family Residence
Materials
- Wood Frame, Painted
- Roof: Composition
Condition
- Year built: 1978
Details
- Builder name: Del Webb
Utilities & green energy
- Sewer: Private Sewer
- Water: Pvt Water Company
Community & HOA
Community
- Features: Racquetball, Golf, Pickleball, Community Spa, Community Spa Htd, Tennis Court(s), Fitness Center
- Subdivision: SUN CITY UNIT 10
HOA
- Has HOA: No
- Services included: No Fees
Location
- Region: Sun City
Financial & listing details
- Price per square foot: $275/sqft
- Tax assessed value: $309,000
- Annual tax amount: $1,418
- Date on market: 8/5/2025
- Cumulative days on market: 113 days
- Listing terms: Cash,Conventional,1031 Exchange,FHA,VA Loan
- Ownership: Fee Simple
Price history
| Date | Event | Price |
|---|---|---|
| 5/1/2024 | Sold | $535,000-0.7%$275/sqft |
Source:  ARMLS #6648268 Report a problem ARMLS #6648268 Report a problem | ||
| 3/2/2024 | Price change | $539,000-1.8%$277/sqft |
Source: ARMLS #6648268 Report a problem | ||
| 1/10/2024 | Price change | $549,000+92.6%$282/sqft |
Source: ARMLS #6648268 Report a problem | ||
| 2/4/2021 | Listed for sale | $285,000+0.4%$146/sqft |
Source: ARMLS #6183349 Report a problem | ||
| 2/2/2021 | Sold | $284,000-0.4%$146/sqft |
Source: ARMLS #6183349 Report a problem | ||
| 1/24/2021 | Pending sale | $285,000$146/sqft |
Source: ARMLS #6183349 Report a problem | ||
| 1/21/2021 | Listed for sale | $285,000+67.6%$146/sqft |
Source: ARMLS #6183349 Report a problem | ||
| 2/17/2009 | Sold | $170,000-2.9%$87/sqft |
Source: Public Record Report a problem | ||
| 11/1/2008 | Price change | $175,000-12.5%$90/sqft |
Source: Visual Tour #2993664 Report a problem | ||
| 5/25/2008 | Listed for sale | $199,900$103/sqft |
Source: Visual Tour #2993664 Report a problem | ||
Public tax history
| Year | Property taxes | Tax assessment |
|---|---|---|
| 2025 | $558 +4.9% | $30,900 -7.1% |
| 2024 | $532 +1.7% | $33,250 +88.7% |
| 2023 | $523 -60.6% | $17,623 -20.7% |
| 2022 | $1,326 -0.5% | $22,230 +5.9% |
| 2021 | $1,333 +1.4% | $21,000 +12.5% |
| 2020 | $1,315 +3.8% | $18,660 +1.9% |
| 2019 | $1,267 | $18,310 +5.8% |
| 2018 | $1,267 +3.9% | $17,300 +12% |
| 2017 | $1,220 +11.4% | $15,450 +4.3% |
| 2016 | $1,094 +4.8% | $14,810 +5.6% |
| 2015 | $1,044 | $14,030 +23.5% |
| 2014 | -- | $11,360 +8.4% |
| 2013 | -- | $10,480 -6.9% |
| 2012 | -- | $11,260 +4.7% |
| 2011 | -- | $10,750 |
| 2010 | -- | $10,750 |
| 2009 | -- | $10,750 |
| 2008 | -- | $10,750 |
| 2007 | -- | $10,750 |
| 2006 | -- | $10,750 |
| 2005 | -- | $10,750 |
| 2004 | -- | $10,750 |
| 2003 | -- | $10,750 |
| 2002 | -- | $10,750 |
Find assessor info on the county website
Neighborhood: 85351
Nearby homes
- $490,0002 bd2 ba2.1k sqft11834 N Rio Vista Dr, Sun City, AZ 85351Sold

- $402,200-- bd2 ba2.3k sqft11826 N Rio Vista Dr, Sun City, AZ 85351Off Market
- $448,0502 bd2 ba1.8k sqft11822 N Rio Vista Dr, Sun City, AZ 85351Sold

- $445,0002 bd2 ba1.9k sqft12002 N Rio Vista Dr, Sun City, AZ 85351Sold
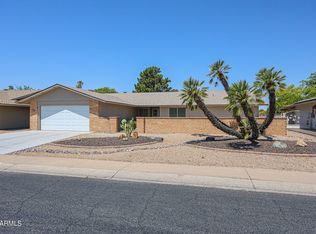
- $317,7002 bd1 ba1.8k sqft9755 W Riviera Dr, Sun City, AZ 85351Off Market
- $368,1002 bd2 ba2.1k sqft11821 N Rio Vista Dr, Sun City, AZ 85351Off Market
- $352,0002 bd2 ba1.8k sqft12006 N Rio Vista Dr, Sun City, AZ 85351Off Market
- $341,7002 bd2 ba1.6k sqft11818 N Rio Vista Dr, Sun City, AZ 85351Off Market
Nearby schools
GreatSchools rating
- 6/10Cheyenne Elementary SchoolGrades: PK-8Distance: 1.3 mi
- 1/10Ombudsman - Charter NorthwestGrades: 9-12Distance: 0.8 mi
Get a cash offer in 3 minutes
Find out how much your home could sell for in as little as 3 minutes with a no-obligation cash offer.
Estimated market value
$453,600
Get a cash offer in 3 minutes
Find out how much your home could sell for in as little as 3 minutes with a no-obligation cash offer.
Estimated market value
$453,600
- Arizona
- Maricopa County
- Sun City
- 85351
- 11830 N RIO VISTA Drive
Nearby cities
Nearby neighborhoods
Nearby zip codes
Other Sun City Topics
