Nestled within the picturesque Timberland Community of Cedar Hills, this charming condominium presents an ideal blend of comfort and convenience. Situated on the main level, this unit offers easy accessibility and boasts a generous 966 square feet of living space. With 2 bedrooms and 2 bathrooms, this residence is perfectly suited for anyone. Upon entry, guests are greeted by a welcoming ambiance accentuated by tasteful decor and an abundance of natural light. The well-appointed kitchen features elegant tile countertops, providing ample space for meal preparation and culinary endeavors. The adjacent living area offers a relaxing retreat, perfect for unwinding after a long day or entertaining guests.The primary bedroom suite provides a serene haven, complete with a private en-suite bathroom for added convenience and privacy. An additional bedroom offers flexibility, serving as a comfortable guest room, home office, or creative space to suit your needs. Both bathrooms are thoughtfully designed with modern fixtures and finishes, ensuring both style and functionality.Step outside onto the walk-out patio, where you can enjoy al fresco dining, morning coffee, or simply bask in the tranquility of the surrounding greenery. The detached garage provides secure parking for your vehicle and additional storage space for outdoor gear or seasonal belongings. For added convenience, an extra storage unit is conveniently located off the patio, offering plenty of room to store bikes, gardening supplies, or any extras.With its desirable location near shopping, dining, parks, and recreational opportunities, this condominium offers a coveted lifestyle in the heart of Cedar Hills.
Sold
$355,000
11830 NW Holly Springs Ln Unit 202, Portland, OR 97229
2beds
966sqft
Residential, Condominium
Built in 2012
-- sqft lot
$317,200 Zestimate®
$367/sqft
$2,185 Estimated rent
Home value
$317,200
$301,000 - $333,000
$2,185/mo
Zestimate® history
Owner options
List your home for rent
$2,185/mo
Rent Zestimate®
Find your next renter with Zillow Rental Manager. Plus, with online applications, you can quickly screen prospective tenants – for free.
$2,185/mo
Rent Zestimate®
Refinance and save
$2,508/mo
Est. payment
Refinancing to a lower rate could help reduce your monthly payments and save thousands over the life of the loan.
$2,508/mo
Est. payment
Explore your selling options
Work with a Zillow partner agent
Leverage their expertise and Zillow's premium Showcase listings to get your home seen by more buyers.
Get startedList with your own agent
Get your home in front of millions of buyers by listing it on Zillow.
Learn how to do itSell it yourself
Take full control of how buyers see your home on Zillow by listing For Sale by Owner (FSBO).
List your homeWhat's special
Modern fixturesHome officeAmple spaceCreative spaceMorning coffeeRecreational opportunitiesComfortable guest room
Zillow last checked:
Listing updated:
Listed by:
Chris Casebeer 503-970-4211,
Cascade Hasson Sotheby's International Realty
Bought with:
Chris Suarez, 200108016
Keller Williams Sunset Corridor
Source: RMLS (OR),MLS#: 24012090
Facts & features
Interior
Bedrooms & bathrooms
- Bedrooms: 2
- Bathrooms: 2
- Full bathrooms: 2
- Main level bathrooms: 2
Rooms
- Room types: Utility Room, Bedroom 2, Dining Room, Family Room, Kitchen, Living Room, Primary Bedroom
Primary bedroom
- Features: Suite, Wallto Wall Carpet
- Level: Main
- Area: 154
- Dimensions: 11 x 14
Bedroom 2
- Features: Wallto Wall Carpet
- Level: Main
- Area: 99
- Dimensions: 9 x 11
Dining room
- Features: Sliding Doors, Wallto Wall Carpet
- Level: Main
Kitchen
- Features: Dishwasher, Disposal, Eat Bar, Free Standing Range, Free Standing Refrigerator, Granite
- Level: Main
Living room
- Features: Fireplace Insert, Great Room, Wallto Wall Carpet
- Level: Main
- Area: 195
- Dimensions: 13 x 15
Heating
- Zoned
Cooling
- Other, Wall Unit(s)
Appliances
- Included: Dishwasher, Disposal, Free-Standing Range, Free-Standing Refrigerator, Stainless Steel Appliance(s), Washer/Dryer
- Laundry: Hookup Available, Laundry Room
Features
- Granite, Soaking Tub, Eat Bar, Great Room, Suite
- Flooring: Vinyl, Wall to Wall Carpet
- Doors: Sliding Doors
- Windows: Vinyl Frames
- Basement: None
- Number of fireplaces: 1
- Fireplace features: Electric, Insert
- Common walls with other units/homes: 1 Common Wall
Interior area
- Total structure area: 966
- Total interior livable area: 966 sqft
Property
Parking
- Total spaces: 1
- Parking features: Driveway, Off Street, Garage Door Opener, Condo Garage (Deeded), Detached
- Garage spaces: 1
- Has uncovered spaces: Yes
Accessibility
- Accessibility features: One Level, Accessibility
Features
- Stories: 1
- Entry location: Ground Floor
- Patio & porch: Patio
- Has view: Yes
- View description: Territorial
Lot
- Features: Commons, Corner Lot, Level
Details
- Additional structures: HomeTheater
- Parcel number: R2178843
- Other equipment: Home Theater
Construction
Type & style
- Home type: Condo
- Architectural style: Craftsman
- Property subtype: Residential, Condominium
Materials
- Lap Siding, Stone, Vinyl Siding
- Foundation: Concrete Perimeter
- Roof: Composition
Condition
- Resale
- New construction: No
- Year built: 2012
Utilities & green energy
- Sewer: Public Sewer
- Water: Public
Community & HOA
Community
- Security: Security Lights
HOA
- Has HOA: Yes
- Amenities included: Commons, Exterior Maintenance, Insurance, Management
- HOA fee: $345 monthly
Location
- Region: Portland
Financial & listing details
- Price per square foot: $367/sqft
- Tax assessed value: $350,860
- Annual tax amount: $3,822
- Date on market: 2/7/2024
- Cumulative days on market: 36 days
- Listing terms: Cash,Conventional
- Road surface type: Paved
Price history
| Date | Event | Price |
|---|---|---|
| 4/18/2024 | Sold | $355,000+1.4%$367/sqft |
Source:  RMLS (OR) #24012090 Report a problem RMLS (OR) #24012090 Report a problem | ||
| 3/14/2024 | Pending sale | $350,000$362/sqft |
Source: RMLS (OR) #24012090 Report a problem | ||
| 2/27/2024 | Price change | $350,000-1.4%$362/sqft |
Source: RMLS (OR) #24012090 Report a problem | ||
| 2/17/2024 | Listed for sale | $355,000$367/sqft |
Source: RMLS (OR) #24012090 Report a problem | ||
| 2/16/2024 | Pending sale | $355,000$367/sqft |
Source: RMLS (OR) #24012090 Report a problem | ||
| 2/7/2024 | Listed for sale | $355,000+77.6%$367/sqft |
Source: RMLS (OR) #24012090 Report a problem | ||
| 5/21/2015 | Sold | $199,900$207/sqft |
Source: RMLS (OR) #15263241 Report a problem | ||
| 4/20/2015 | Pending sale | $199,900$207/sqft |
Source: Eleete Real Estate #15263241 Report a problem | ||
| 4/16/2015 | Listed for sale | $199,900+19.2%$207/sqft |
Source: Eleete Real Estate #15263241 Report a problem | ||
| 9/19/2012 | Sold | $167,715$174/sqft |
Source: RMLS (OR) #12451865 Report a problem | ||
Public tax history
| Year | Property taxes | Tax assessment |
|---|---|---|
| 2025 | $4,215 +4.1% | $191,870 +3% |
| 2024 | $4,048 +5.9% | $186,290 +3% |
| 2023 | $3,822 +4.5% | $180,870 +3% |
| 2022 | $3,658 +3.6% | $175,610 |
| 2021 | $3,530 +3.1% | -- |
| 2020 | $3,423 +3.3% | $165,540 +3% |
| 2019 | $3,315 +3.3% | $160,720 |
| 2018 | $3,209 | $160,720 +6.1% |
| 2017 | $3,209 +7.6% | $151,500 +3% |
| 2016 | $2,982 | $147,090 +3% |
| 2015 | $2,982 +3.9% | $142,810 +3% |
| 2014 | $2,871 +5.7% | $138,660 +3% |
| 2013 | $2,716 +462.2% | $134,630 +427.3% |
| 2012 | $483 | $25,530 |
Find assessor info on the county website
Neighborhood: Central Beaverton
Nearby homes
- $--2 bd2 ba960 sqft11830 NW Holly Springs Ln UNIT 404, Portland, OR 97229Off Market
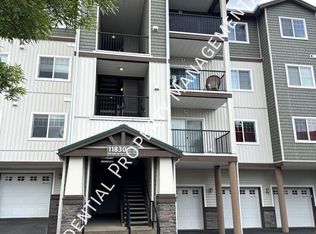
- $308,2002 bd2 ba939 sqft11830 NW Holly Springs Ln UNIT 405, Portland, OR 97229Off Market
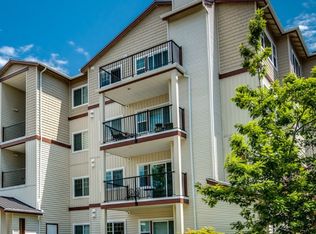
- $308,9002 bd2 ba939 sqft11830 NW Holly Springs Ln UNIT 307, Portland, OR 97229Off Market
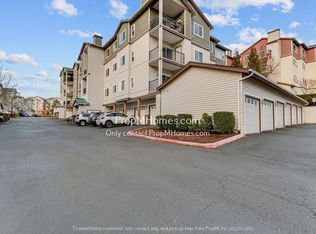
- $302,7002 bd2 ba943 sqft11830 NW Holly Springs Ln UNIT 304, Portland, OR 97229Off Market
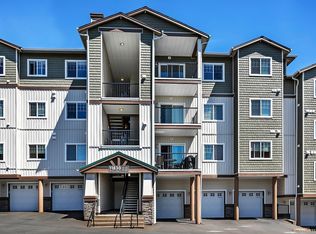
- $288,0002 bd2 ba939 sqft11830 NW Holly Springs Ln UNIT 306, Portland, OR 97229Off Market
- $314,1002 bd2 ba966 sqft11830 NW Holly Springs Ln UNIT 208, Portland, OR 97229Off Market
- $286,2002 bd2 ba939 sqft11830 NW Holly Springs Ln UNIT 203, Portland, OR 97229Off Market
- $320,8002 bd2 ba1k sqft11830 NW Holly Springs Ln UNIT 207, Portland, OR 97229Off Market
Nearby schools
GreatSchools rating
- 9/10Cedar Mill Elementary SchoolGrades: K-5Distance: 0.9 mi
- 9/10Tumwater Middle SchoolGrades: 6-8Distance: 0.1 mi
- 9/10Sunset High SchoolGrades: 9-12Distance: 1 mi
Schools provided by the listing agent
- Elementary: Cedar Mill
- Middle: Tumwater
- High: Sunset
Source: RMLS (OR). This data may not be complete. We recommend contacting the local school district to confirm school assignments for this home.
Get a cash offer in 3 minutes
Find out how much your home could sell for in as little as 3 minutes with a no-obligation cash offer.
Estimated market value
$317,200
Get a cash offer in 3 minutes
Find out how much your home could sell for in as little as 3 minutes with a no-obligation cash offer.
Estimated market value
$317,200
- Oregon
- Washington County
- Beaverton
- 97229
- Central Beaverton
- 11830 NW Holly Springs Ln Unit 202
Nearby cities
Nearby neighborhoods
Nearby zip codes
Other Beaverton Topics
