BACK ON THE MARKET! Buyers loan fell through. Welcome home to this beautifully maintained and thoughtfully upgraded residence located in the desirable Panther Trace subdivision. This spacious home offers four bedrooms, along with a versatile main-level bonus room featuring a large closet—ideal for use as a guest suite, home office, or fitness space. The property includes three full bathrooms, one conveniently located on the main level, as well as formal living and dining rooms, a comfortable family room, and an additional dining area adjacent to the kitchen. The kitchen is well-appointed with granite countertops, a generously sized pantry, and abundant cabinet and counter space to meet all your culinary needs. The main level also provides extensive storage and closet space throughout. The dual entry staircase makes it easy to navigate the large downstairs living area. Upstairs, you will find three secondary bedrooms, each offering ample closet space and access to a shared bathroom with dual vanities and a newly updated shower (2025). A spacious loft area opens to a front-facing balcony, creating an inviting additional living space. The owner’s suite serves as a private retreat, complete with a serene sitting area, additional storage, and direct access to a balcony overlooking the pool. The suite also features dual walk-in closets and a well-appointed en-suite bathroom with a newly renovated shower with dual shower heads (2023). For added convenience, the laundry room is located on the upper level. The exterior of the home is equally impressive, featuring a three-car garage with epoxy flooring, l and a fully fenced 0.39-acre lot with dual gate access (2020). Outdoor amenities include a private pool with a fully screened lanai and child safety enclosure. The home is also not located in a flood zone, offering added confidence for homeowners. This home has been extensively upgraded for peace of mind, including hurricane impact-rated windows (2021) and a new impact rated front door (2025), hurricane-rated fabric protection for balcony doors and the lanai (2021), a whole-home water softener (2020), a high-capacity reverse osmosis system in the kitchen (2020), a large capacity tankless water heater (2022), a new roof (2024), both HVAC systems replaced (2021), a pool heater (2021), a new pool pump (2025), and a new salt cell (2026). Panther Trace offers resort style amenities including pool, clubhouse, fitness center, playgrounds, sports courts, green spaces and community events. With all major systems updated and meticulous care evident throughout, this move-in-ready home offers exceptional comfort, functionality, and long-term value.
Sold for $699,800
$699,800
11830 NEWBERRY GROVE LOOP, RIVERVIEW, FL 33579
5beds
3,634sqft
Single Family Residence
Built in 2007
0.39 Acres Lot
$699,700 Zestimate®
$193/sqft
$4,165 Estimated rent
Home value
$699,700
$658,000 - $749,000
$4,165/mo
Zestimate® history
Owner options
List your home for rent
$4,165/mo
Rent Zestimate®
Find your next renter with Zillow Rental Manager. Plus, with online applications, you can quickly screen prospective tenants – for free.
$4,165/mo
Rent Zestimate®
Refinance and save
$4,968/mo
Est. payment
Refinancing to a lower rate could help reduce your monthly payments and save thousands over the life of the loan.
$4,968/mo
Est. payment
Explore your selling options
Work with a Zillow partner agent
Leverage their expertise and Zillow's premium Showcase listings to get your home seen by more buyers.
Get startedList with your own agent
Get your home in front of millions of buyers by listing it on Zillow.
Learn how to do itSell it yourself
Take full control of how buyers see your home on Zillow by listing For Sale by Owner (FSBO).
List your homeWhat's special
New roofGenerously sized pantryFour bedroomsPool heaterDual entry staircaseComfortable family roomNew pool pump
Zillow last checked:
Listing updated:
Listed by:
Timothy Brim 813-597-4224,
RE/MAX REALTY UNLIMITED 813-684-0016
Bought with:
Edward Luippold, 3656591
PREMIER SOTHEBYS INTL REALTY
Source: Stellar MLS,MLS#: TB8493592 Originating MLS: Suncoast Tampa
Originating MLS: Suncoast Tampa
Facts & features
Interior
Bedrooms & bathrooms
- Bedrooms: 5
- Bathrooms: 3
- Full bathrooms: 3
Rooms
- Room types: Family Room, Dining Room, Living Room, Utility Room, Loft
Primary bedroom
- Features: Ceiling Fan(s), Dual Sinks, En Suite Bathroom, Exhaust Fan, Garden Bath, Makeup/Vanity Space, Multiple Shower Heads, Rain Shower Head, Split Vanities, Tall Countertops, Tub with Separate Shower Stall, Water Closet/Priv Toilet, Walk-In Closet(s)
- Level: Second
- Area: 260 Square Feet
- Dimensions: 20x13
Bedroom 2
- Features: Ceiling Fan(s), Walk-In Closet(s)
- Level: Second
- Area: 154 Square Feet
- Dimensions: 14x11
Bedroom 3
- Features: Built-in Closet
- Level: Second
- Area: 143 Square Feet
- Dimensions: 13x11
Bedroom 4
- Features: Ceiling Fan(s), Walk-In Closet(s)
- Level: Second
- Area: 169 Square Feet
- Dimensions: 13x13
Bedroom 5
- Features: Built-in Closet
- Level: First
- Area: 144 Square Feet
- Dimensions: 12x12
Balcony porch lanai
- Level: First
- Area: 1200 Square Feet
- Dimensions: 40x30
Balcony porch lanai
- Level: Second
- Area: 224 Square Feet
- Dimensions: 28x8
Balcony porch lanai
- Level: Second
- Area: 240 Square Feet
- Dimensions: 30x8
Den
- Features: Built-in Closet
- Level: Second
- Area: 96 Square Feet
- Dimensions: 12x8
Dining room
- Level: First
- Area: 156 Square Feet
- Dimensions: 13x12
Family room
- Features: Ceiling Fan(s)
- Level: First
- Area: 342 Square Feet
- Dimensions: 19x18
Kitchen
- Features: Pantry, Exhaust Fan, Granite Counters, Kitchen Island
- Level: First
- Area: 323 Square Feet
- Dimensions: 19x17
Living room
- Features: Built-in Closet
- Level: First
- Area: 143 Square Feet
- Dimensions: 13x11
Loft
- Features: Other
- Level: Second
- Area: 234 Square Feet
- Dimensions: 18x13
Heating
- Central, Natural Gas
Cooling
- Central Air
Appliances
- Included: Oven, Cooktop, Dishwasher, Disposal, Kitchen Reverse Osmosis System, Microwave, Range Hood, Refrigerator, Tankless Water Heater, Water Softener
- Laundry: Electric Dryer Hookup, Inside, Laundry Room, Upper Level, Washer Hookup
Features
- Ceiling Fan(s), Eating Space In Kitchen, High Ceilings, Kitchen/Family Room Combo
- Flooring: Carpet, Ceramic Tile
- Doors: Sliding Doors
- Windows: Hurricane Shutters
- Has fireplace: No
Interior area
- Total structure area: 5,239
- Total interior livable area: 3,634 sqft
Property
Parking
- Total spaces: 3
- Parking features: Garage - Attached
- Attached garage spaces: 3
Features
- Levels: Two
- Stories: 2
- Exterior features: Balcony, Irrigation System, Rain Gutters, Sidewalk, Sprinkler Metered
- Has private pool: Yes
- Pool features: Child Safety Fence, In Ground, Salt Water, Screen Enclosure
- Fencing: Fenced,Vinyl
Lot
- Size: 0.39 Acres
- Dimensions: 99.19 x 173
- Features: Corner Lot, Level, Oversized Lot
Details
- Parcel number: U03312084T00002800002.0
- Zoning: PD
- Special conditions: None
Construction
Type & style
- Home type: SingleFamily
- Property subtype: Single Family Residence
Materials
- Block, Stucco
- Foundation: Slab
- Roof: Shingle
Condition
- Completed
- New construction: No
- Year built: 2007
Utilities & green energy
- Sewer: Public Sewer
- Water: Public
- Utilities for property: BB/HS Internet Available, Cable Available, Electricity Connected, Fiber Optics, Fire Hydrant, Natural Gas Connected, Public, Sewer Connected, Sprinkler Meter, Street Lights, Underground Utilities, Water Connected
Community & HOA
Community
- Pet fee: $0 monthly
- Subdivision: PANTHER TRACE PH 2A-1
HOA
- Has HOA: Yes
- HOA fee: $5 monthly
- HOA name: Melissa Howell
- HOA phone: 866-473-2573
Location
- Region: Riverview
Financial & listing details
- Price per square foot: $193/sqft
- Tax assessed value: $530,967
- Annual tax amount: $10,706
- Date on market: 4/3/2026
- Cumulative days on market: 77 days
- Ownership: Fee Simple
- Total actual rent: 0
- Electric utility on property: Yes
- Road surface type: Paved, Asphalt
Price history
Price history is unavailable.
Public tax history
| Year | Property taxes | Tax assessment |
|---|---|---|
| 2025 | $10,707 +5.9% | $420,614 +2.9% |
| 2024 | $10,114 +52.2% | $408,760 +3% |
| 2023 | $6,645 -28.4% | $396,854 +3% |
| 2022 | $9,276 +0.7% | $385,295 +3% |
| 2021 | $9,213 -0.1% | $374,073 +12% |
| 2020 | $9,226 +18.5% | $333,937 +12.7% |
| 2019 | $7,786 | $296,314 +1.9% |
| 2018 | $7,786 +0.8% | $290,789 +2.1% |
| 2017 | $7,727 +1.4% | $284,808 -1.5% |
| 2016 | $7,620 -2% | $289,033 +5.3% |
| 2015 | $7,777 -4.4% | $274,467 +7.7% |
| 2014 | $8,132 | $254,900 +0.3% |
| 2013 | $8,132 +1.3% | $254,120 +0.4% |
| 2012 | $8,028 +0.8% | $253,084 +1.4% |
| 2011 | $7,966 +10.2% | $249,500 -2.3% |
| 2010 | $7,229 -14.8% | $255,246 -19.3% |
| 2009 | $8,483 -13.4% | $316,419 -18% |
| 2008 | $9,792 +89.5% | $385,709 +263.4% |
| 2007 | $5,169 +18.6% | $106,133 +33.3% |
| 2006 | $4,359 | $79,600 |
Find assessor info on the county website
Neighborhood: Panther Trace
Nearby homes
- $625,7004 bd3 ba3.8k sqft11828 Newberry Grove Loop, Riverview, FL 33579Off Market
- $502,2004 bd3 ba3.3k sqft11838 Newberry Grove Loop, Riverview, FL 33579Off Market
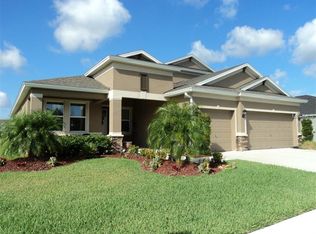
- $433,1214 bd3 ba3.3k sqft11843 Newberry Grove Loop, Riverview, FL 33579Off Market
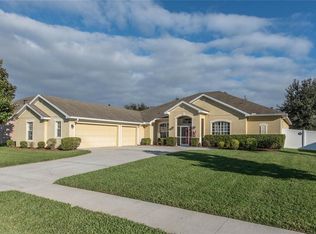
- $580,2005 bd4 ba3.6k sqft11835 Newberry Grove Loop, Riverview, FL 33579Off Market
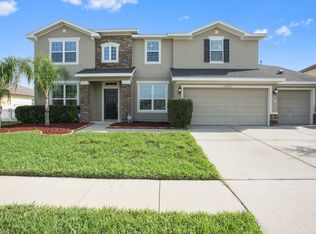
- $634,1004 bd3 ba2.9k sqft11818 Newberry Grove Loop, Riverview, FL 33579Off Market
- $696,6005 bd4 ba3.9k sqft11833 Newberry Grove Loop, Riverview, FL 33579Off Market
- $281,4754 bd3 ba3.2k sqft11837 Newberry Grove Loop, Riverview, FL 33579Off Market
- $470,8004 bd3 ba2.4k sqft11840 Newberry Grove Loop, Riverview, FL 33579Off Market
Nearby schools
GreatSchools rating
- 5/10Collins PreK-8 SchoolGrades: PK-8Distance: 1.5 mi
- 6/10Riverview High SchoolGrades: 9-12Distance: 3.2 mi
Schools provided by the listing agent
- Elementary: Collins PreK-8 School
- Middle: Rodgers-HB
- High: Riverview-HB
Source: Stellar MLS. This data may not be complete. We recommend contacting the local school district to confirm school assignments for this home.
Get a cash offer in 3 minutes
Find out how much your home could sell for in as little as 3 minutes with a no-obligation cash offer.
Estimated market value
$699,700
Get a cash offer in 3 minutes
Find out how much your home could sell for in as little as 3 minutes with a no-obligation cash offer.
Estimated market value
$699,700
- Florida
- Hillsborough County
- Riverview
- 33579
- Panther Trace
- 11830 NEWBERRY GROVE LOOP
