Skip main navigation
Sold for $874,900
  • $874,900

    11830 Ponderosa Lane, Kiowa, CO 80117

    4beds
    2,889sqft
    Single Family Residence
    Built in 1993
    8.01 Acres Lot
    $846,300 Zestimate®
    $303/sqft
    $3,053 Estimated rent

    Home value

    $846,300

    $736,000 - $973,000

    $3,053/mo

    Zestimate® history
    Loading
    Loading...

    Owner options

    List your home for rent

    $3,053/mo

    Rent Zestimate®

    Find your next renter with Zillow Rental Manager. Plus, with online applications, you can quickly screen prospective tenants – for free.

    Learn more

    $3,053/mo

    Rent Zestimate®

    Refinance and save

    $5,115/mo

    Est. payment

    Refinancing to a lower rate could help reduce your monthly payments and save thousands over the life of the loan.

    See today's rates

    $5,115/mo

    Est. payment

    Explore your selling options

    Work with a Zillow partner agent

    Leverage their expertise and Zillow's premium Showcase listings to get your home seen by more buyers.

    Get started

    List with your own agent

    Get your home in front of millions of buyers by listing it on Zillow.

    Learn how to do it

    Sell it yourself

    Take full control of how buyers see your home on Zillow by listing For Sale by Owner (FSBO).

    List your home

    What's special

    Fenced yardPanoramic pikes peak viewsCovered front porchLarge islandTerrific outbuildingsStainless steel appliancesUpgraded cabinet doors
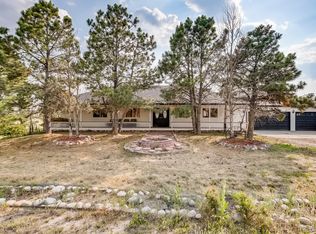
    Stunning Ranch-Style home with Panoramic Pikes Peak Views on 8 ACRES and terrific outbuildings all just minutes South of Kiowa and NO HOA. Breathtaking views of Pikes Peak and the entire Front Range from this beautifully updated home. Move-in ready and thoughtfully remodeled, this property is comfort and style. The covered front porch and fenced yard welcome you; this home has excellent curb appeal. Gorgeous kitchen is where you'll want to be; featuring upgraded cabinet doors, quartz countertops, stainless steel appliances—including a brand-new refrigerator and dishwasher—charming farm sink and a large island. Functional and open floorplan on the main level with lots of space for entertaining. Enjoy seamless indoor-outdoor living with direct access from the dining room to the beautiful rear deck. The main level boasts new solid oak hardwood floors, fresh paint throughout, pellet stove and custom Bali shades for privacy and comfort. Two bedrooms and two updated bathrooms, along with a mudroom and laundry area, provide easy one-level living. The basement is a light and bright walkout, complete with a second laundry room, two large bedrooms, and a versatile bonus room easily converted into a fifth bedroom. All 3 bathrooms shine with modern tile showers, updated flooring, and fresh finishes. The home is equipped with a new high-efficiency, cold-climate heat pump and propane furnace for year-round comfort and is generator-ready. The front and back yards are both fenced as well as the acreage. With 8 peaceful acres you also need this 36x36 outbuilding with a workroom, water and potential to be anything you need from a great horse barn to a workshop. Lots of space in the additional detached garage for your vehicles and toys. More storage in the 20x10 shed. Great location and less than a mile off of the pavement; quiet and peaceful country living at its best. With new siding, roof, and gutters installed in 2022, this home truly stands out as a move-in ready ranchette.

    Zillow last checked:

    Listing updated:

    Listed by:

    Tammi Schneider 303-646-9000 tammischneider@msn.com,

    RE/MAX Accord

    Bought with:

    Marni Kelce, 40020890

    Colorado Home Realty

    Source: REcolorado as distributed by MLS GRID,MLS#: 7748437MLS Logo

    Facts & features

    Interior

    Bedrooms & bathrooms
    • Bedrooms: 4
    • Bathrooms: 3
    • Full bathrooms: 1
    • 3/4 bathrooms: 2
    • Main level bathrooms: 2
    • Main level bedrooms: 2
    Primary bedroom
    • Level: Main
    Bedroom
    • Level: Main
    Bedroom
    • Level: Basement
    Bedroom
    • Level: Basement
    Primary bathroom
    • Level: Main
    Bathroom
    • Level: Main
    Bathroom
    • Level: Basement
    Family room
    • Level: Basement
    Great room
    • Level: Main
    Kitchen
    • Level: Main
    Laundry
    • Level: Main
    Office
    • Level: Basement
    Heating
    • Forced Air, Heat Pump, Pellet Stove, Propane
    Cooling
    • Central Air
    Appliances
    • Included: Dishwasher, Disposal, Microwave, Oven, Range, Refrigerator
    Features
    • Ceiling Fan(s), Eat-in Kitchen, High Ceilings, Open Floorplan, Pantry, Quartz Counters, Smoke Free
    • Basement: Exterior Entry,Finished,Interior Entry,Walk-Out Access
    • Number of fireplaces: 1
    • Fireplace features: Great Room
    Interior area
    • Total structure area: 2,889
    • Total interior livable area: 2,889 sqft
    • Finished area above ground: 1,482
    • Finished area below ground: 1,407

    Property

    Parking
    • Total spaces: 3
    • Parking features: Garage - Attached
    • Attached garage spaces: 3
    Features
    • Levels: One
    • Stories: 1
    • Entry location: Ground
    • Patio & porch: Deck, Front Porch
    • Exterior features: Balcony, Private Yard, Rain Gutters
    • Fencing: Fenced,Full
    • Has view: Yes
    • View description: Mountain(s)
    Lot
    • Size: 8.01 Acres
    • Features: Landscaped, Level, Suitable For Grazing
    Details
    • Parcel number: R107572
    • Zoning: RA-1
    • Special conditions: Standard
    • Horses can be raised: Yes
    • Horse amenities: Pasture, Tack Room, Well Allows For

    Construction

    Type & style
    • Home type: SingleFamily
    • Architectural style: Traditional
    • Property subtype: Single Family Residence
    Materials
    • Frame
    • Roof: Composition
    Condition
    • Updated/Remodeled
    • Year built: 1993

    Utilities & green energy

    • Water: Private, Well
    • Utilities for property: Electricity Connected, Propane

    Community & HOA

    Community
    • Security: Radon Detector, Video Doorbell
    • Subdivision: Pine Meadows
    HOA
    • Has HOA: No
    Location
    • Region: Kiowa

    Financial & listing details

    • Price per square foot: $303/sqft
    • Tax assessed value: $620,000
    • Annual tax amount: $2,166
    • Date on market: 2/21/2025
    • Listing terms: 1031 Exchange,Cash,Conventional,FHA,VA Loan
    • Exclusions: Washing Machine, Dryer, Radon Detector, Sellers Personal Items
    • Ownership: Individual
    • Electric utility on property: Yes
    • Road surface type: Gravel

    Price history

    DateEventPrice
    7/30/2025Sold$874,900$303/sqft
    Source: Public Record Report a problem
    4/10/2025Sold$874,900$303/sqft
    Source: REcolorado as distributed by MLS GRID #7748437 Report a problem
    2/23/2025Pending sale$874,900$303/sqft
    Source: REcolorado as distributed by MLS GRID #7748437 Report a problem
    2/21/2025Listed for sale$874,900+6.7%$303/sqft
    Source: REcolorado as distributed by MLS GRID #7748437 Report a problem
    5/13/2024Sold$820,000+0%$284/sqft
    Source: Public Record Report a problem
    4/16/2024Pending sale$819,900$284/sqft
    Source: REcolorado as distributed by MLS GRID #3461722 Report a problem
    4/11/2024Price change$819,900-1.2%$284/sqft
    Source: REcolorado as distributed by MLS GRID #3461722 Report a problem
    3/15/2024Listed for sale$829,900+295.2%$287/sqft
    Source: REcolorado as distributed by MLS GRID #3461722 Report a problem
    5/15/2012Sold$210,000+1.9%$73/sqft
    Source: Public Record Report a problem
    3/1/2012Pending sale$206,000$71/sqft
    Source: Innovative Real Estate #1060138 Report a problem
    2/18/2012Price change$206,000-5.1%$71/sqft
    Source: Innovative Real Estate #1060138 Report a problem
    2/14/2012Price change$217,000-5.7%$75/sqft
    Source: Innovative Real Estate of Colorado #1060138 Report a problem
    1/27/2012Price change$230,000-4.2%$80/sqft
    Source: Innovative Real Estate of Colorado #1060138 Report a problem
    1/15/2012Listed for sale$240,000-10.4%$83/sqft
    Source: Innovative Real Estate of Colorado #1060138 Report a problem
    6/9/2009Sold$268,000-22.2%$93/sqft
    Source: Public Record Report a problem
    11/28/2006Sold$344,450$119/sqft
    Source: Public Record Report a problem

    Public tax history

    YearProperty taxesTax assessment
    2024$2,166 +5.2%$41,540
    2023$2,058 -1.2%$41,540 +22%
    2022$2,082 $34,060 -9.4%
    2021-- $37,610 +2.3%
    2020$2,154 +0.1%$36,770
    2019$2,152 +18.3%$36,770 +18.2%
    2018$1,819 $31,120
    2017$1,819 +0%$31,120 +33.4%
    2016$1,819 +28.6%$23,320
    2015$1,414 +0.2%$23,320 -3.3%
    2014$1,412 $24,120
    2013-- $24,120 +14.5%
    2012-- $21,060
    2011-- $21,060 -12%
    2010-- $23,940
    2009-- $23,940 -11%
    2008-- $26,900
    2007$1,579 $26,900 +12.9%
    2006-- $23,830 +0.3%
    2004-- $23,750
    2003-- $23,750 -1.2%
    2002-- $24,050
    2001-- $24,050
    Find assessor info on the county website

    Neighborhood: 80117

    Nearby schools

    GreatSchools rating
    Schools provided by the listing agent
    • Elementary: Kiowa
    • Middle: Kiowa
    • High: Kiowa
    • District: Kiowa C-2

    Source: REcolorado as distributed by MLS GRID. This data may not be complete. We recommend contacting the local school district to confirm school assignments for this home.

    Get pre-qualified for a loan
    At Zillow Home Loans, we can pre-qualify you in as little as 5 minutes with no impact to your credit score.

    An equal housing lender. NMLS #10287.