Welcome to this beautifully maintained condo in a desirable gated Draper community, offering the perfect blend of comfort, space, and low-maintenance living. Lovingly cared for by the original owners, this home has been exceptionally well maintained and is ready for its next chapter. The thoughtfully designed layout offers convenient single-floor living with a beautiful Primary bedroom and office upstairs, while the lower level provides an additional bedroom and gathering area. Need more bedrooms? The downstairs bedroom can easily be enclosed to create an additional private bedroom, making this home incredibly versatile for guests, family, or a home office. With spacious living areas, a functional layout, and the peace of mind that comes with a well-cared-for home, this property offers an opportunity to enjoy all that Draper has to offer without sacrificing comfort or convenience. Located in a private gated community and close to shopping, dining, parks, recreation, and major commuter routes, this is one you won't want to miss. Square footage figures are provided as a courtesy estimate only and were obtained from County Records. Buyer is advised to obtain an independent measurement.
For sale
$634,000
11830 S Cottage Side Way #14-B, Draper, UT 84020
2beds
2,848sqft
Condominium
Built in 1999
-- sqft lot
$-- Zestimate®
$223/sqft
$479/mo HOA
What's special
Private gated communityDesirable gated draper communityBeautifully maintained condoConvenient single-floor livingOffice upstairsBeautiful primary bedroomFunctional layout
- 6 hours
- 36
- 3
Zillow last checked:
Listing updated:
Listed by:
Trey Williams 801-884-7052,
Real Broker, LLC
Source: UtahRealEstate.com,MLS#: 2187767
Facts & features
Interior
Bedrooms & bathrooms
- Bedrooms: 2
- Bathrooms: 3
- Full bathrooms: 3
- Main level bedrooms: 1
Rooms
- Room types: Master Bathroom, Den/Office
Primary bedroom
- Level: First
Heating
- Central
Cooling
- Central Air
Appliances
- Included: Refrigerator, Disposal, Built-In Range
- Laundry: Electric Dryer Hookup
Features
- Separate Bath/Shower, Walk-In Closet(s)
- Flooring: Carpet, Tile
- Windows: Plantation Shutters, Double Pane Windows
- Basement: Full
- Number of fireplaces: 1
Interior area
- Total structure area: 2,848
- Total interior livable area: 2,848 sqft
- Finished area above ground: 1,420
- Finished area below ground: 1,285
Property
Parking
- Total spaces: 6
- Parking features: Garage - Attached
- Attached garage spaces: 2
- Uncovered spaces: 4
Features
- Stories: 2
- Patio & porch: Porch, Open Porch
- Has view: Yes
- View description: Mountain(s)
Lot
- Size: 1,306 Square Feet
- Features: Curb & Gutter, Sprinkler: Auto-Full
- Topography: Terrain
- Residential vegetation: Landscaping: Full
Details
- Parcel number: 2830128010
- Zoning: RM
Construction
Type & style
- Home type: Condo
- Architectural style: Rambler/Ranch
- Property subtype: Condominium
Materials
- Stucco
- Roof: Asphalt
Condition
- Blt./Standing
- New construction: No
- Year built: 1999
Utilities & green energy
- Sewer: Public Sewer, Sewer: Public
- Water: Culinary
- Utilities for property: Natural Gas Connected, Electricity Connected, Sewer Connected, Water Connected
Community & HOA
Community
- Features: Clubhouse
- Subdivision: Cottages@kimball Ln
HOA
- Has HOA: Yes
- Amenities included: Cable TV, Clubhouse, Gated, Insurance, Maintenance, Picnic Area
- Services included: Cable TV, Insurance, Maintenance Grounds
- HOA fee: $479 monthly
- HOA name: HOA Strategies
- HOA phone: 385-988-0182
Location
- Region: Draper
Financial & listing details
- Price per square foot: $223/sqft
- Annual tax amount: $3,290
- Date on market: 9/23/2026
- Listing terms: Cash,Conventional,FHA,VA Loan
- Inclusions: Refrigerator
- Exclusions: Dryer, Washer
- Acres allowed for irrigation: 0
- Electric utility on property: Yes
- Road surface type: Paved
Estimated market value
Not available
Estimated sales range
Not available
Not available
Price history
| Date | Event | Price |
|---|---|---|
| 9/27/2026 | Listed for sale | $634,000$223/sqft |
Source:  UtahRealEstate.com #2187767 Report a problem UtahRealEstate.com #2187767 Report a problem | ||
Public tax history
Tax history is unavailable.
Monthly payment
Est. payment
Payment breakdown
Explore the cost of this home by adjusting the details. Changes won't be saved.Climate risks
Neighborhood: 84020
Nearby schools
Schools provided by the listing agent
- Elementary: None/Other
- Middle: None/Other
- High: None/Other
Source: UtahRealEstate.com. This data may not be complete. We recommend contacting the local school district to confirm school assignments for this home.
- $597,5003 bd3 ba1.4k sqft11830 S Cottage Side Way, Draper, UT 84020Off Market
- $665,0004 bd4 ba3.4k sqft11828 S Cottage Side Way, Draper, UT 84020For Sale

- $628,0004 bd3 ba1.6k sqft11832 S Cottage Side Way, Draper, UT 84020Off Market
- $656,0004 bd2 ba1.6k sqft11831 S Cottage Side Way, Draper, UT 84020Off Market
Similar homes
- $665,0004 bd4 ba3.4k sqft11828 S Cottage Side Way, Draper, UT 84020For Sale
 MLS ID #2187218, James Stewart, Black Diamond Realty. UtahRealEstate.com
 - $639,0004 bd3 ba2.9k sqft11811 S Cottage View Ln, Draper, UT 84020For Sale
 MLS ID #2172618, Aubrey Kelley, Century 21 Everest. UtahRealEstate.com
 - $649,9003 bd3 ba2.9k sqft11923 Cottage View Ln, Draper, UT 84020For Sale
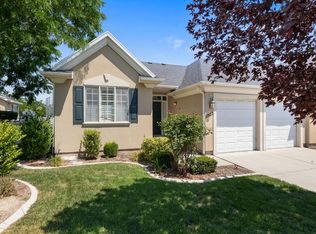 MLS ID #2177305, Gayle Jex, Berkshire Hathaway HomeServices Elite Real Estate. UtahRealEstate.com
 - $639,9004 bd3 ba2.6k sqft781 E Sunset Ponds Dr, Draper, UT 84020For Sale
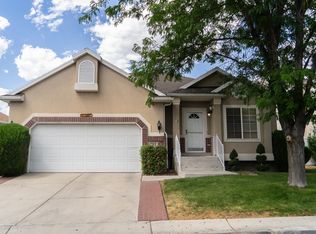 MLS ID #2170870, David Wiser, Wiser Real Estate, LLC. UtahRealEstate.com
 - $675,0004 bd3 ba2k sqft12202 S Jonathan View Ln, Draper, UT 84020For SaleMLS ID #2185384, Justin Udy, REALTY OF AMERICA LLC. UtahRealEstate.com
- $575,0004 bd2 ba2.2k sqft11859 S Preamble Rd W, Draper, UT 84020For SaleMLS ID #2169281, Matthew Sprunt, Utah Home Central. UtahRealEstate.com
- $714,9005 bd3 ba2.5k sqft10564 S Weeping Willow Dr, Sandy, UT 84070For SaleMLS ID #2187736, J. Scott Colemere, Colemere Realty Associates LLC. UtahRealEstate.com
- $659,0004 bd3 ba2.4k sqft12371 S Parkstone Ct E, Draper, UT 84020For SaleMLS ID #2152805, Lisa I. Montoya, Equity Real Estate (Advantage). UtahRealEstate.com
- $625,0004 bd3 ba2k sqft11385 S Abbottsford Ln E, Sandy, UT 84070For SaleMLS ID #2184922, James Roth, Real Broker, LLC. UtahRealEstate.com
- $825,0005 bd4 ba3k sqft12083 S Joey Park Pl, Draper, UT 84020For SaleMLS ID #2185609, Danyl Foulger, The Agency Salt Lake City. UtahRealEstate.com
- $749,9005 bd4 ba2.4k sqft941 E Pond Ridge Dr, Draper, UT 84020For SaleMLS ID #2167237, Richard J Young, Realtypath LLC (Home and Family). UtahRealEstate.com
- $719,9985 bd3 ba2.1k sqft704 W Vahe St, Draper, UT 84020For SaleMLS ID #2168060, Meckenzie Gillman, ERA Brokers Consolidated (Utah County). UtahRealEstate.com
- $847,0005 bd4 ba2.8k sqft926 E Ibis Way, Draper, UT 84020For SaleMLS ID #2185666, Kameron Hammond, Realtypath LLC (Platinum). UtahRealEstate.com
- $660,0003 bd4 ba2.7k sqft12241 S 900 E #7, Draper, UT 84020For SaleMLS ID #2166508, Kelly Favero, Windermere Real Estate. UtahRealEstate.com
- $495,0003 bd3 ba1.5k sqft124 Mahogany View Ct, Draper, UT 84020For SaleMLS ID #2168734, Alexis Dammaschke, V Real Estate Agency, LLC. UtahRealEstate.com
- $514,9004 bd4 ba2.3k sqft11730 S Shadow View Ln, Draper, UT 84020For SaleMLS ID #2151260, John Loveday, Equity Real Estate (Advantage). UtahRealEstate.com
- $525,0003 bd4 ba2.2k sqft611 E Autumn Branch Way S, Draper, UT 84020For SaleMLS ID #2164884, Madhu K. Chengat, TRU Realty Group LLC. UtahRealEstate.com
- $499,9003 bd2 ba1.4k sqft12431 S 700 E, Draper, UT 84020For SaleMLS ID #2185442, Shelley Gray, Equity Summit Group PC. UtahRealEstate.com
