Skip main navigation
Sold
  • Price Unknown

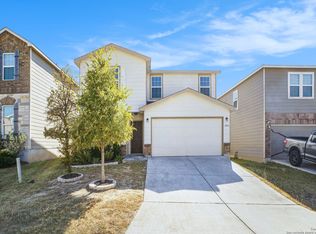
    11830 SILVER ARBOR, San Antonio, TX 78254

    3beds
    2,304sqft
    Single Family Residence
    Built in 2018
    5,009 Square Feet Lot
    $342,000 Zestimate®
    $--/sqft
    $2,516 Estimated rent

    Home value

    $342,000

    $318,000 - $369,000

    $2,516/mo

    Zestimate® history
    Loading
    Loading...

    Owner options

    List your home for rent

    $2,516/mo

    Rent Zestimate®

    Find your next renter with Zillow Rental Manager. Plus, with online applications, you can quickly screen prospective tenants – for free.

    Learn more

    $2,516/mo

    Rent Zestimate®

    Refinance and save

    $220/mo

    Est. payment

    Refinancing to a lower rate could help reduce your monthly payments and save thousands over the life of the loan.

    See today's rates

    $220/mo

    Est. payment

    Explore your selling options

    Work with a Zillow partner agent

    Leverage their expertise and Zillow's premium Showcase listings to get your home seen by more buyers.

    Get started

    List with your own agent

    Get your home in front of millions of buyers by listing it on Zillow.

    Learn how to do it

    Sell it yourself

    Take full control of how buyers see your home on Zillow by listing For Sale by Owner (FSBO).

    List your home

    What's special

    Open floor planPrivate backyard oasisHigh ceilingsSpacious bedroomsLarge windowsTurf lawnTranquil waterfall feature
    Your Dream Family Home Awaits in Silver Canyon! Welcome to a home where comfort meets elegance in the heart of the prestigious Silver Canyon subdivision. This meticulously maintained family residence offers everything you need for a life of ease and enjoyment. Step inside to discover an open floor plan that effortlessly connects the kitchen, dining, and living areas, creating an inviting space perfect for entertaining guests or enjoying quality family time. The spacious bedrooms are designed to be your personal sanctuaries, each featuring large windows adorned with 2-inch blinds that allow just the right amount of natural sunlight while maintaining your privacy. Imagine waking up to a serene atmosphere that sets the tone for a wonderful day ahead. Venture outside to your private backyard oasis, highlighted by a stunning inground pool with stone surround and a tranquil waterfall feature. The turf lawn ensures low-maintenance beauty and there are no back neighbors, offering peace and privacy for all your outdoor activities. Additional highlights include high ceilings that add a touch of grandeur, dual vanities and separate shower/bath combos in the bathrooms that cater to modern family living, and exquisite crown molding that adds a sophisticated finish throughout the home. This Silver Canyon gem is more than just a house; it's a place where cherished memories are made. Make it yours today!

    Zillow last checked:

    Listing updated:

    Listed by:

    Joseph Rothrock TREC #674662 (210) 643-2147,

    Red Wagon Properties

    Source: LERA MLS,MLS#: 1858786MLS Logo

    Facts & features

    Interior

    Bedrooms & bathrooms
    • Bedrooms: 3
    • Bathrooms: 3
    • Full bathrooms: 2
    • 1/2 bathrooms: 1
    Primary bedroom
    • Features: Walk-In Closet(s), Ceiling Fan(s), Full Bath
    • Level: Upper
    • Area: 224
    • Dimensions: 14 x 16
    Bedroom 2
    • Area: 176
    • Dimensions: 16 x 11
    Bedroom 3
    • Area: 140
    • Dimensions: 14 x 10
    Primary bathroom
    • Features: Tub/Shower Separate, Double Vanity, Soaking Tub
    • Area: 72
    • Dimensions: 9 x 8
    Kitchen
    • Area: 342
    • Dimensions: 18 x 19
    Living room
    • Area: 256
    • Dimensions: 16 x 16
    Office
    • Area: 154
    • Dimensions: 11 x 14
    Heating
    • Central, Electric
    Cooling
    • Ceiling Fan(s), Central Air
    Appliances
    • Included: Self Cleaning Oven, Microwave, Disposal, Dishwasher, Electric Water Heater
    • Laundry: Upper Level, Washer Hookup, Dryer Connection
    Features
    • One Living Area, Liv/Din Combo, Kitchen Island, Pantry, Study/Library, Loft, All Bedrooms Upstairs, High Ceilings, Open Floorplan, Walk-In Closet(s), Ceiling Fan(s)
    • Flooring: Carpet, Ceramic Tile
    • Windows: Double Pane Windows, Window Coverings
    • Has basement: No
    • Has fireplace: No
    • Fireplace features: Not Applicable
    Interior area
    • Total structure area: 2,304
    • Total interior livable area: 2,304 sqft

    Property

    Parking
    • Total spaces: 4
    • Parking features: Two Car Garage, Two Car Carport
    • Garage spaces: 2
    • Carport spaces: 2
    • Covered spaces: 4
    Features
    • Levels: Two
    • Stories: 2
    • Patio & porch: Patio, Deck
    • Exterior features: Barbecue, Lighting
    • Has private pool: Yes
    • Pool features: In Ground
    • Fencing: Privacy
    Lot
    • Size: 5,009 Square Feet
    • Features: Curbs, Sidewalks, Streetlights
    • Residential vegetation: Mature Trees
    Details
    • Parcel number: 044509010051

    Construction

    Type & style
    • Home type: SingleFamily
    • Property subtype: Single Family Residence
    Materials
    • Stone
    • Foundation: Slab
    • Roof: Composition
    Condition
    • Pre-Owned
    • New construction: No
    • Year built: 2018
    Details
    • Builder name: Pulte

    Utilities & green energy

    • Utilities for property: City Garbage service

    Community & HOA

    Community
    • Features: Playground, Jogging Trails
    • Subdivision: Silver Canyon
    HOA
    • Has HOA: Yes
    • HOA fee: $220 annually
    • HOA name: SILVER CANYON HOA
    Location
    • Region: San Antonio

    Financial & listing details

    • Tax assessed value: $348,120
    • Annual tax amount: $6,686
    • Date on market: 4/16/2025
    • Cumulative days on market: 34 days
    • Listing terms: Conventional,FHA,VA Loan,Cash,USDA Loan
    • Road surface type: Paved

    Price history

    DateEventPrice
    6/17/2025Sold--
    Source: LERA MLS #1858786 Report a problem
    5/19/2025Pending sale$373,000$162/sqft
    Source: LERA MLS #1858786 Report a problem
    5/7/2025Contingent$373,000$162/sqft
    Source: LERA MLS #1858786 Report a problem
    4/16/2025Listed for sale$373,000+0.5%$162/sqft
    Source: LERA MLS #1858786 Report a problem
    5/5/2024Listing removed--
    Source: LERA MLS #1769793 Report a problem
    4/25/2024Listed for sale$371,000$161/sqft
    Source: LERA MLS #1769793 Report a problem
    5/1/2018Sold--
    Source: Agent Provided Report a problem

    Public tax history

    YearProperty taxesTax assessment
    2025$5,467 +4.2%$348,120 -3.4%
    2024$5,244 +8.1%$360,490 +9.1%
    2023$4,851 -10.4%$330,439 +10%
    2022$5,416 +0.5%$300,399 +10%
    2021$5,387 $273,090 +2%
    2020$5,387 +6.2%$267,820 +13.8%
    2019$5,073 $235,280 +623.9%
    2018$5,073 $32,500
    Find assessor info on the county website

    Neighborhood: 78254

    Nearby schools

    GreatSchools rating
    Schools provided by the listing agent
    • Elementary: Tomlinson Elementary
    • Middle: Folks
    • High: Harlan Hs
    • District: Northside

    Source: LERA MLS. This data may not be complete. We recommend contacting the local school district to confirm school assignments for this home.

    Get a cash offer in 3 minutes
    Find out how much your home could sell for in as little as 3 minutes with a no-obligation cash offer.
    Estimated market value
    $342,000
    Get a cash offer in 3 minutes
    Find out how much your home could sell for in as little as 3 minutes with a no-obligation cash offer.
    Estimated market value
    $342,000