Amazing opportunity! Visit today! Welcome to this stunning and spacious 5-bedroom home, perfectly designed for comfort, functionality, and style. Featuring 4 generously sized bedrooms upstairs and 1 additional bedroom in the fully finished basement, this home offers flexibility for growing families, guests, or a home office setup. With over 3,600 square feet of pristine living space, this home is packed with upgrades and thoughtful design touches. The upgraded kitchen boasts high-end appliances, ample cabinet storage, and a stylish layout that opens to a bright, welcoming living area—ideal for everyday living and entertaining. The 5 beautiful bathrooms ensure convenience and luxury for all. Step downstairs to enjoy the fan-finished basement, complete with a fantastic flex space perfect for a media room, gym, or play area (or 6th bedroom by adding a closet). Wander outside and you'll find your own private retreat: a custom patio with a new pergola, lush landscaping, and serene views as the home backs to a greenbelt. It's an entertainer’s dream, with space for outdoor dining, relaxing, and making memories. Additional features include a 3-car garage, proximity to local trails, and a location in a desirable neighborhood. This move-in-ready home checks every box! Schedule your showing today!
Sold for $760,000
$760,000
11830 Snowshoe Drive, Parker, CO 80138
5beds
3,703sqft
Single Family Residence
Built in 2002
5,662 Square Feet Lot
$757,800 Zestimate®
$205/sqft
$4,108 Estimated rent
Home value
$757,800
$720,000 - $796,000
$4,108/mo
Zestimate® history
Owner options
List your home for rent
$4,108/mo
Rent Zestimate®
Find your next renter with Zillow Rental Manager. Plus, with online applications, you can quickly screen prospective tenants – for free.
$4,108/mo
Rent Zestimate®
Refinance and save
$5,689/mo
Est. payment
Refinancing to a lower rate could help reduce your monthly payments and save thousands over the life of the loan.
$5,689/mo
Est. payment
Explore your selling options
Work with a Zillow partner agent
Leverage their expertise and Zillow's premium Showcase listings to get your home seen by more buyers.
Get startedList with your own agent
Get your home in front of millions of buyers by listing it on Zillow.
Learn how to do itSell it yourself
Take full control of how buyers see your home on Zillow by listing For Sale by Owner (FSBO).
List your homeWhat's special
Zillow last checked:
Listing updated:
Listed by:
Jennifer White 720-810-2149,
Keller Williams Real Estate LLC
Bought with:
Bernardo Perez, 100102698
Compass - Denver
Source: REcolorado as distributed by MLS GRID,MLS#: 5167711
Facts & features
Interior
Bedrooms & bathrooms
- Bedrooms: 5
- Bathrooms: 5
- Full bathrooms: 3
- 3/4 bathrooms: 1
- 1/2 bathrooms: 1
- Main level bathrooms: 1
Bedroom
- Description: En Suite Bedroom With Entry Tucked Away Off The Back Of The Hallway
- Level: Upper
- Area: 120 Square Feet
- Dimensions: 10 x 12
Bedroom
- Description: Bedroom #3 - Great Space For A Bedroom, Hobby Room, Additional Office, Etc.
- Level: Upper
- Area: 110 Square Feet
- Dimensions: 10 x 11
Bedroom
- Description: Bedroom #4 - Four Bedrooms On The Same Floor - What A Feature!
- Level: Upper
- Area: 100 Square Feet
- Dimensions: 10 x 10
Bedroom
- Description: 5th Bedroom
- Level: Basement
- Area: 144 Square Feet
- Dimensions: 9 x 16
Bathroom
- Description: Perfect Accessibility Just Off The Garage Entry And For Guests
- Level: Main
- Area: 25 Square Feet
- Dimensions: 5 x 5
Bathroom
- Description: Private Bath
- Level: Upper
- Area: 32 Square Feet
- Dimensions: 4 x 8
Bathroom
- Description: Jack And Jill Bath
- Level: Upper
- Area: 55 Square Feet
- Dimensions: 5 x 11
Bathroom
- Description: Private Basement Bath Adjacent To Bedroom
- Level: Basement
- Area: 45 Square Feet
- Dimensions: 5 x 9
Other
- Description: Ample Space For Large Furniture Pieces And Great Light!
- Level: Upper
- Area: 270 Square Feet
- Dimensions: 15 x 18
Other
- Description: 5 Piece Bath To Relax And Approx 11'x8' Walk In Closet
- Level: Upper
- Area: 120 Square Feet
- Dimensions: 10 x 12
Bonus room
- Description: Artist Studio, Gym, Game Room - You Decide - The Options Are Endless - Add A Closet For A 6th Bedroom
- Level: Basement
- Area: 250 Square Feet
- Dimensions: 10 x 25
Dining room
- Description: Views Of The Greenbelt - Space To Seat 8!
- Level: Main
- Area: 144 Square Feet
- Dimensions: 12 x 12
Family room
- Description: Wonderful Connectivity To The Kitchen, Eating Space And Backyard
- Level: Main
- Area: 255 Square Feet
- Dimensions: 15 x 17
Family room
- Description: Bring Your Movies, Entertainment And Refreshments To Be Served At The Wet Bar!
- Level: Basement
- Area: 609 Square Feet
- Dimensions: 21 x 29
Kitchen
- Description: Wow - Upgraded, Newer Appliances And Tons Of Cabinet Space
- Level: Main
- Area: 273 Square Feet
- Dimensions: 13 x 21
Laundry
- Description: Appliances Stay - Lots Of Cabinets For Storage Too!
- Level: Main
Living room
- Description: Vaulted Ceilings And Open For Plenty Of Design Options
- Level: Main
- Area: 168 Square Feet
- Dimensions: 12 x 14
Office
- Description: Bright And Sunny Workspace
- Level: Main
- Area: 168 Square Feet
- Dimensions: 12 x 14
Heating
- Forced Air
Cooling
- Central Air
Appliances
- Included: Cooktop, Dishwasher, Disposal, Double Oven, Dryer, Microwave, Refrigerator, Washer, Water Softener
Features
- Built-in Features, Ceiling Fan(s), Eat-in Kitchen, Entrance Foyer, Five Piece Bath, Granite Counters, High Speed Internet, Jack & Jill Bathroom, Kitchen Island, Primary Suite, Smoke Free, Vaulted Ceiling(s), Walk-In Closet(s), Wet Bar
- Flooring: Carpet, Tile, Wood
- Windows: Bay Window(s), Double Pane Windows, Window Coverings
- Basement: Finished,Full
- Number of fireplaces: 1
- Fireplace features: Family Room
Interior area
- Total structure area: 3,703
- Total interior livable area: 3,703 sqft
- Finished area above ground: 2,701
- Finished area below ground: 950
Property
Parking
- Total spaces: 3
- Parking features: Concrete
- Attached garage spaces: 3
Features
- Levels: Two
- Stories: 2
- Patio & porch: Patio
- Exterior features: Private Yard
- Fencing: Full
Lot
- Size: 5,662 Square Feet
- Features: Greenbelt, Landscaped, Many Trees, Sprinklers In Front
Details
- Parcel number: R0420321
- Special conditions: Standard
Construction
Type & style
- Home type: SingleFamily
- Architectural style: Traditional
- Property subtype: Single Family Residence
Materials
- Frame
- Roof: Composition
Condition
- Updated/Remodeled
- Year built: 2002
Utilities & green energy
- Sewer: Public Sewer
- Water: Public
Community & HOA
Community
- Security: Security System
- Subdivision: Hidden River
HOA
- Has HOA: Yes
- Amenities included: Playground, Pool, Trail(s)
- Services included: Maintenance Grounds, Snow Removal, Trash
- HOA fee: $1,200 annually
- HOA name: Hidden River
- HOA phone: 303-482-2213
Location
- Region: Parker
Financial & listing details
- Price per square foot: $205/sqft
- Tax assessed value: $736,885
- Annual tax amount: $4,124
- Date on market: 7/1/2025
- Listing terms: Cash,Conventional,FHA
- Exclusions: Seller's Personal Property, Bronco Stadium Seats In Basement, Gym Equipment, All Bedroom Furniture Sets. All Other Furniture Is Negotiable For Sale.
- Ownership: Individual
- Road surface type: Paved
Price history
| Date | Event | Price |
|---|---|---|
| 11/7/2025 | Sold | $760,000+1.3%$205/sqft |
Source:  REcolorado as distributed by MLS GRID #5167711 Report a problem REcolorado as distributed by MLS GRID #5167711 Report a problem | ||
| 10/4/2025 | Pending sale | $749,900$203/sqft |
Source: REcolorado as distributed by MLS GRID #5167711 Report a problem | ||
| 9/29/2025 | Price change | $749,900-3.8%$203/sqft |
Source: REcolorado as distributed by MLS GRID #5167711 Report a problem | ||
| 8/27/2025 | Price change | $779,900-2.5%$211/sqft |
Source: REcolorado as distributed by MLS GRID #5167711 Report a problem | ||
| 7/17/2025 | Price change | $799,900-1.9%$216/sqft |
Source: REcolorado as distributed by MLS GRID #5167711 Report a problem | ||
| 7/1/2025 | Listed for sale | $815,000+123.3%$220/sqft |
Source: REcolorado as distributed by MLS GRID #5167711 Report a problem | ||
| 10/14/2014 | Sold | $365,000-2.7%$99/sqft |
Source: Public Record Report a problem | ||
| 8/14/2014 | Price change | $375,000-4.9%$101/sqft |
Source: Metro Brokers Southeast Suburban Team #8049011 Report a problem | ||
| 7/24/2014 | Listed for sale | $394,500+26.4%$107/sqft |
Source: Metro Brokers Southeast Suburban Team #8049011 Report a problem | ||
| 7/31/2002 | Sold | $312,046$84/sqft |
Source: Public Record Report a problem | ||
Public tax history
| Year | Property taxes | Tax assessment |
|---|---|---|
| 2025 | $4,124 -1.2% | $46,050 -9.5% |
| 2024 | $4,173 +35.7% | $50,890 -1% |
| 2023 | $3,074 -4% | $51,390 +44.5% |
| 2022 | $3,201 | $35,560 -2.8% |
| 2021 | -- | $36,590 +1.3% |
| 2020 | $3,198 +17.6% | $36,130 |
| 2019 | $2,720 0% | $36,130 +21.4% |
| 2018 | $2,720 +7.8% | $29,760 |
| 2017 | $2,524 +2.3% | $29,760 +4.2% |
| 2016 | $2,467 -1.8% | $28,550 |
| 2015 | $2,512 +7.9% | $28,550 +21% |
| 2014 | $2,328 | $23,590 |
| 2013 | -- | $23,590 +2.7% |
| 2012 | -- | $22,970 |
| 2011 | -- | $22,970 -15.8% |
| 2010 | -- | $27,290 -2.5% |
| 2009 | $1,268 | $28,000 |
| 2008 | -- | $28,000 +10.9% |
| 2007 | -- | $25,250 |
| 2006 | $2,317 +3.1% | $25,250 +7.7% |
| 2004 | $2,247 -14.7% | $23,440 +106.9% |
| 2003 | $2,635 | $11,330 +35.5% |
| 2002 | -- | $8,360 +1000% |
| 2001 | $74 -36.1% | $760 -34.5% |
| 2000 | $116 | $1,160 |
Find assessor info on the county website
Neighborhood: Hidden River
Nearby homes
- $627,2004 bd3 ba2.1k sqft11820 Snowshoe Dr, Parker, CO 80138Off Market
- $614,0005 bd3 ba2.6k sqft11810 Snowshoe Dr, Parker, CO 80138Off Market

- $857,4006 bd4 ba4.5k sqft21132 Saddleback Cir, Parker, CO 80138Off Market
- $668,5004 bd3 ba2.8k sqft11832 Horseshoe Ln, Parker, CO 80138Off Market
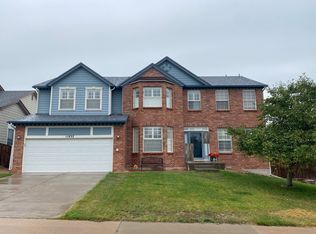
- $615,4004 bd4 ba2.2k sqft11852 Horseshoe Ln, Parker, CO 80138Off Market
- $756,7005 bd5 ba3.8k sqft11800 Snowshoe Dr, Parker, CO 80138Off Market
- $581,0005 bd3 ba2k sqft11825 Snowshoe Dr, Parker, CO 80138Off Market
- $602,4004 bd5 ba2.3k sqft11815 Snowshoe Dr, Parker, CO 80138Off Market
Nearby schools
GreatSchools rating
- 7/10Iron Horse Elementary SchoolGrades: PK-5Distance: 0.7 mi
- 8/10Cimarron Middle SchoolGrades: 6-8Distance: 1.1 mi
- 10/10Legend High SchoolGrades: 9-12Distance: 1 mi
Schools provided by the listing agent
- Elementary: Iron Horse
- Middle: Cimarron
- High: Legend
- District: Douglas RE-1
Source: REcolorado as distributed by MLS GRID. This data may not be complete. We recommend contacting the local school district to confirm school assignments for this home.
Get a cash offer in 3 minutes
Find out how much your home could sell for in as little as 3 minutes with a no-obligation cash offer.
Estimated market value
$757,800
Get a cash offer in 3 minutes
Find out how much your home could sell for in as little as 3 minutes with a no-obligation cash offer.
Estimated market value
$757,800
- Colorado
- Douglas County
- Parker
- 80138
- Hidden River
- 11830 Snowshoe Drive
Nearby cities
Nearby neighborhoods
Nearby zip codes
Other Parker Topics
