Skip main navigation
Closed
  • $1,200,000

    11830 Starbush Ct, Chagrin Falls, OH 44023

    5beds
    5,673sqft
    Single Family Residence
    Built in 2013
    3 Acres Lot
    $1,262,400 Zestimate®
    $212/sqft
    $6,813 Estimated rent

    Home value

    $1,262,400

    Estimated sales range

    Not available

    $6,813/mo

    Zestimate® history
    Loading
    Loading...

    Owner options

    List your home for rent

    $6,813/mo

    Rent Zestimate®

    Find your next renter with Zillow Rental Manager. Plus, with online applications, you can quickly screen prospective tenants – for free.

    Learn more

    $6,813/mo

    Rent Zestimate®

    Refinance and save

    $8,266/mo

    Est. payment

    Refinancing to a lower rate could help reduce your monthly payments and save thousands over the life of the loan.

    See today's rates

    $8,266/mo

    Est. payment

    Explore your selling options

    Work with a Zillow partner agent

    Leverage their expertise and Zillow's premium Showcase listings to get your home seen by more buyers.

    Get started

    List with your own agent

    Get your home in front of millions of buyers by listing it on Zillow.

    Learn how to do it

    Sell it yourself

    Take full control of how buyers see your home on Zillow by listing For Sale by Owner (FSBO).

    List your home

    What's special

    Double-sided fireplaceExercise roomScreened-in porchGuest suiteWalk-out finished basementCustom wine roomViking appliances
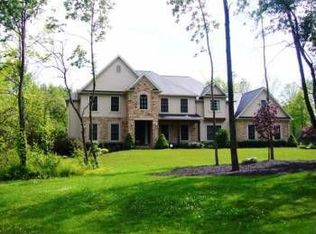
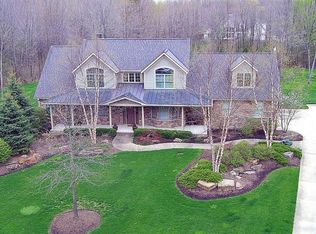
    Welcome to Your Exquisite Custom-Built Dream Home! Step into this stunning, custom-designed residence showcasing impeccable taste, thoughtful architectural details, and professionally landscaped grounds. Enter through a raised foyer that opens to a breathtaking great room, highlighted by soaring two-story bayed cantilever windows that flood the space with natural light. The great room flows seamlessly into the chef's kitchen, separated by a stylish double-sided fireplace -perfect for both ambiance and functionality. This gourmet kitchen is a true entertainer's dream, featuring a massive 9.5-foot island with cabinetry and drawers on both sides, and top-of-the-line Viking appliances -including a double oven and a six-burner gas stove with griddle. And yes, there's even a pot filler to truly spoil the chef! Adjacent to the kitchen is a charming eat-in area and a cozy hearth room, which boasts a second fireplace and dual access to a screened-in porch, ideal for relaxing morning, nights or afternoons. Step outside to a beautifully crafted two-tier paver patio, complete with a tranquil waterfall flowing from the upper to the lower level - your own private oasis. A newer generator ensures peace of mind during inclement weather. From the lower patio, enter the spectacular walk-out finished basement, offering a full guest suite with bedroom and bath, a stunning wet bar with blown glass pendant lighting by Cleveland Art, an exercise room with brand-new foldable windows, and a custom wine room. Additional highlights include an oversized garage with an EV Charger, exceptional craftsmanship and luxurious finishes throughout, a perfect blend of elegance, comfort, and functionality. Every inch of this home has been thoughtfully curated for luxurious living and effortless entertaining. Don't miss your chance to experience this extraordinary property.

    Zillow last checked:

    Listing updated:

    Listed by:

    Suzie Mack 440-622-1294 smack.realty@gmail.com,

    Russell Real Estate Services

    Bought with:

    Shannon R Gerome, 2004022547

    Keller Williams Greater Cleveland Northeast

    Source: MLS Now,MLS#: 5142959MLS LogoOriginating MLS: Akron Cleveland Association of REALTORS

    Facts & features

    Interior

    Bedrooms & bathrooms
    • Bedrooms: 5
    • Bathrooms: 5
    • Full bathrooms: 4
    • 1/2 bathrooms: 1
    • Main level bathrooms: 1
    Heating
    • Forced Air, Fireplace(s)
    Cooling
    • Central Air, Ceiling Fan(s), Humidity Control
    Appliances
    • Included: Built-In Oven, Dryer, Dishwasher, Disposal, Humidifier, Microwave, Range, Refrigerator, Water Softener, Washer
    • Laundry: Washer Hookup, Gas Dryer Hookup, Laundry Room, Laundry Tub, Sink, Upper Level
    Features
    • Beamed Ceilings, Wet Bar, Tray Ceiling(s), Ceiling Fan(s), Chandelier, Crown Molding, Double Vanity, Entrance Foyer, Eat-in Kitchen, Granite Counters, High Ceilings, Kitchen Island, Open Floorplan, Pantry, Recessed Lighting, Sound System, Storage, Soaking Tub, Bar, Walk-In Closet(s), Wired for Sound
    • Windows: Bay Window(s), Double Pane Windows
    • Basement: Full,Finished,Concrete,Storage Space,Walk-Out Access
    • Number of fireplaces: 3
    • Fireplace features: Bedroom, Bath, Double Sided, Great Room, Kitchen, Primary Bedroom, Gas
    Interior area
    • Total structure area: 5,673
    • Total interior livable area: 5,673 sqft
    • Finished area above ground: 4,059
    • Finished area below ground: 1,614

    Property

    Parking
    • Total spaces: 3
    • Parking features: Attached, Concrete, Drain, Driveway, Electric Vehicle Charging Station(s), Garage, Garage Door Opener, Garage Faces Side, Storage, Water Available
    • Attached garage spaces: 3
    Features
    • Levels: Three Or More
    • Patio & porch: Rear Porch, Covered, Patio, Porch, Screened
    • Exterior features: Lighting
    • Pool features: None
    • Fencing: None
    • Has view: Yes
    • View description: Trees/Woods
    Lot
    • Size: 3 Acres
    • Features: Back Yard, Cul-De-Sac, Landscaped, Private, Paved, Waterfall, Wooded
    Details
    • Additional structures: None
    • Parcel number: 01119061
    • Special conditions: Standard

    Construction

    Type & style
    • Home type: SingleFamily
    • Architectural style: Conventional
    • Property subtype: Single Family Residence
    Materials
    • Batts Insulation, Blown-In Insulation, Foam Insulation, Stone Veneer, Vinyl Siding
    • Foundation: Concrete Perimeter
    • Roof: Asphalt,Fiberglass,Shingle
    Condition
    • Year built: 2013

    Utilities & green energy

    • Sewer: Septic Tank
    • Water: Well

    Community & HOA

    Community
    • Features: None
    • Security: Security System, Carbon Monoxide Detector(s), Smoke Detector(s)
    • Subdivision: Ladue Trls Sub
    HOA
    • Has HOA: Yes
    • Services included: Common Area Maintenance, Reserve Fund
    • HOA fee: $500 annually
    • HOA name: Ladue Trails Homeowners Association, Inc.
    Location
    • Region: Chagrin Falls

    Financial & listing details

    • Price per square foot: $212/sqft
    • Tax assessed value: $905,400
    • Annual tax amount: $15,322
    • Date on market: 7/25/2025
    • Cumulative days on market: 122 days
    • Listing terms: Cash,Conventional

    Price history

    DateEventPrice
    12/29/2025Sold$1,200,000+0%$212/sqft
    Source: MLS Now #5142959 Report a problem
    11/24/2025Pending sale$1,199,999$212/sqft
    Source: MLS Now #5142959 Report a problem
    11/14/2025Listed for sale$1,199,999$212/sqft
    Source: MLS Now #5142959 Report a problem
    11/3/2025Contingent$1,199,999$212/sqft
    Source: MLS Now #5142959 Report a problem
    10/6/2025Price change$1,199,999-7.7%$212/sqft
    Source: MLS Now #5142959 Report a problem
    8/18/2025Price change$1,299,999-10.3%$229/sqft
    Source: MLS Now #5142959 Report a problem
    7/25/2025Listed for sale$1,450,000+2148.1%$256/sqft
    Source: MLS Now #5142959 Report a problem
    3/8/2013Sold$64,500$11/sqft
    Source: Public Record Report a problem

    Public tax history

    YearProperty taxesTax assessment
    2025$15,338 +0.1%$316,900
    2024$15,322 +7.3%$316,900
    2023$14,286 +3.5%$316,900 +32.2%
    2022$13,799 -0.3%$239,650
    2021$13,848 -2.8%$239,650
    2020$14,243 +4.6%$239,650 +11%
    2019$13,614 +0.5%$215,820
    2018$13,543 0%$215,820
    2017$13,546 +1.7%$215,820 +3.6%
    2016$13,320 -0.1%$208,290
    2015$13,332 +7.5%$208,290
    2014$12,404 $208,290
    Find assessor info on the county website

    Neighborhood: 44023

    Nearby schools

    GreatSchools rating
    Schools provided by the listing agent
    • District: Kenston LSD - 2804

    Source: MLS Now. This data may not be complete. We recommend contacting the local school district to confirm school assignments for this home.

    Get a cash offer in 3 minutes
    Find out how much your home could sell for in as little as 3 minutes with a no-obligation cash offer.
    Estimated market value
    $1,262,400
    Get a cash offer in 3 minutes
    Find out how much your home could sell for in as little as 3 minutes with a no-obligation cash offer.
    Estimated market value
    $1,262,400