Skip main navigation
Off market
  • $1,553,000

    11831 89th Pl NE, Kirkland, WA 98034

    3beds
    2,720sqft
    SingleFamily
    Built in 2011
    2,892 Square Feet Lot
    $1,553,000 Zestimate®
    $571/sqft
    $5,375 Estimated rent

    Home value

    $1,553,000

    $1.46M - $1.65M

    $5,375/mo

    Zestimate® history
    Loading
    Loading...

    Owner options

    List your home for rent

    $5,375/mo

    Rent Zestimate®

    Find your next renter with Zillow Rental Manager. Plus, with online applications, you can quickly screen prospective tenants – for free.

    Learn more

    $5,375/mo

    Rent Zestimate®

    Refinance and save

    $9,335/mo

    Est. payment

    Refinancing to a lower rate could help reduce your monthly payments and save thousands over the life of the loan.

    See today's rates

    $9,335/mo

    Est. payment

    Explore your selling options

    Work with a Zillow partner agent

    Leverage their expertise and Zillow's premium Showcase listings to get your home seen by more buyers.

    Get started

    List with your own agent

    Get your home in front of millions of buyers by listing it on Zillow.

    Learn how to do it

    Sell it yourself

    Take full control of how buyers see your home on Zillow by listing For Sale by Owner (FSBO).

    List your home

    What's special

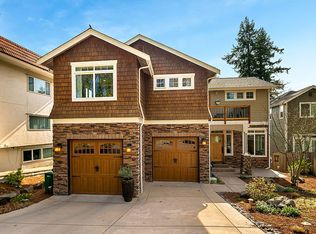
    At the top of Goat Hill you'll find this 2011 built patio style home with Lake views, community waterfront and high end finishes throughout. Three levels to take advantage of the sunsets, mountain and lake views; this 3 bedroom home features 2 rooms and a full bathroom on the lower level with tall bead board wainscoting, mid level den or office, great room, gourmet kitchen, upper level with a view master suite with private balcony and 5 piece bath, a fully fenced yard and spacious 2 car garage. From the charming stone and shingle exterior, you enter the stone surround craftsman style front door into a tiled foyer with tall bead board white painted wainscoting and 2 panel bead board doors. Here you will find 2 large rooms that can be used for an extra bedroom (no closet), office or recreation space. The other room has no windows so would make a great media room or for tons of storage. Additionally here is a full bath with tile floor and slab granite vanity. Ascend the stairs to the main level with Brazilian cherry hardwood floors and abundant windows allowing for lots of natural light and the views. The large kitchen features shaker style cherry cabinetry, slab granite counters and full height tile back splash, large center island and stainless steel appliances. The breakfast area is here taking in the lake views and the formal dining area is located off the kitchen as well. The great room features a stone gas fireplace and covered balcony. The circular floor plan flows around off the great room to the powder bath with octagon tiled floor and granite vanity. This leads into the office or study then back around through French doors into the dining area and kitchen. On the upper level you'll find the large master suite with lake views and vaulted ceiling boasting a private balcony, stone floor to ceiling gas fireplace, large walk-in closet and lovely bathroom with jetted tub, granite vanity, tiled shower with 2 shower heads and octagon tiled floor. Two other bedrooms share a full bath with tiled floor and granite vanity and the laundry room with sink and cabinets completes the upper level. Additional highlights include wired for sound system, security system, wood shutters and blinds throughout, extensive use of granite, wood, stone, crown molding and cherry cabinetry with soft close door/drawers throughout .

    This property is not currently displayed as for sale or rent on Zillow. This may be different from what's on other websites or public sources.

    Facts & features

    Interior

    Bedrooms & bathrooms
    • Bedrooms: 3
    • Bathrooms: 4
    • Full bathrooms: 3
    • 1/2 bathrooms: 1
    Heating
    • Forced air, Gas
    Appliances
    • Included: Dishwasher, Freezer, Garbage disposal, Microwave, Range / Oven, Refrigerator
    Features
    • Flooring: Tile, Carpet, Hardwood, Linoleum / Vinyl
    • Basement: Finished
    • Has fireplace: Yes
    Interior area
    • Total interior livable area: 2,720 sqft

    Property

    Parking
    • Total spaces: 2
    • Parking features: Garage - Attached
    Features
    • Exterior features: Shingle, Stone, Wood, Cement / Concrete
    • Has view: Yes
    • View description: Territorial, Water, Mountain
    • Has water view: Yes
    • Water view: Water
    Lot
    • Size: 2,892 Square Feet
    Details
    • Parcel number: 3754500564

    Construction

    Type & style
    • Home type: SingleFamily
    Materials
    • Roof: Composition
    Condition
    • Year built: 2011

    Community & HOA

    Location
    • Region: Kirkland

    Financial & listing details

    • Price per square foot: $571/sqft
    • Tax assessed value: $1,750,000
    • Annual tax amount: $15,120

    Price history

    DateEventPrice
    4/10/2017Sold$940,000+55.4%$346/sqft
    Source: NWMLS as distributed by MLS GRID #1083004 Report a problem
    7/8/2011Sold$605,000-2.4%$222/sqft
    Source: NWMLS as distributed by MLS GRID #225387 Report a problem
    5/22/2011Listed for sale$619,950+45.9%$228/sqft
    Source: Windermere Real Estate/East, Inc. #225387 Report a problem
    3/14/2011Sold$425,000-15.5%$156/sqft
    Source: NWMLS as distributed by MLS GRID #154226 Report a problem
    2/25/2011Pending sale$502,920$185/sqft
    Source: Coldwell Banker Bain Associates #154226 Report a problem
    2/12/2011Price change$502,920-10%$185/sqft
    Source: Coldwell Banker Bain Associates #154226 Report a problem
    12/30/2010Price change$558,8000%$205/sqft
    Source: Coldwell Banker Bain Associates #154226 Report a problem
    11/17/2010Listed for sale$558,910+455.3%$205/sqft
    Source: Coldwell Banker Bain Associates #154226 Report a problem
    10/5/2010Sold$100,647-59.7%$37/sqft
    Source: Public Record Report a problem
    12/19/2006Sold$250,000$92/sqft
    Source: Public Record Report a problem

    Public tax history

    YearProperty taxesTax assessment
    2025$15,120 +14.1%$1,750,000 +7.3%
    2024$13,250 +13.3%$1,631,000 +19.7%
    2023$11,699 -9.2%$1,363,000 -20.1%
    2022$12,888 +16.3%$1,706,000 +37.1%
    2021$11,082 +4.2%$1,244,000 +14%
    2020$10,637 +10%$1,091,000 +6.2%
    2019$9,667 +17.8%$1,027,000 +14%
    2018$8,205 -0.5%$901,000 +12.2%
    2017$8,249 +19.8%$803,000 +5.8%
    2016$6,887 $759,000 +5.7%
    2015$6,887 $718,000 +8.3%
    2014$6,887 $663,000 +21.7%
    2013$6,887 $545,000 +9%
    2012-- $500,000 -2.7%
    2011-- $514,000 -10.8%
    2010-- $576,000
    2009-- $576,000 +1545.7%
    2007-- $35,000 +12.9%
    2006-- $31,000 +10.7%
    2005-- $28,000 +40%
    2001$254 -2.2%$20,000 +5.3%
    2000$260 $19,000
    Find assessor info on the county website

    Neighborhood: Finn Hill

    Nearby schools

    GreatSchools rating
    Schools provided by the listing agent
    • District: LKW

    Source: The MLS. This data may not be complete. We recommend contacting the local school district to confirm school assignments for this home.

    Get a cash offer in 3 minutes
    Find out how much your home could sell for in as little as 3 minutes with a no-obligation cash offer.
    Estimated market value
    $1,553,000
    Get a cash offer in 3 minutes
    Find out how much your home could sell for in as little as 3 minutes with a no-obligation cash offer.
    Estimated market value
    $1,553,000