Skip main navigation
Closed
  • $600,000

    11831 Gateway Dr #87, Elberta, AL 36530

    3beds
    1,600sqft
    Single Family Residence
    Built in 2023
    -- sqft lot
    $615,200 Zestimate®
    $375/sqft
    $2,205 Estimated rent

    Home value

    $615,200

    $578,000 - $658,000

    $2,205/mo

    Zestimate® history
    Loading
    Loading...

    Owner options

    List your home for rent

    $2,205/mo

    Rent Zestimate®

    Find your next renter with Zillow Rental Manager. Plus, with online applications, you can quickly screen prospective tenants – for free.

    Learn more

    $2,205/mo

    Rent Zestimate®

    Refinance and save

    $3,037/mo

    Est. payment

    Refinancing to a lower rate could help reduce your monthly payments and save thousands over the life of the loan.

    See today's rates

    $3,037/mo

    Est. payment

    Explore your selling options

    Work with a Zillow partner agent

    Leverage their expertise and Zillow's premium Showcase listings to get your home seen by more buyers.

    Get started

    List with your own agent

    Get your home in front of millions of buyers by listing it on Zillow.

    Learn how to do it

    Sell it yourself

    Take full control of how buyers see your home on Zillow by listing For Sale by Owner (FSBO).

    List your home

    What's special

    Fully furnished spacesDual-zone temperature controlNine-camera security systemQuiet ventilation technologyFull-house dehumidifierProfessional-grade kitchenCertified museum-quality local artwork
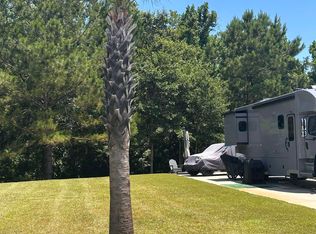
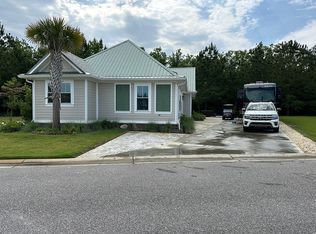
    Nestled within the picturesque Lake Osprey RV Resort, this extraordinary 1,600 sq. ft. home redefines luxury and functionality for discerning RV enthusiasts. Built in 2023, this 3-bedroom, 2-bath retreat blends high-end features with the ultimate in comfort and performance. In a prime location on the east side of the community, this home enjoys a serene, natural backdrop of a protected tree-lined ravine. Home boasts exceptional design features, fully furnished spaces, with curated décor and customizable storage solutions. Certified, museum-quality local artwork adds a unique, personal touch to every room. The professional-grade kitchen offers top-tier appliances, quiet ventilation technology, and stunning Cambria quartz countertops, which continue through the primary and secondary baths. Comfort is paramount with dual-zone temperature control and a full-house dehumidifier. A dedicated private office provides an ideal workspace, while a nine-camera security system ensures peace of mind whether you’re home or away. This RV-Friendly outdoor oasis is designed with RV enthusiasts in mind. The extra-long driveway includes its own utility pedestal and ample space for even the largest RVs. The backyard is an entertainer's dream, featuring a cantilevered deck over the ravine, an elegant black fence, a natural gas glass rock firepit, an eight-person hot tub, a large Weber grill, and an outdoor refrigerator. Ownership of this HOA deeded property comes with access to Lake Osprey's premium amenities, including a clubhouse, an infinity pool and fitness center, lake access for fishing or non-motorized water sports, putting green, pickleball courts, dog park and more! Whether you’re seeking a year-round residence or a seasonal retreat, this home offers the perfect balance of luxury and lifestyle in a vibrant community designed for RV enthusiasts. Schedule a tour today and experience this remarkable property for yourself! Buyer to verify all information during due diligence.

    Zillow last checked:

    Listing updated:

    Listed by:

    Deanna Auner Main:251-978-9797,

    Auner And Associates Realty LLC

    Bought with:

    Katherine N Robison, 134688

    South Coast Properties

    Source: Baldwin Realtors,MLS#: 363553MLS Logo

    Facts & features

    Interior

    Bedrooms & bathrooms
    • Bedrooms: 3
    • Bathrooms: 2
    • Full bathrooms: 2
    Heating
    • Zoned
    Appliances
    • Included: Dryer, Washer, Disposal, Microwave, Dishwasher
    Features
    • Ceiling Fan(s), High Ceilings
    • Flooring: Tile
    • Windows: Window Treatments
    • Has fireplace: No
    • Furnished: Yes
    Interior area
    • Total interior livable area: 1,600 sqft

    Property

    Parking
    • Parking features: RV Garage, Golf Cart Garage, Side Entrance
    • Has garage: Yes
    Features
    • Stories: 1
    • Patio & porch: Patio, Porch Open
    • Exterior features: Irrigation Sprinkler
    • Spa features: Outdoor Hot Tub
    • Has view: Yes
    • View description: None/Not Applicable
    • Waterfront features: No Waterfront
    Lot
    • Features: Zero Lot Line, Subdivision, Less Than 1 Acre
    Details
    • Parcel number: 5307260000015.074
    • Special conditions: None

    Construction

    Type & style
    • Home type: SingleFamily
    • Architectural style: RV Coach House
    • Property subtype: Single Family Residence
    Materials
    • Roof: Metal
    Condition
    • Year built: 2023

    Utilities & green energy

    • Utilities for property: Natural Gas Available, Underground Utilities, Cable TV, RV Hookup, Water City, Baldwin EMC, Sewage City

    Community & HOA

    Community
    • Features: BBQ Area, Internet, Clubhouse, Golf, Landscaping, Spa Hot Tub, Common Lobby, Pets Allowed, Exercise Room, Laundry Facilities, On Site Management, Pets Renters Allowed
    • Subdivision: Lake Osprey RV Country Club
    HOA
    • Has HOA: Yes
    • Services included: Pool, Trash, Cable TV, Internet, Clubhouse, Water Sewer, Reserve Fund, Taxes Common Area, Common Area Insurance, Association Management, Common Area Maintenance
    • HOA fee: $320 monthly
    • HOA phone: 251-986-3800
    Location
    • Region: Elberta

    Financial & listing details

    • Price per square foot: $375/sqft
    • Date on market: 6/10/2024
    • Ownership type: Whole Full

    Price history

    DateEventPrice
    8/22/2025Sold$600,000-7.7%$375/sqft
    Source: Baldwin Realtors #363553 Report a problem
    7/22/2025Contingent$649,999$406/sqft
    Source: My State MLS #11351396 Report a problem
    7/22/2025Pending sale$649,999$406/sqft
    Source: Baldwin Realtors #363553 Report a problem
    4/23/2025Price change$649,999-3.7%$406/sqft
    Source: My State MLS #11351396 Report a problem
    3/22/2025Price change$675,000-3.6%$422/sqft
    Source: Baldwin Realtors #363553 Report a problem
    12/4/2024Price change$699,999-6.7%$437/sqft
    Source: Baldwin Realtors #363553 Report a problem
    6/11/2024Listed for sale$749,900$469/sqft
    Source: Baldwin Realtors #363553 Report a problem

    Public tax history

    Tax history is unavailable.

    Neighborhood: 36530

    Nearby schools

    GreatSchools rating
    Schools provided by the listing agent
    • Elementary: Elberta Elementary
    • Middle: Elberta Middle
    • High: Elberta High School

    Source: Baldwin Realtors. This data may not be complete. We recommend contacting the local school district to confirm school assignments for this home.

    Get a cash offer in 3 minutes
    Find out how much your home could sell for in as little as 3 minutes with a no-obligation cash offer.
    Estimated market value
    $615,200
    Get a cash offer in 3 minutes
    Find out how much your home could sell for in as little as 3 minutes with a no-obligation cash offer.
    Estimated market value
    $615,200