SELLER OFFERING $15K CONCESSION FOR BUYER, AT CLOSE!!! Please click on the link: https://mcedge.tv/n4xusy to see how you may be able to leverage this offering to your advantage!
Welcome to your new home in the active neighborhood of The Villages At Buffalo Run! Lush grassy landscape and cozy front porch creates a warm and inviting entry. The well maintained interior showcases a large formal living & dining room, engineered hardwood flooring in common areas, soft carpet in bedrooms, and tons of natural light flowing throughout. The family room opens to the kitchen, boasting a fireplace for chilly Colorado evenings! The gourmet kitchen has a unique touch faucet, recessed lighting, plenty of cabinet space, a center island, and a bright nook with a bay window. Whether for a game room, or home gym, as you head upstairs, you'll find a large and versatile loft, ready for your personal touches. The primary bedroom features a barn door that opens to the ensuite with dual vessel sinks, separate tub/shower, & a walk-in closet. The spacious secondary bedrooms share a charming Jack & Jill bathroom. Let's not forget the large basement that offers ample storage, ensuring you will always have enough space. PLUS! Safety and comfort are paramount, with a new sump pump & radon system installed, central AC, and an ADT security hook-up. Enjoy those cool summer evenings as you relax on your private deck that overlooks a greenbelt and small flowing creek. A stone's throw away; you'll find the well-regarded Buffalo Run Golf Course, offering recreational opportunities right on your doorstep. Experience the harmony of a house in tune with its surroundings, providing both natural beauty and modern convenience. Don't miss your chance to own this excellent home!
Sold for $585,000
$585,000
11831 Lewiston Street, Commerce City, CO 80022
4beds
3,813sqft
Single Family Residence
Built in 2005
5,812 Square Feet Lot
$607,100 Zestimate®
$153/sqft
$3,744 Estimated rent
Home value
$607,100
$577,000 - $637,000
$3,744/mo
Zestimate® history
Owner options
List your home for rent
$3,744/mo
Rent Zestimate®
Find your next renter with Zillow Rental Manager. Plus, with online applications, you can quickly screen prospective tenants – for free.
$3,744/mo
Rent Zestimate®
Refinance and save
$3,504/mo
Est. payment
Refinancing to a lower rate could help reduce your monthly payments and save thousands over the life of the loan.
$3,504/mo
Est. payment
Explore your selling options
Work with a Zillow partner agent
Leverage their expertise and Zillow's premium Showcase listings to get your home seen by more buyers.
Get startedList with your own agent
Get your home in front of millions of buyers by listing it on Zillow.
Learn how to do itSell it yourself
Take full control of how buyers see your home on Zillow by listing For Sale by Owner (FSBO).
List your homeWhat's special
Dining roomBuffalo run golf courseNew sump pumpBarn doorHome gymUnique touch faucetAmple storage
Zillow last checked:
Listing updated:
Listed by:
Daniel Gomer 303-261-5278 danielgomer1@gmail.com,
eXp Realty, LLC
Bought with:
Megan Al-Mabuk, 100049449
Resident Realty North Metro LLC
Source: REcolorado as distributed by MLS GRID,MLS#: 9274903
Facts & features
Interior
Bedrooms & bathrooms
- Bedrooms: 4
- Bathrooms: 4
- Full bathrooms: 2
- 3/4 bathrooms: 2
- Main level bathrooms: 1
- Main level bedrooms: 1
Primary bedroom
- Description: Double-Door Entry, Vaulted Ceiling, Ceiling Fan
- Level: Upper
Bedroom
- Description: Can Be An Office
- Level: Main
Bedroom
- Description: Sliding Door Closet
- Level: Upper
Bedroom
- Description: Sliding Door Closet
- Level: Upper
Primary bathroom
- Description: Tile Flooring, Granite Countertops
- Level: Upper
Bathroom
- Description: Granite Countertops, Vessel Sink, Shower Only
- Level: Main
Bathroom
- Description: Tile Flooring, Jack & Jill Bathroom
- Level: Upper
Bathroom
- Description: Shower Only, Vanity Sink, Laminate Flooring
- Level: Basement
Bonus room
- Description: Finished, Carpet, Recessed & Pendant Lighting, Laminate Flooring
- Level: Basement
Family room
- Description: Built-In Niche, Fireplace, Ceiling Fan
- Level: Main
Kitchen
- Description: Black Appliances, White Cabinetry, Island With A Breakfast Bar
- Level: Main
Laundry
- Description: Attached Cabinetry
- Level: Upper
Living room
- Description: Front, Formal, Living & Dining Combo, A Bay Window
- Level: Main
Loft
- Description: Ceiling Fan, Soft Carpet
- Level: Upper
Utility room
- Description: Unfinished
- Level: Basement
Heating
- Forced Air, Natural Gas
Cooling
- Central Air
Appliances
- Included: Dishwasher, Disposal, Microwave, Range
- Laundry: In Unit
Features
- Built-in Features, Ceiling Fan(s), Five Piece Bath, High Ceilings, High Speed Internet, Jack & Jill Bathroom, Kitchen Island, Primary Suite, Tile Counters, Vaulted Ceiling(s), Walk-In Closet(s), Wet Bar
- Flooring: Carpet, Laminate, Tile, Wood
- Windows: Bay Window(s), Window Coverings
- Basement: Finished
- Number of fireplaces: 1
- Fireplace features: Family Room, Gas
- Common walls with other units/homes: No Common Walls
Interior area
- Total structure area: 3,813
- Total interior livable area: 3,813 sqft
- Finished area above ground: 2,748
- Finished area below ground: 963
Property
Parking
- Total spaces: 2
- Parking features: Garage - Attached
- Attached garage spaces: 2
Features
- Levels: Two
- Stories: 2
- Patio & porch: Deck, Front Porch
- Exterior features: Garden, Private Yard, Rain Gutters
Lot
- Size: 5,812 Square Feet
- Features: Greenbelt, Landscaped, Level, Sprinklers In Front, Sprinklers In Rear
- Residential vegetation: Grassed
Details
- Parcel number: R0154254
- Zoning: RES
- Special conditions: Standard
Construction
Type & style
- Home type: SingleFamily
- Architectural style: Urban Contemporary
- Property subtype: Single Family Residence
Materials
- Frame, Wood Siding
- Roof: Composition
Condition
- Year built: 2005
Utilities & green energy
- Sewer: Public Sewer
- Water: Public
- Utilities for property: Cable Available, Natural Gas Available, Phone Available
Community & HOA
Community
- Security: Carbon Monoxide Detector(s), Security System, Smoke Detector(s)
- Subdivision: The Villages At Buffalo Run
HOA
- Has HOA: Yes
- Services included: Maintenance Grounds
- HOA fee: $90 quarterly
- HOA name: Villages at Buffalo Run
- HOA phone: 303-420-4433
Location
- Region: Commerce City
Financial & listing details
- Price per square foot: $153/sqft
- Tax assessed value: $666,000
- Annual tax amount: $5,630
- Date on market: 6/15/2023
- Listing terms: Cash,Conventional,FHA,VA Loan
- Exclusions: Seller's Personal Property
- Ownership: Individual
- Electric utility on property: Yes
- Road surface type: Paved
Price history
| Date | Event | Price |
|---|---|---|
| 5/15/2024 | Sold | $585,000-0.8%$153/sqft |
Source:  REcolorado as distributed by MLS GRID #9274903 Report a problem REcolorado as distributed by MLS GRID #9274903 Report a problem | ||
| 1/27/2024 | Pending sale | $589,900$155/sqft |
Source: REcolorado as distributed by MLS GRID #9274903 Report a problem | ||
| 11/17/2023 | Price change | $589,900-0.9%$155/sqft |
Source: REcolorado as distributed by MLS GRID #9274903 Report a problem | ||
| 8/2/2023 | Price change | $595,000-3.3%$156/sqft |
Source: REcolorado as distributed by MLS GRID #9274903 Report a problem | ||
| 7/20/2023 | Price change | $615,000-2.4%$161/sqft |
Source: REcolorado as distributed by MLS GRID #9274903 Report a problem | ||
| 6/15/2023 | Listed for sale | $629,900+8.6%$165/sqft |
Source: REcolorado as distributed by MLS GRID #9274903 Report a problem | ||
| 4/30/2021 | Sold | $580,000+23.7%$152/sqft |
Source: Public Record Report a problem | ||
| 12/28/2019 | Listing removed | $469,000$123/sqft |
Source: Redefy #5579457 Report a problem | ||
| 7/7/2019 | Price change | $469,000-2.1%$123/sqft |
Source: Redefy #5579457 Report a problem | ||
| 7/2/2019 | Price change | $479,000-4%$126/sqft |
Source: Redefy #5579457 Report a problem | ||
| 6/29/2019 | Listed for sale | $499,000+76.3%$131/sqft |
Source: Redefy #5579457 Report a problem | ||
| 3/3/2011 | Listing removed | $283,000$74/sqft |
Source: Browning Group LLC #851860 Report a problem | ||
| 2/18/2010 | Listed for sale | $283,000-2.7%$74/sqft |
Source: Browning Group LLC #851860 Report a problem | ||
| 3/31/2005 | Sold | $290,817$76/sqft |
Source: Public Record Report a problem | ||
Public tax history
| Year | Property taxes | Tax assessment |
|---|---|---|
| 2025 | $6,979 +0.4% | $41,630 -8.6% |
| 2024 | $6,948 +23.4% | $45,530 |
| 2023 | $5,630 -1.7% | $45,530 +37.9% |
| 2022 | $5,728 | $33,010 -2.8% |
| 2021 | -- | $33,960 +9.6% |
| 2020 | $5,170 | $30,980 -0.2% |
| 2019 | $5,170 +8.1% | $31,030 +13.6% |
| 2018 | $4,781 | $27,310 |
| 2017 | $4,781 | $27,310 +12.8% |
| 2016 | -- | $24,210 |
| 2015 | $4,034 | $24,210 +19.3% |
| 2014 | -- | $20,300 |
| 2013 | -- | $20,300 -5.8% |
| 2012 | -- | $21,540 |
| 2011 | -- | $21,540 -2.8% |
| 2010 | -- | $22,170 |
| 2009 | -- | $22,170 -13.7% |
| 2008 | -- | $25,690 +1% |
| 2007 | -- | $25,440 -4.4% |
| 2006 | -- | $26,620 +151.4% |
| 2005 | -- | $10,590 +315.3% |
| 2004 | -- | $2,550 |
Find assessor info on the county website
Neighborhood: 80022
Nearby homes
- $537,7003 bd3 ba3.4k sqft11821 Lewiston St, Commerce City, CO 80022Off Market

- $530,0004 bd3 ba3.1k sqft11811 Lewiston St, Commerce City, CO 80022Sold
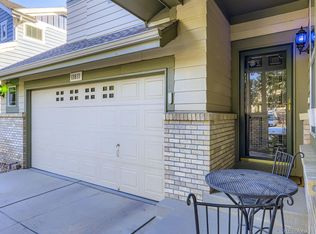
- $557,2004 bd3 ba2.6k sqft11841 Lewiston St, Commerce City, CO 80022Off Market
- $519,2003 bd3 ba2.3k sqft11801 Lewiston St, Commerce City, CO 80022Off Market

- $583,6004 bd4 ba3.6k sqft11851 Lewiston St, Commerce City, CO 80022Off Market
- $579,9004 bd4 ba3.3k sqft11822 Lewiston St, Commerce City, CO 80022Off Market
- $548,5003 bd3 ba3.1k sqft11812 Lewiston St, Commerce City, CO 80022Off Market
- $566,8003 bd3 ba2.7k sqft11791 Lewiston St, Commerce City, CO 80022Off Market
Nearby schools
GreatSchools rating
- 4/10Turnberry Elementary SchoolGrades: PK-5Distance: 2.3 mi
- 4/10Prairie View Middle SchoolGrades: 6-8Distance: 1.8 mi
- 5/10Prairie View High SchoolGrades: 9-12Distance: 2.2 mi
Schools provided by the listing agent
- Elementary: Turnberry
- Middle: Otho Stuart
- High: Prairie View
- District: School District 27-J
Source: REcolorado as distributed by MLS GRID. This data may not be complete. We recommend contacting the local school district to confirm school assignments for this home.
Get a cash offer in 3 minutes
Find out how much your home could sell for in as little as 3 minutes with a no-obligation cash offer.
Estimated market value
$607,100
Get a cash offer in 3 minutes
Find out how much your home could sell for in as little as 3 minutes with a no-obligation cash offer.
Estimated market value
$607,100
- Colorado
- Adams County
- Commerce City
- 80022
- 11831 Lewiston Street
Nearby cities
Nearby zip codes
Other Commerce City Topics
