The premier lot in Bay Hill estates located at the end of a cul-de-sac this 1.19 acre lot boasts panoramic views of PGA's estate course as well as a glimmering lake. This key west style home features a metal roof, solar, 500 gallon propane tank that fuels the whole house generator and a garage big enough for 2 cars and a golf cart. Long winding drive way framed by majestic palms. Oversized patio areas around the pool include a covered and screened porch. 3 fireplaces accent the large spacious bedrooms and living areas. Garage features a whole wall of built in storage cabinets and a solar hot water heater. Huge 21'x16' primary bedroom has 2 large walk in closets. Newer porcelain tile, wood look, tile floors in the living areas.
Photovoltaic Electric System converts sunlight into electric
Sold for $975,000
$975,000
11831 Littlestone Court, Palm Beach Gardens, FL 33412
4beds
3,405sqft
Single Family Residence
Built in 1987
1.19 Acres Lot
$-- Zestimate®
$286/sqft
$7,897 Estimated rent
Home value
Not available
Estimated sales range
Not available
$7,897/mo
Zestimate® history
Owner options
List your home for rent
$7,897/mo
Rent Zestimate®
Find your next renter with Zillow Rental Manager. Plus, with online applications, you can quickly screen prospective tenants – for free.
$7,897/mo
Rent Zestimate®
Refinance and save
$6,908/mo
Est. payment
Refinancing to a lower rate could help reduce your monthly payments and save thousands over the life of the loan.
$6,908/mo
Est. payment
Explore your selling options
Work with a Zillow partner agent
Leverage their expertise and Zillow's premium Showcase listings to get your home seen by more buyers.
Get startedList with your own agent
Get your home in front of millions of buyers by listing it on Zillow.
Learn how to do itSell it yourself
Take full control of how buyers see your home on Zillow by listing For Sale by Owner (FSBO).
List your homeWhat's special
Metal roofKey west style homeGlimmering lakeEnd of a cul-de-sacCovered and screened porchSolar hot water heater
Zillow last checked:
Listing updated:
Listed by:
Robert G Graeve 561-758-8571,
Illustrated Properties LLC (Co
Bought with:
Charles Edward Wightman, 3017309
Charles Rutenberg Realty FTL
Source: BeachesMLS,MLS#: R11166630 Originating MLS: BeachesMLS
Originating MLS: BeachesMLSFacts & features
Interior
Bedrooms & bathrooms
- Bedrooms: 4
- Bathrooms: 4
- Full bathrooms: 3
- 1/2 bathrooms: 1
- Main level bathrooms: 3
- Main level bedrooms: 4
Primary bedroom
- Level: Main
- Area: 336
- Dimensions: 21 X 16
Bedroom 2
- Level: Main
- Area: 224
- Dimensions: 16 X 14
Bedroom 3
- Level: Main
- Area: 195
- Dimensions: 15 X 13
Bedroom 4
- Level: Main
- Area: 168
- Dimensions: 14 X 12
Den
- Level: Main
- Area: 154
- Dimensions: 14 X 11
Dining room
- Level: Main
- Area: 180
- Dimensions: 18 X 10
Family room
- Level: Main
- Area: 306
- Dimensions: 18 X 17
Kitchen
- Level: Main
- Area: 264
- Dimensions: 22 X 12
Living room
- Level: Main
- Area: 377
- Dimensions: 29 X 13
Utility room
- Level: Main
- Area: 30
- Dimensions: 6 X 5
Heating
- Central, Zoned
Cooling
- Central Air, Zoned
Appliances
- Included: Dishwasher, Electric Range, Microwave, Refrigerator, Water Softener Owned, Solar Hot Water
- Laundry: Washer Hookup, Inside
Features
- Breakfast Area, Bathtub, Closet Cabinetry, Entrance Foyer, Garden Tub/Roman Tub, Living/Dining Room, Main Level Primary, Pantry, Split Bedrooms, Storage, Soaking Tub, Separate Shower, Walk-In Closet(s)
- Flooring: Carpet, Laminate
- Doors: French Doors
- Windows: Blinds, Drapes
- Has fireplace: Yes
Interior area
- Total structure area: 4,453
- Total interior livable area: 3,405 sqft
Property
Parking
- Total spaces: 2.5
- Parking features: Attached, Circular Driveway, Driveway, Garage, Golf Cart Garage, Garage Door Opener
- Attached garage spaces: 2.5
- Has uncovered spaces: Yes
Features
- Levels: One
- Stories: 1
- Patio & porch: Covered, Patio, Porch, Screened
- Exterior features: Outdoor Living Area, Porch
- Has private pool: Yes
- Pool features: In Ground, Screen Enclosure, Outside Bath Access
- Has spa: Yes
- Spa features: Heated, In Ground
- Has view: Yes
- View description: Golf Course, Garden, Lake, Pool
- Has water view: Yes
- Water view: Lake
- Waterfront features: Lake Front
Lot
- Size: 1.19 Acres
- Dimensions: 256 x 318 x 305 1.18 acres
- Features: 1-2 Acres, Cul-De-Sac, Sprinklers Automatic, Sprinkler System
Details
- Parcel number: 52414214070001050
- Zoning: RL3
- Other equipment: Fuel Tank(s)
Construction
Type & style
- Home type: SingleFamily
- Architectural style: Florida
- Property subtype: Single Family Residence
Materials
- Frame
- Roof: Metal
Condition
- Resale
- New construction: No
- Year built: 1987
Utilities & green energy
- Electric: 3 Phase
- Sewer: Septic Tank
- Water: Well
- Utilities for property: Cable Available, Water Available
Green energy
- Energy generation: Solar
Community & HOA
Community
- Features: Home Owners Association, Gated, Street Lights
- Security: Gated with Guard, Gated Community, Smoke Detector(s)
- Subdivision: Bay Hill Estates
HOA
- Has HOA: Yes
- Amenities included: Golf Course, Sidewalks
- Services included: Common Areas, Cable TV, Security
- HOA fee: $248 monthly
- HOA phone: 561-679-4800
Location
- Region: West Palm Beach
Financial & listing details
- Price per square foot: $286/sqft
- Tax assessed value: $475,906
- Annual tax amount: $10,489
- Date on market: 2/25/2026
- Cumulative days on market: 43 days
- Listing terms: Cash,Conventional,FHA,VA Loan
- Road surface type: Paved
Price history
| Date | Event | Price |
|---|---|---|
| 5/15/2026 | Sold | $975,000-11.1%$286/sqft |
Source:  BeachesMLS #R11166630 Report a problem BeachesMLS #R11166630 Report a problem | ||
| 2/25/2026 | Listed for sale | $1,097,000+50.5%$322/sqft |
Source: BeachesMLS #RX-11166630 Report a problem | ||
| 12/3/2020 | Sold | $729,000-4%$214/sqft |
Source: BeachesMLS #R10654561 Report a problem | ||
| 9/13/2020 | Price change | $759,000-5.1%$223/sqft |
Source: Keller Williams Realty/P B #RX-10654561 Report a problem | ||
| 7/30/2020 | Price change | $799,7900%$235/sqft |
Source: Echo Fine Properties #RX-10558853 Report a problem | ||
| 6/30/2020 | Price change | $799,8000%$235/sqft |
Source: Echo Fine Properties #RX-10558853 Report a problem | ||
| 5/31/2020 | Price change | $799,8100%$235/sqft |
Source: Echo Fine Properties #RX-10558853 Report a problem | ||
| 4/30/2020 | Price change | $799,8200%$235/sqft |
Source: Echo Fine Properties #RX-10558853 Report a problem | ||
| 3/31/2020 | Price change | $799,8300%$235/sqft |
Source: Echo Fine Properties #RX-10558853 Report a problem | ||
| 2/29/2020 | Price change | $799,8400%$235/sqft |
Source: Echo Fine Properties #RX-10558853 Report a problem | ||
| 1/31/2020 | Price change | $799,8500%$235/sqft |
Source: Echo Fine Properties #RX10558853 Report a problem | ||
| 12/31/2019 | Price change | $799,8600%$235/sqft |
Source: Echo Fine Properties #RX10558853 Report a problem | ||
| 11/30/2019 | Price change | $799,8700%$235/sqft |
Source: Echo Fine Properties #RX10558853 Report a problem | ||
| 10/30/2019 | Price change | $799,8800%$235/sqft |
Source: Echo Fine Properties #RX10558853 Report a problem | ||
| 9/30/2019 | Price change | $799,8900%$235/sqft |
Source: Echo Fine Properties #RX10558853 Report a problem | ||
| 9/5/2019 | Listed for sale | $799,900$235/sqft |
Source: Echo Fine Properties #RX-10558853 Report a problem | ||
| 7/23/2015 | Listing removed | $799,900$235/sqft |
Source: Sutter & Nugent Inc. #RX-10059047 Report a problem | ||
| 3/6/2015 | Price change | $799,900-3%$235/sqft |
Source: Sutter & Nugent, INC. #RX-10059047 Report a problem | ||
| 1/9/2015 | Price change | $824,900-7.8%$242/sqft |
Source: Sutter & Nugent, INC. #RX-10059047 Report a problem | ||
| 10/8/2014 | Price change | $894,900-3.3%$263/sqft |
Source: Sutter & Nugent, INC. #RX-10059047 Report a problem | ||
| 7/24/2014 | Listed for sale | $925,000+54.2%$272/sqft |
Source: Sutter & Nugent, INC. #RX-10059047 Report a problem | ||
| 6/22/2010 | Listing removed | $600,000+39.5%$176/sqft |
Source: IPRE Report a problem | ||
| 7/14/2009 | Sold | $430,000-28.3%$126/sqft |
Source: Agent Provided Report a problem | ||
| 6/13/2009 | Price change | $600,000+21.2%$176/sqft |
Source: IPRE Report a problem | ||
| 4/26/2009 | Price change | $495,000-17.5%$145/sqft |
Source: Illustrated Properties Real Estate #R2934262 Report a problem | ||
| 2/18/2009 | Listed for sale | $600,000+9.3%$176/sqft |
Source: Illustrated Properties Real Estate #R2934262 Report a problem | ||
| 12/10/2007 | Listing removed | $549,000+27.7%$161/sqft |
Source: VLS Homes Report a problem | ||
| 7/9/2003 | Sold | $430,000$126/sqft |
Source: Agent Provided Report a problem | ||
Public tax history
| Year | Property taxes | Tax assessment |
|---|---|---|
| 2018 | $8,866 0% | $475,906 -1.3% |
| 2017 | $8,866 -1.1% | $482,074 +2.2% |
| 2016 | $8,969 -1.1% | $471,882 -3.6% |
| 2015 | $9,072 -1.8% | $489,593 +6.2% |
| 2014 | $9,234 +4.6% | $460,901 +4.8% |
| 2013 | $8,831 +5.3% | $439,958 +10% |
| 2012 | $8,385 -3.1% | $399,962 -1% |
| 2011 | $8,650 +0.3% | $404,124 +1.2% |
| 2010 | $8,622 -6.5% | $399,327 -10.8% |
| 2009 | $9,223 -16.1% | $447,903 -26.6% |
| 2008 | $10,998 +0.4% | $610,522 -0.4% |
| 2007 | $10,956 +22.9% | $612,889 +28.9% |
| 2006 | $8,913 | $475,435 +3% |
| 2005 | -- | $461,587 +21.2% |
| 2004 | $3,952 +762.8% | $380,828 +39% |
| 2003 | $458 -91.1% | $273,907 +2.4% |
| 2002 | $5,163 +0.6% | $267,487 +1.6% |
| 2001 | $5,134 +4.4% | $263,275 +3% |
| 2000 | $4,917 +9.1% | $255,607 -0.1% |
| 1999 | $4,506 | $255,930 |
Find assessor info on the county website
Neighborhood: 33412
Nearby homes
- $975,0004 bd3 ba3.4k sqft11831 Littlestone Ct, Palm Beach Gardens, FL 33412Sold
- $---- bd-- ba-- sqft11831 Littlestone Ct, West Palm Beach, FL 33412Off Market
- $1,608,2005 bd4 ba3.6k sqft11819 Littlestone Ct, Palm Beach Gardens, FL 33412Off Market
- $622,4935 bd6 ba5.6k sqft11819 Littlestone Ct, West Palm Beach, FL 33412Off Market
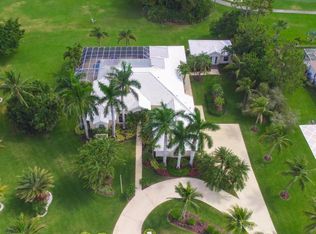
- $1,530,4004 bd3 ba3.7k sqft11807 Littlestone Ct, Palm Beach Gardens, FL 33412Off Market
- $600,8915 bd4 ba3.7k sqft11807 Littlestone Ct, West Palm Beach, FL 33412Off Market
- $743,9003 bd2 ba2k sqft13257 63rd Ln N, West Palm Beach, FL 33412Off Market
- $2,500,0006 bd5 ba5.6k sqft11795 Littlestone Ct, Palm Beach Gardens, FL 33412Sold
Nearby schools
GreatSchools rating
- 9/10Pierce Hammock Elementary SchoolGrades: PK-5Distance: 2.5 mi
- 8/10Western Pines Community Middle SchoolGrades: 6-8Distance: 3.7 mi
- 4/10Seminole Ridge Community High SchoolGrades: 9-12Distance: 6.4 mi
Schools provided by the listing agent
- Elementary: Pierce Hammock
- Middle: Western Pines
- High: Seminole Ridge
Source: BeachesMLS. This data may not be complete. We recommend contacting the local school district to confirm school assignments for this home.


Get pre-qualified for a loan
At Zillow Home Loans, we can pre-qualify you in as little as 5 minutes with no impact to your credit score.An equal housing lender. NMLS #10287.
- Florida
- Palm Beach County
- Palm Beach Gardens
- 33412
- 11831 Littlestone Court
Nearby cities
Nearby neighborhoods
Nearby zip codes
Other Palm Beach Gardens Topics
- Apartments for Rent in 33412
- Houses for Sale in 33412
- Houses for Rent in 33412
- 33412 Real Estate
- Palm Beach Gardens Condos
- Houses for Sale in Palm Beach Gardens
- Newest Listings in Palm Beach Gardens
- Palm Beach Gardens Home Values
- Palm Beach Gardens Real Estate Agents
- Palm Beach Gardens Refinance
- Palm Beach Gardens Mortgage Rates
