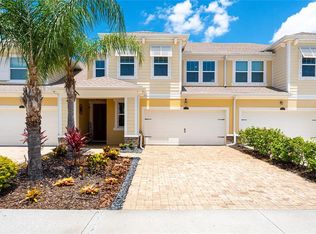
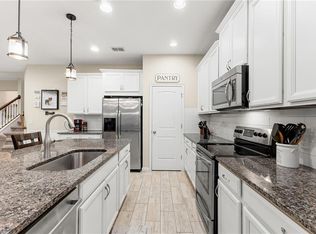
Welcome to this exceptional 3 bedroom, 3 bathroom townhome in the coveted Harmony at Lakewood Ranch, where refined design and effortless living combine to create the ultimate Florida lifestyle. From the moment you step inside, you’ll be greeted by soaring ceilings, an abundance of natural light, and an open-concept floor plan that blends elegance with everyday comfort. The gourmet kitchen is a true showpiece, featuring granite countertops, stainless steel appliances, custom cabinetry, a stylish backsplash, and a large center island that opens to the dining and living areas—perfect for hosting gatherings or enjoying quiet evenings at home. The living room is highlighted by a dramatic double-height ceiling with a balcony overlook from above, creating a sense of grandeur while maintaining warmth and livability. Sliding glass doors lead to your private screened lanai, where lush landscaping and peaceful views provide the perfect setting for morning coffee or evening relaxation. Upstairs, the spacious primary suite is a serene retreat with a spa-inspired bathroom, dual vanities, and generous walk-in closet space, while additional bedrooms offer versatility for family, guests, or a home office. Every detail, from designer light fixtures and custom finishes to the carefully chosen flooring, enhances the sophistication of this home. For added convenience, the property also includes a built-in alarm system and a Tesla charger. Harmony at Lakewood Ranch offers resort-style amenities including a sparkling community pool, clubhouse, fitness center, and playgrounds, all surrounded by manicured grounds that reflect the community’s commitment to quality and lifestyle. Ideally located, you’ll enjoy easy access to Lakewood Ranch’s world-class shopping, dining, top-rated schools, championship golf, medical facilities, and the award-winning Gulf Coast beaches just a short drive away. This home is more than just a place to live—it’s a lifestyle, offering the perfect blend of luxury, convenience, and community in one of America’s top-selling master-planned neighborhoods.
Sold for $375,000
$375,000
11831 Meadowgate Pl, Bradenton, FL 34211
3beds
1,758sqft
Townhouse
Built in 2016
4,691 Square Feet Lot
$-- Zestimate®
$213/sqft
$2,703 Estimated rent
Home value
Not available
Estimated sales range
Not available
$2,703/mo
Zestimate® history
Owner options
List your home for rent
$2,703/mo
Rent Zestimate®
Find your next renter with Zillow Rental Manager. Plus, with online applications, you can quickly screen prospective tenants – for free.
$2,703/mo
Rent Zestimate®
Refinance and save
$2,863/mo
Est. payment
Refinancing to a lower rate could help reduce your monthly payments and save thousands over the life of the loan.
$2,863/mo
Est. payment
Explore your selling options
Work with a Zillow partner agent
Leverage their expertise and Zillow's premium Showcase listings to get your home seen by more buyers.
Get startedList with your own agent
Get your home in front of millions of buyers by listing it on Zillow.
Learn how to do itSell it yourself
Take full control of how buyers see your home on Zillow by listing For Sale by Owner (FSBO).
List your homeWhat's special
Large center islandPrivate screened lanaiPeaceful viewsGranite countertopsDramatic double-height ceilingSparkling community poolCustom finishes
Zillow last checked:
Listing updated:
Listed by:
Katie Cobb 913-744-0248,
PREFERRED SHORE LLC 941-999-1179,
Tara Miller 941-373-5363,
PREFERRED SHORE LLC
Bought with:
Richard Fox, 3559028
RE/MAX PALM
Denise Fox, 3556701
RE/MAX PALM
Source: Stellar MLS,MLS#: A4669370 Originating MLS: Sarasota - Manatee
Originating MLS: Sarasota - Manatee
Facts & features
Interior
Bedrooms & bathrooms
- Bedrooms: 3
- Bathrooms: 3
- Full bathrooms: 3
Primary bedroom
- Features: Walk-In Closet(s)
- Level: Second
Kitchen
- Level: First
Living room
- Level: First
Heating
- Electric
Cooling
- Central Air
Appliances
- Included: Dishwasher, Disposal, Dryer, Electric Water Heater, Microwave, Other, Range, Range Hood, Refrigerator, Washer
- Laundry: Laundry Room
Features
- Cathedral Ceiling(s), Ceiling Fan(s), Eating Space In Kitchen, Kitchen/Family Room Combo, PrimaryBedroom Upstairs, Solid Surface Counters, Solid Wood Cabinets, Stone Counters, Thermostat
- Flooring: Tile, Vinyl
- Has fireplace: No
Interior area
- Total structure area: 2,411
- Total interior livable area: 1,758 sqft
Property
Parking
- Total spaces: 2
- Parking features: Garage - Attached
- Attached garage spaces: 2
Features
- Levels: Two
- Stories: 2
- Exterior features: Garden, Irrigation System, Lighting, Sidewalk
- Has view: Yes
- View description: Garden, Trees/Woods
Lot
- Size: 4,691 Square Feet
- Features: Landscaped
Details
- Parcel number: 583218609
- Zoning: PDMU
- Special conditions: None
Construction
Type & style
- Home type: Townhouse
- Property subtype: Townhouse
Materials
- Block, Stucco
- Foundation: Slab
- Roof: Shingle
Condition
- New construction: No
- Year built: 2016
Utilities & green energy
- Sewer: Public Sewer
- Water: Public
- Utilities for property: Cable Available, Electricity Available, Electricity Connected, Sewer Available, Sewer Connected, Water Available, Water Connected
Community & HOA
Community
- Features: Clubhouse, Community Mailbox, Deed Restrictions, Fitness Center, Golf Carts OK, Irrigation-Reclaimed Water, Park, Playground, Pool, Sidewalks
- Pet fee: $0 monthly
- Subdivision: HARMONY AT LAKEWOOD RANCH PH I
HOA
- Has HOA: Yes
- Services included: Community Pool, Maintenance Structure, Maintenance Grounds, Manager, Pool Maintenance
- HOA fee: $350 monthly
- HOA name: Ken Warren
- HOA phone: 941-251-3208
Location
- Region: Bradenton
Financial & listing details
- Price per square foot: $213/sqft
- Tax assessed value: $20,714
- Annual tax amount: $5,807
- Date on market: 10/23/2025
- Cumulative days on market: 80 days
- Listing terms: Cash,Conventional,FHA,VA Loan
- Ownership: Fee Simple
- Total actual rent: 0
- Electric utility on property: Yes
- Road surface type: Paved
Price history
| Date | Event | Price |
|---|---|---|
| 2/18/2026 | Sold | $375,000-2.6%$213/sqft |
Source:  Stellar MLS #A4669370 Report a problem Stellar MLS #A4669370 Report a problem | ||
| 1/12/2026 | Pending sale | $385,000$219/sqft |
Source: Stellar MLS #A4669370 Report a problem | ||
| 1/5/2026 | Price change | $385,000-7.2%$219/sqft |
Source: Stellar MLS #A4669370 Report a problem | ||
| 12/31/2025 | Price change | $415,000-7.8%$236/sqft |
Source: Stellar MLS #A4669370 Report a problem | ||
| 10/23/2025 | Listed for sale | $450,000$256/sqft |
Source: Stellar MLS #A4669370 Report a problem | ||
Public tax history
| Year | Property taxes | Tax assessment |
|---|---|---|
| 2015 | -- | $20,714 |
Find assessor info on the county website
Neighborhood: 34211
Nearby homes
- $317,7002 bd2 ba1.3k sqft11827 Meadowgate Pl, Bradenton, FL 34211Off Market
- $429,0004 bd3 ba1.9k sqft11835 Meadowgate Pl, Bradenton, FL 34211Sold
- $430,0003 bd3 ba1.9k sqft11839 Meadowgate Pl, Bradenton, FL 34211Sold
- $402,3003 bd3 ba1.8k sqft11736 Meadowgate Pl, Bradenton, FL 34211Off Market

- $351,1002 bd2 ba1.7k sqft11823 Meadowgate Pl, Bradenton, FL 34211Off Market
- $347,6003 bd3 ba1.8k sqft11843 Meadowgate Pl, Bradenton, FL 34211Off Market
- $379,8003 bd2 ba1.7k sqft11819 Meadowgate Pl, Bradenton, FL 34211Off Market
- $384,0003 bd2 ba1.7k sqft11819 Meadowgate Pl #11819, Bradenton, FL 34211Off Market
Nearby schools
GreatSchools rating
- 8/10B.D. Gullett Elementary SchoolGrades: PK-5Distance: 0.9 mi
- 8/10Dr Mona Jain Middle SchoolGrades: 6-8Distance: 0.9 mi
- 6/10Lakewood Ranch High SchoolGrades: PK,9-12Distance: 1 mi
Schools provided by the listing agent
- Elementary: Gullett Elementary
- Middle: Dr Mona Jain Middle
- High: Lakewood Ranch High
Source: Stellar MLS. This data may not be complete. We recommend contacting the local school district to confirm school assignments for this home.


Get pre-qualified for a loan
At Zillow Home Loans, we can pre-qualify you in as little as 5 minutes with no impact to your credit score.An equal housing lender. NMLS #10287.
- Florida
- Manatee County
- Lakewood Ranch
- 34211
- 11831 Meadowgate Pl
Nearby cities
Nearby neighborhoods
Nearby zip codes
Other Lakewood Ranch Topics
