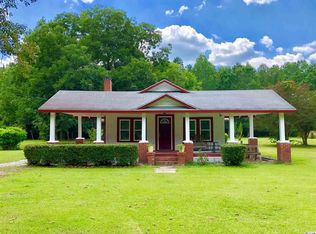
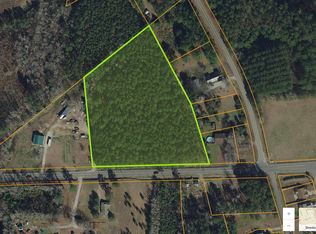
Welcome to 11831 N Highway 905, where space, charm, and freedom come together on 1.46 acres with no HOA. This property offers the rare opportunity to enjoy privacy and flexibility while still being just a short drive to the beach. As you arrive, you are greeted by a beautiful tree-lined horseshoe driveway and a welcoming covered front porch that sets the tone for this inviting home. Inside, the home feels light and airy with an open layout that is perfect for both everyday living and entertaining. The spacious living room features a wood-burning fireplace creating a warm and cozy focal point. The kitchen offers solid wood cabinetry, ample storage, and flows seamlessly into a large flex space that can be used as a second living area, game room, or home office. The primary suite has been updated with a double vanity, walk-in shower, and walk-in closet, while two additional bedrooms provide comfortable space for family or guests. Step outside to enjoy your side deck and above-ground pool, along with a large yard surrounded by mature trees that offers plenty of room for entertaining, gardening, or storing a boat or RV. Additional features include a new roof installed in 2021, a durable brick exterior, above ground pool, and plenty of parking. Located approximately 12 miles from Cherry Grove Beach and North Myrtle Beach, this home gives you the perfect balance of peaceful country living with easy access to shopping, dining, golf, and everything the Grand Strand has to offer. Includes 4 lots--- Property consists of 4 PIN numbers: 25908040016, 25908040015, 25908040014, 25908040013
Sold for $355,000
Zillow last checked:
Listing updated:
Bought with:
Paige M Powers, 135382
Palmetto Properties SC
Source: CCAR,MLS#: 2609209 Originating MLS: Coastal Carolinas Association of Realtors
Originating MLS: Coastal Carolinas Association of RealtorsPrice history
| Date | Event | Price |
|---|---|---|
| 7/17/2026 | Sold | $355,000-4%$158/sqft |
Source:  CCAR #2609209 Report a problem CCAR #2609209 Report a problem | ||
| 6/5/2026 | Pending sale | $369,900$164/sqft |
Source: CCAR #2609209 Report a problem | ||
| 5/23/2026 | Listed for sale | $369,900$164/sqft |
Source: CCAR #2609209 Report a problem | ||
| 5/13/2026 | Contingent | $369,900$164/sqft |
Source: CCAR #2609209 Report a problem | ||
| 4/21/2026 | Price change | $369,900-1.4%$164/sqft |
Source: CCAR #2609209 Report a problem | ||
| 4/9/2026 | Listed for sale | $375,000+21%$167/sqft |
Source: CCAR #2609209 Report a problem | ||
| 7/29/2022 | Sold | $310,000-6%$138/sqft |
Source: CCAR #2210599 Report a problem | ||
| 6/8/2022 | Pending sale | $329,900$147/sqft |
Source: CCAR #2210599 Report a problem | ||
| 5/13/2022 | Listed for sale | $329,900+0.3%$147/sqft |
Source: CCAR #2210599 Report a problem | ||
| 1/20/2022 | Listing removed | -- |
Source: CCAR #2116945 Report a problem | ||
| 11/8/2021 | Pending sale | $329,000$146/sqft |
Source: CCAR #2116945 Report a problem | ||
| 9/15/2021 | Price change | $329,000-2.9%$146/sqft |
Source: CCAR #2116945 Report a problem | ||
| 9/7/2021 | Price change | $339,000-2.9%$151/sqft |
Source: CCAR #2116945 Report a problem | ||
| 9/2/2021 | Listed for sale | $349,000$155/sqft |
Source: CCAR #2116945 Report a problem | ||
| 8/23/2021 | Pending sale | $349,000$155/sqft |
Source: CCAR #2116945 Report a problem | ||
| 8/6/2021 | Price change | $349,000-2.8%$155/sqft |
Source: CCAR #2116945 Report a problem | ||
| 8/4/2021 | Price change | $359,000-10%$160/sqft |
Source: CCAR #2116945 Report a problem | ||
| 8/2/2021 | Listed for sale | $399,000+90.1%$177/sqft |
Source: CCAR #2116945 Report a problem | ||
| 7/25/2017 | Listing removed | $209,900$93/sqft |
Source: eXp Realty Myrtle Beach #1711764 Report a problem | ||
| 6/2/2017 | Price change | $209,900-4.5%$93/sqft |
Source: eXp Realty Myrtle Beach #1711764 Report a problem | ||
| 5/26/2017 | Listed for sale | $219,900+57.2%$98/sqft |
Source: eXp Realty Myrtle Beach #1711764 Report a problem | ||
| 5/26/2013 | Listing removed | $139,900+21.7%$62/sqft |
Source: Coldwell Banker Chicora NMB #1205070 Report a problem | ||
| 5/15/2013 | Sold | $115,000-17.8%$51/sqft |
Source: CCAR #1205070 Report a problem | ||
| 3/24/2012 | Listed for sale | $139,900+10.4%$62/sqft |
Source: Coldwell Banker Chicora Real Estate #1205070 Report a problem | ||
| 2/20/2008 | Sold | $126,777+13.2%$56/sqft |
Source: Public Record Report a problem | ||
| 1/12/2001 | Sold | $112,000$50/sqft |
Source: Public Record Report a problem | ||
Sell for more on Zillow
Get a Zillow Showcase℠ listing at no additional cost and you could sell for .
$353,100
2% more
+$7,062
With Zillow Showcase(estimated)
$360,162
