Country Home in the OzarksThis charming country home in the Glenwood school district sits on 3.62 acres more or less and features 3 bedrooms and 1 bathroom. The master bedroom also has his and her closets. There is a back up propane fireplace in the living room in case of power outages. The kitchen, dining, and living room have an open concept layout and you can exit through the sliding glass door in the dining room to walk out on the beautiful back deck, which holds endless possibilities. It is completely fenced in and has a very well maintained yard. Next to the back porch, there is an outdoor shower with hot and cold water.It has an attached one car carport as well as a detached garage with a mini split for heating and cooling. There is a separate laundry room that has an outside door to get to the carport as well. It also has a storage shed out back. This home is handicap accessible with a ramp on the back porch and a handicap shower with handrails in the bathroom. Set up your showing today!
Closed
Price Unknown
11831 State Route 17, West Plains, MO 65775
3beds
1,227sqft
Single Family Residence
Built in 1973
3.62 Acres Lot
$213,900 Zestimate®
$--/sqft
$763 Estimated rent
Home value
$213,900
$199,000 - $231,000
$763/mo
Zestimate® history
Owner options
List your home for rent
$763/mo
Rent Zestimate®
Find your next renter with Zillow Rental Manager. Plus, with online applications, you can quickly screen prospective tenants – for free.
$763/mo
Rent Zestimate®
Refinance and save
Refinancing to a lower rate could help reduce your monthly payments and save thousands over the life of the loan.
Explore your selling options
Work with a Zillow partner agent
Leverage their expertise and Zillow's premium Showcase listings to get your home seen by more buyers.
Get startedList with your own agent
Get your home in front of millions of buyers by listing it on Zillow.
Learn how to do itSell it yourself
Take full control of how buyers see your home on Zillow by listing For Sale by Owner (FSBO).
List your homeWhat's special
Zillow last checked:
Listing updated:
Listed by:
Kevin Grooms 417-280-6571,
United Country-Cozort Realty, Inc.
Bought with:
Non-MLSMember Non-MLSMember, 111
Default Non Member Office
Source: SOMOMLS as distributed by MLS GRID,MLS#: 60248601
Facts & features
Interior
Bedrooms & bathrooms
- Bedrooms: 3
- Bathrooms: 1
- Full bathrooms: 1
Heating
- Central, Electric
Cooling
- Central Air
Appliances
- Included: Propane Cooktop, Dishwasher, Free-Standing Electric Oven, Refrigerator
- Laundry: Main Level
Features
- Flooring: Laminate
- Has basement: No
- Attic: Access Only:No Stairs
- Has fireplace: Yes
- Fireplace features: Living Room, Propane
Interior area
- Total structure area: 1,227
- Total interior livable area: 1,227 sqft
- Finished area above ground: 1,227
- Finished area below ground: 0
Property
Parking
- Total spaces: 2
- Parking features: Driveway, Garage Faces Side
- Garage spaces: 2
- Carport spaces: 1
- Has uncovered spaces: Yes
Accessibility
- Accessibility features: Accessible Approach with Ramp, Accessible Bedroom, Accessible Central Living Area, Accessible Full Bath, Accessible Kitchen
Features
- Levels: One
- Stories: 1
- Patio & porch: Covered, Deck, Front Porch, Patio, Rear Porch
- Has view: Yes
- View description: Panoramic
Lot
- Size: 3.62 Acres
- Features: Acreage, Cleared, Paved
Details
- Additional structures: Shed(s)
- Parcel number: 232.104000000002.02000
- Other equipment: None
Construction
Type & style
- Home type: SingleFamily
- Architectural style: Country
- Property subtype: Single Family Residence
Materials
- Vinyl Siding
- Foundation: Crawl Space
- Roof: Composition
Condition
- Year built: 1973
Utilities & green energy
- Sewer: Lagoon
- Water: Private
Community & HOA
Community
- Subdivision: N/A
Location
- Region: West Plains
Financial & listing details
- Tax assessed value: $89,310
- Annual tax amount: $554
- Date on market: 1/9/2024
- Listing terms: Cash,Conventional,FHA,USDA/RD,VA Loan
- Road surface type: Asphalt
Price history
| Date | Event | Price |
|---|---|---|
| 9/20/2023 | Sold | -- |
Source:  SOMOMLS as distributed by MLS GRID #60248601 Report a problem SOMOMLS as distributed by MLS GRID #60248601 Report a problem | ||
| 8/16/2023 | Pending sale | $199,900$163/sqft |
Source: SOMOMLS as distributed by MLS GRID #60248601 Report a problem | ||
| 8/11/2023 | Listed for sale | $199,900$163/sqft |
Source: SOMOMLS as distributed by MLS GRID #60248601 Report a problem | ||
| 8/4/2023 | Pending sale | $199,900$163/sqft |
Source: SOMOMLS as distributed by MLS GRID #60248601 Report a problem | ||
| 8/1/2023 | Listed for sale | $199,900$163/sqft |
Source: SOMOMLS as distributed by MLS GRID #60248601 Report a problem | ||
Public tax history
| Year | Property taxes | Tax assessment |
|---|---|---|
| 2024 | $642 +10.3% | $16,970 |
| 2023 | $582 +4.9% | $16,970 +4.8% |
| 2022 | $555 +0% | $16,200 |
| 2021 | $555 | $16,200 +11.6% |
| 2020 | -- | $14,520 -3.8% |
| 2019 | -- | $15,090 +3.9% |
| 2018 | -- | $14,520 |
| 2017 | -- | $14,520 |
| 2015 | -- | $14,520 |
| 2014 | -- | $14,520 |
| 2013 | -- | $14,520 |
| 2012 | -- | $14,520 |
| 2011 | -- | $14,520 |
Find assessor info on the county website
Neighborhood: 65775
Nearby homes
- $464,700-- bd-- ba-- sqft12028 State Route 17, West Plains, MO 65775Off Market
- $182,8003 bd1 ba1.5k sqft12054 State Route 17, West Plains, MO 65775Off Market
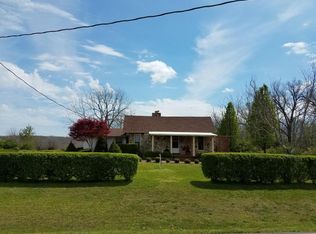
- $699,6003 bd3 ba1.7k sqft11935 State Route 17, West Plains, MO 65775Off Market

- $--80 Acres0 State Route 17 S, West Plains, MO 65775Sold
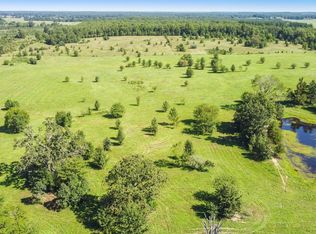
- $185,700-- bd-- ba-- sqft12103 State Route 17, West Plains, MO 65775Off Market
- $361,9004 bd3 ba2.2k sqft11978 Private Road 9117, West Plains, MO 65775Off Market
- $216,700-- bd-- ba-- sqft17 W Brandsville Main St, West Plains, MO 65775Off Market
- $489,700-- bd-- ba-- sqft11903 State Route 17, West Plains, MO 65775Off Market
Nearby schools
GreatSchools rating
- 5/10Glenwood Elementary SchoolGrades: PK-8Distance: 4.5 mi
Schools provided by the listing agent
- Elementary: Glenwood
- Middle: Glenwood
- High: West Plains
Source: SOMOMLS as distributed by MLS GRID. This data may not be complete. We recommend contacting the local school district to confirm school assignments for this home.
- Missouri
- Howell County
- West Plains
- 65775
- 11831 State Route 17
Nearby cities
Nearby neighborhoods
Nearby zip codes
Other West Plains Topics
