Skip main navigation
Sold for $370,000
  • $370,000

    11831 THICKET WOOD DRIVE, RIVERVIEW, FL 33579

    4beds
    2,133sqft
    Single Family Residence
    Built in 2017
    5,028 Square Feet Lot
    $365,000 Zestimate®
    $173/sqft
    $2,486 Estimated rent

    Home value

    $365,000

    Estimated sales range

    Not available

    $2,486/mo

    Zestimate® history
    Loading
    Loading...

    Owner options

    List your home for rent

    $2,486/mo

    Rent Zestimate®

    Find your next renter with Zillow Rental Manager. Plus, with online applications, you can quickly screen prospective tenants – for free.

    Learn more

    $2,486/mo

    Rent Zestimate®

    Refinance and save

    $2,575/mo

    Est. payment

    Refinancing to a lower rate could help reduce your monthly payments and save thousands over the life of the loan.

    See today's rates

    $2,575/mo

    Est. payment

    Explore your selling options

    Work with a Zillow partner agent

    Leverage their expertise and Zillow's premium Showcase listings to get your home seen by more buyers.

    Get started

    List with your own agent

    Get your home in front of millions of buyers by listing it on Zillow.

    Learn how to do it

    Sell it yourself

    Take full control of how buyers see your home on Zillow by listing For Sale by Owner (FSBO).

    List your home

    What's special

    Breakfast barGranite countertopsHigh ceilingsVersatile flex spaceOpen layoutWater filtration systemSpacious kitchen
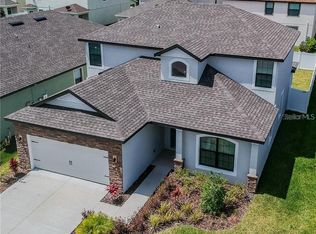
    2.75% ASSUMABLE VA LOAN — A RARE OPPORTUNITY FOR QUALIFIED VA BUYERS! Why wait on new construction when this beautifully maintained 2017-built home is move-in ready and packed with value? Featuring PAID OFF SOLAR PANELS, this home offers huge monthly savings on both your mortgage and energy bills. Qualified VA buyers could save hundreds per month and hundreds of thousands over the life of the loan! Step inside this immaculate 4-bedroom, 2-bathroom, 2-car garage home offering 2,133 sq ft of thoughtfully designed living space. High ceilings, an open layout, and a desirable three-way split floor plan provide comfort, flexibility, and privacy for everyone, perfect for work from home space or to host guests. The heart of the home is the spacious kitchen, complete with granite countertops, a breakfast bar, stainless steel appliances, and a recently added water filtration system. Whether you're hosting guests or working remotely, a versatile flex space easily serves as a home office or guest suite. Out back, enjoy a covered patio, ideal for grilling or relaxing with the sliders open on the cool and breezy nights. Located in a quiet, well-maintained community with amenities like a pool, playground, and dog park—and a low HOA of just $133.11/year (CDD not included). Conveniently situated in the heart of growing Riverview, just minutes to shopping, dining, medical facilities, and major commuter routes including US-301, I-75, I-4, and the Selmon Expressway—perfect for commuting to Downtown Tampa, MacDill AFB and easy access to award winning nearby Beaches!

    Zillow last checked:

    Listing updated:

    Listed by:

    Gary Ubaldini 727-787-6995,

    KELLER WILLIAMS REALTY- PALM H 727-772-0772,

    William Simon 813-602-1823,

    KELLER WILLIAMS REALTY- PALM H

    Bought with:

    Linda Santa, 3512482

    ALIGN RIGHT REALTY SOUTH SHORE

    Source: Stellar MLS,MLS#: TB8382624MLS LogoOriginating MLS: Suncoast Tampa

    Facts & features

    Interior

    Bedrooms & bathrooms
    • Bedrooms: 4
    • Bathrooms: 2
    • Full bathrooms: 2
    Primary bedroom
    • Features: Walk-In Closet(s)
    • Level: First
    • Area: 234 Square Feet
    • Dimensions: 13x18
    Great room
    • Level: First
    • Area: 297 Square Feet
    • Dimensions: 11x27
    Kitchen
    • Level: First
    • Area: 196 Square Feet
    • Dimensions: 14x14
    Heating
    • Central
    Cooling
    • Central Air
    Appliances
    • Included: Dishwasher, Range, Refrigerator
    • Laundry: Inside
    Features
    • High Ceilings, Kitchen/Family Room Combo, Open Floorplan, Stone Counters, Thermostat
    • Flooring: Carpet, Ceramic Tile
    • Doors: Sliding Doors
    • Has fireplace: No
    Interior area
    • Total structure area: 2,710
    • Total interior livable area: 2,133 sqft

    Property

    Parking
    • Total spaces: 2
    • Parking features: Garage - Attached
    • Attached garage spaces: 2
    Features
    • Levels: One
    • Stories: 1
    • Exterior features: Rain Gutters, Sidewalk
    Lot
    • Size: 5,028 Square Feet
    Details
    • Parcel number: U0331209ZZ00000400057.0
    • Zoning: PD
    • Special conditions: None

    Construction

    Type & style
    • Home type: SingleFamily
    • Property subtype: Single Family Residence
    Materials
    • Block, Stucco
    • Foundation: Slab
    • Roof: Shingle
    Condition
    • New construction: No
    • Year built: 2017

    Utilities & green energy

    • Sewer: Public Sewer
    • Water: None
    • Utilities for property: BB/HS Internet Available, Cable Available, Electricity Connected, Sewer Connected, Water Connected

    Community & HOA

    Community
    • Features: Clubhouse, Playground, Pool, Tennis Court(s)
    • Pet fee: $0 monthly
    • Subdivision: BALLENTRAE SUB PH 1
    HOA
    • Has HOA: Yes
    • Amenities included: Clubhouse, Playground, Pool
    • HOA fee: $11 monthly
    • HOA name: Wise Property Management
    • HOA phone: 813-968-5665
    Location
    • Region: Riverview

    Financial & listing details

    • Price per square foot: $173/sqft
    • Tax assessed value: $319,739
    • Annual tax amount: $8,152
    • Date on market: 5/8/2025
    • Cumulative days on market: 82 days
    • Listing terms: Assumable,Cash,Conventional,FHA,VA Loan
    • Ownership: Fee Simple
    • Total actual rent: 0
    • Electric utility on property: Yes
    • Road surface type: Paved

    Price history

    DateEventPrice
    9/5/2025Sold$370,000-1.3%$173/sqft
    Source: Stellar MLS #TB8382624 Report a problem
    7/31/2025Pending sale$375,000$176/sqft
    Source: Stellar MLS #TB8382624 Report a problem
    7/18/2025Price change$375,000-2.6%$176/sqft
    Source: Stellar MLS #TB8382624 Report a problem
    5/28/2025Price change$385,000-2.5%$180/sqft
    Source: Stellar MLS #TB8382624 Report a problem
    5/8/2025Listed for sale$395,000+19.7%$185/sqft
    Source: Stellar MLS #TB8382624 Report a problem
    8/31/2024Listing removed$330,000-1.5%$155/sqft
    Source: Stellar MLS #T3290888 Report a problem
    8/31/2023Listing removed--
    Source: Stellar MLS #T3290888 Report a problem
    8/24/2021Sold$335,000+1.5%$157/sqft
    Source: Public Record Report a problem
    7/10/2021Pending sale$330,000$155/sqft
    Source: Stellar MLS #T3290888 Report a problem
    7/8/2021Price change$330,000+10.4%$155/sqft
    Source: Stellar MLS #T3290888 Report a problem
    2/23/2021Pending sale$299,000$140/sqft
    Source: COLDWELL BANKER REALTY #T3290888 Report a problem
    2/23/2021Listed for sale$299,000$140/sqft
    Source: COLDWELL BANKER REALTY #T3290888 Report a problem
    2/23/2021Pending sale$299,000$140/sqft
    Source: Stellar MLS #T3290888 Report a problem
    2/19/2021Listed for sale$299,000+20.1%$140/sqft
    Source: Stellar MLS #T3290888 Report a problem
    12/9/2017Sold$248,900-1.2%$117/sqft
    Source: Public Record Report a problem
    6/16/2017Listed for sale$251,900$118/sqft
    Source: OPENING DOORS REALTY LLC #T2887875 Report a problem

    Public tax history

    YearProperty taxesTax assessment
    2025$8,447 +3.6%$319,739
    2024$8,152 +3.7%$319,739 -1.6%
    2023$7,863 +1.1%$324,899 +15.7%
    2022$7,773 +39.5%$280,818 +44.9%
    2021$5,574 +1.6%$193,854 +1.4%
    2020$5,485 +2.1%$191,178 +2.3%
    2019$5,371 $186,880 -14.8%
    2018$5,371 -13.8%$219,376 +464.5%
    2017$6,232 +112.6%$38,864 +25%
    2016$2,931 +2.7%$31,096 +258.7%
    2015$2,853 $8,670
    Find assessor info on the county website

    Neighborhood: Ballentrae Hillsborough

    Nearby schools

    GreatSchools rating
    Get a cash offer in 3 minutes
    Find out how much your home could sell for in as little as 3 minutes with a no-obligation cash offer.
    Estimated market value
    $365,000
    Get a cash offer in 3 minutes
    Find out how much your home could sell for in as little as 3 minutes with a no-obligation cash offer.
    Estimated market value
    $365,000