Skip main navigation
Sold
  • $492,000

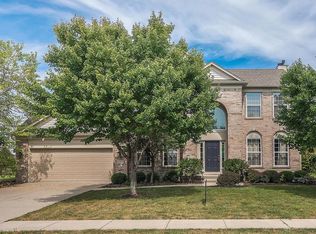
    11831 Wedgeport Ln, Fishers, IN 46037

    4beds
    3,440sqft
    Residential, Single Family Residence
    Built in 2003
    0.28 Acres Lot
    $520,300 Zestimate®
    $143/sqft
    $2,920 Estimated rent

    Home value

    $520,300

    $494,000 - $546,000

    $2,920/mo

    Zestimate® history
    Loading
    Loading...

    Owner options

    List your home for rent

    $2,920/mo

    Rent Zestimate®

    Find your next renter with Zillow Rental Manager. Plus, with online applications, you can quickly screen prospective tenants – for free.

    Learn more

    $2,920/mo

    Rent Zestimate®

    Refinance and save

    $3,345/mo

    Est. payment

    Refinancing to a lower rate could help reduce your monthly payments and save thousands over the life of the loan.

    See today's rates

    $3,345/mo

    Est. payment

    Explore your selling options

    Work with a Zillow partner agent

    Leverage their expertise and Zillow's premium Showcase listings to get your home seen by more buyers.

    Get started

    List with your own agent

    Get your home in front of millions of buyers by listing it on Zillow.

    Learn how to do it

    Sell it yourself

    Take full control of how buyers see your home on Zillow by listing For Sale by Owner (FSBO).

    List your home

    What's special

    Full finished basementHoned granite countertopsNatural red oak hardwoodsLuxury bathTile backsplashWalk-in closet
    We've all heard Live, Love and Laugh! If you live here, you'll love it, and laugh with delight & joy! This is a spacious, updated, well cared for home that checks many, many boxes for a lucky new homeowner. A few extras that you may not see in the pictures are new carpet on the main level, flush mounted speakers in ceiling/walls in the basement, family room, plus outdoor speakers on back patio, additional speaker wiring for surround sound in both large basement areas, finished insulated garage with ample storage and 8x9 rear bump out, a naturally shaded afternoon/evening beautiful large stamped concrete patio w/two natural gas stubs for outdoor cooking. The fully fenced HUGE Flat backyard is well landscaped and still provides a ton of room for play. The open functional floorplan, and the charm & beauty of the natural red oak hardwoods, tile backsplash, honed granite countertops and large single basin stainless farm sink are kitchen highlights. All appliances, even the washer & dryer convey with the home. The refrigerator is new. The breakfast room w/new Pella slider has a picturesque view of the HUGE backyard making it easy to keep a watchful eye on all the activity. All bedrooms are great size with ample closet space. The primary suite features cathedral ceiling, luxury bath and walk-in closet. The full finished basement is awesome with 84" retractable screen and tv projector included! The finished basement offers so much versatility you won't be able to count the ways to enjoy it. There is plenty of unfinished space for storage too! If you are seriously looking for a home in the magnificent city of Fishers, you owe it to yourself to see this one! You can enjoy the holidays in your beautiful new home!

    Zillow last checked:

    Listing updated:

    Listing Provided by:

    Kelly Dather 317-496-9308,

    Keller Williams Indy Metro NE

    Bought with:

    Stephen Clark

    Compass Indiana, LLC

    Angelo Caruso

    Compass Indiana, LLC

    Source: MIBOR as distributed by MLS GRID,MLS#: 22005743MLS Logo

    Facts & features

    Interior

    Bedrooms & bathrooms
    • Bedrooms: 4
    • Bathrooms: 3
    • Full bathrooms: 2
    • 1/2 bathrooms: 1
    • Main level bathrooms: 1
    Primary bedroom
    • Features: Carpet
    • Level: Upper
    • Area: 300 Square Feet
    • Dimensions: 20x15
    Bedroom 2
    • Features: Carpet
    • Level: Upper
    • Area: 132 Square Feet
    • Dimensions: 12x11
    Bedroom 3
    • Features: Carpet
    • Level: Upper
    • Area: 132 Square Feet
    • Dimensions: 12x11
    Bedroom 4
    • Features: Carpet
    • Level: Upper
    • Area: 121 Square Feet
    • Dimensions: 11x11
    Bonus room
    • Features: Carpet
    • Level: Basement
    • Area: 255 Square Feet
    • Dimensions: 17x15
    Breakfast room
    • Features: Hardwood
    • Level: Main
    • Area: 108 Square Feet
    • Dimensions: 12x09
    Dining room
    • Features: Hardwood
    • Level: Main
    • Area: 132 Square Feet
    • Dimensions: 12x11
    Family room
    • Features: Carpet
    • Level: Main
    • Area: 225 Square Feet
    • Dimensions: 15x15
    Kitchen
    • Features: Hardwood
    • Level: Main
    • Area: 198 Square Feet
    • Dimensions: 18x11
    Laundry
    • Features: Vinyl
    • Level: Main
    • Area: 54 Square Feet
    • Dimensions: 09x06
    Library
    • Features: Carpet
    • Level: Main
    • Area: 143 Square Feet
    • Dimensions: 13x11
    Play room
    • Features: Carpet
    • Level: Basement
    • Area: 351 Square Feet
    • Dimensions: 27x13
    Heating
    • Forced Air
    Cooling
    • Has cooling: Yes
    Appliances
    • Included: Dishwasher, Dryer, Disposal, Gas Water Heater, Microwave, Electric Oven, Refrigerator, Washer, Water Purifier, Water Softener Owned
    • Laundry: Main Level
    Features
    • Breakfast Bar, Cathedral Ceiling(s), High Ceilings, Kitchen Island, Entrance Foyer, Ceiling Fan(s), Hardwood Floors, Pantry, Smart Thermostat, Supplemental Storage, Walk-In Closet(s)
    • Flooring: Hardwood
    • Windows: Wood Work Painted
    • Basement: Ceiling - 9+ feet,Daylight,Finished,Full,Storage Space
    • Number of fireplaces: 1
    • Fireplace features: Family Room, Gas Log
    Interior area
    • Total structure area: 3,440
    • Total interior livable area: 3,440 sqft
    • Finished area below ground: 1,121

    Property

    Parking
    • Total spaces: 2
    • Parking features: Attached
    • Attached garage spaces: 2
    • Details: Garage Parking Other(Finished Garage)
    Features
    • Levels: Two
    • Stories: 2
    • Patio & porch: Patio, Covered
    Lot
    • Size: 0.28 Acres
    • Features: Sidewalks, Street Lights, Mature Trees
    Details
    • Parcel number: 291134025037000020
    • Other equipment: Home Theater
    • Horse amenities: None

    Construction

    Type & style
    • Home type: SingleFamily
    • Architectural style: Traditional
    • Property subtype: Residential, Single Family Residence
    Materials
    • Brick, Vinyl Siding
    • Foundation: Concrete Perimeter
    Condition
    • New construction: No
    • Year built: 2003

    Utilities & green energy

    • Water: Municipal/City

    Community & neighborhood

    Location
    • Region: Fishers
    • Subdivision: Meadow Brook Village

    HOA & financial

    HOA
    • Has HOA: Yes
    • HOA fee: $300 semi-annually
    • Amenities included: Pool
    • Services included: Entrance Common, Insurance, Maintenance, ParkPlayground, Snow Removal, Tennis Court(s), Trash

    Price history

    DateEventPrice
    11/15/2024Sold$492,000+1.5%$143/sqft
    Source: MIBOR as distributed by MLS GRID #22005743 Report a problem
    10/14/2024Pending sale$484,500$141/sqft
    Source: MIBOR as distributed by MLS GRID #22005743 Report a problem
    10/11/2024Listed for sale$484,500+64%$141/sqft
    Source: MIBOR as distributed by MLS GRID #22005743 Report a problem
    6/12/2015Sold$295,500-1.5%$86/sqft
    Source: MIBOR as distributed by MLS GRID #21350168 Report a problem
    5/2/2015Pending sale$300,000$87/sqft
    Source: Keller Williams Indpls Metro N #21350168 Report a problem
    4/30/2015Listed for sale$300,000+3.5%$87/sqft
    Source: Keller Williams Indpls Metro N #21350168 Report a problem
    1/2/2014Sold$289,900-4.9%$84/sqft
    Source: MIBOR as distributed by MLS GRID #21259935 Report a problem
    11/27/2013Pending sale$304,900$89/sqft
    Source: Cox Real Estate Group Report a problem
    11/11/2013Price change$304,900+2.3%$89/sqft
    Source: Cox Real Estate Group Report a problem
    10/29/2013Pending sale$297,900$87/sqft
    Source: Cox Real Estate Group Report a problem
    10/21/2013Price change$297,900-2.3%$87/sqft
    Source: Cox Real Estate Group Report a problem
    10/9/2013Listed for sale$304,900$89/sqft
    Source: Cox Real Estate Group Report a problem

    Public tax history

    YearProperty taxesTax assessment
    2025$5,055 +6.6%$468,900 +7.3%
    2024$4,744 +7.7%$436,800 +5.8%
    2023$4,407 +12.2%$412,900 +11.4%
    2022$3,926 +1.9%$370,700 +12.9%
    2021$3,851 +4.2%$328,300 +2.2%
    2020$3,696 +6.5%$321,100 +4.1%
    2019$3,470 +9.5%$308,500 +7.6%
    2018$3,169 +1.7%$286,700 +7.6%
    2017$3,116 +11.2%$266,500 +1.6%
    2016$2,803 +4.2%$262,300 +5.6%
    2014$2,690 +5.6%$248,500 +4.2%
    2013$2,547 +1.2%$238,500 +1.2%
    2012$2,517 +0%$235,700 -0.6%
    2011$2,516 -2.9%$237,100 -5.5%
    2010$2,592 +3.6%$251,000
    2009$2,503 -7.1%$251,000 -0.6%
    2007$2,695 -15.2%$252,600 +1.5%
    2006$3,176 $248,800 +23.4%
    2005-- $201,700

    Find assessor info on the county website

    Neighborhood: 46037

    Nearby schools

    GreatSchools rating
    Get a cash offer in 3 minutes
    Find out how much your home could sell for in as little as 3 minutes with a no-obligation cash offer.
    Estimated market value
    $520,300
    Get a cash offer in 3 minutes
    Find out how much your home could sell for in as little as 3 minutes with a no-obligation cash offer.
    Estimated market value
    $520,300