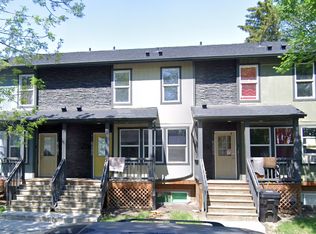
3 Bed, 2 Bath House (w/ 2nd Kitchenette) & Heated Garage Available for Rent in Montrose for Early June! This comfortably sized, 1,000 sq. ft. house is available early June in the north central community of Montrose. Rent for the full house and garage is $2200.00. Please read through the details and then reach out if you have any further questions or would like to schedule a viewing. Thank-you!Situated just off of 118 Avenue, this house is perfect for a family looking to be located within a quick walk away from Ben Cafe Robe - St. Clare Elementary & Junior High School (1 minute away), East Glen High School (5 minutes away) or Concordia University (15 minutes away). This is an excellent location for anyone who needs direct access to 118 Avenue or Wayne Gretzky Drive and / or easy access to the Coliseum LRT station or Yellowhead Trail. About the House:This 3-bedroom, 2 bathroom house is ready for you to move into and to call home! There are 2 bedrooms / 1 bath on the main floor and 1 bedroom / 1 bathroom in the basement.The living room, dining room and kitchen are open concept. The living area has a large, east facing window and is bright and airy. It comes with a few basic furnishings to get you started, such as a dining table and chairs, a sofa, a comfy chair, a shelving unit, a coffee table and end table. (Furnishings can also be moved and used in the basement living area, if preferred.) The appliances included in the kitchen are a stove, counter-top microwave, fridge, and dishwasher. The back of the house has a covered porch which will make the space usable all year round - especially if you enjoy a little bit of barbecue in the winter time! It could also be used as a hobby area or indoor / outdoor play space. An Added Bonus: The basement has a kitchenette with a stove and built-in microwave. This house layout would be ideal for tenants who could use a second kitchen, or who might be sharing with someone staying in the basement who would enjoy having a little personal space to call their own, yet where access to the main floor and common area utility / laundry room is fully accessible to all parties. Perhaps a post-secondary student (son or daughter) or a "mother-in-law suite" living arrangement. This space is not intended to be rented out as an entirely separate suite as there is no separate entrance. It is more appropriate for a family / good friends sharing a house "situationship". There is an interior door separating the utility / laundry room from the basement kitchenette, living area, bedroom and bathroom for a bit of added privacy, if desired.The Laundry / Utility Room:The laundry / utility room comes with a full-sized, washer and dryer. The space has room for you to add a folding table for your laundry and / or extra storage shelves to keep you organized.The Yard/s:The front yard has a partial rockscape design which equates to less landscaping in the summer! Just a bit of mowing, weeding and tidying up will be required. The back yard is fully fenced with primarily chain link fencing and has mixed decking materials and a bit of grass. There is room in the south side yard (by the garage) for a small garden if you have a green thumb and don't mind putting in a bit of time / work to get it started. In the summer, the front and back yard grass will need to be maintained every two-three weeks. A lawn mower will be provided for convenience - one less thing to worry about!Snow clearing for the front street / public sidewalk, east paving stone sidewalk up to the front door and stairs, and the garage pad area behind the garage, will be the tenant's responsibility to take care of. The public / east sidewalk will need to be cleared within 24-48 hours of every snowfall.The Garage & Parking:A double garage (with heating) is included! It is large and has room for two vehicles ideal for winter parking. There is also additional space for parking outside on the garage parking pad. (However, do ask. An exception may be considered and will be reviewed on a case-by-case basis.)Montrose Community:Montrose is a well-established, family orientated and professional, multi-cultural community. It is about a 7 minute drive to downtown and a 10 minute walk to the North Saskatchewan river valley, with close proximity to a Public Library, schools, grocery / convenience stores and locally owned shops.Other Rental Details & Considerations:Security deposit is equal to one month's rent = $2200.00.Utilities (heat, water, power and waste removal) are not included in the cost of rent. Phone and internet are also additional.Based on the living space available, this suite is best suited for 1-4 people (negotiable).Leases are typically 12 months. Rent is to be paid by EFT (electronic funds transfer) direct to the Owner on or before the 1st of the month.Cigarette, vaping and cannabis smoking is not permitted inside the house. Smoking may be permitted outdoors - away from the neighbors house windows, doors and vents.What is Required from You:A true desire to live in the Montrose / Highlands community.An interest in making this rental your home for possibly longer than 12 months, with a commitment to take great care of the house and yard.An application to be filled out thoroughly, with proof of earnings and / or employment to be provided upon request.Rental reference/s.Tenant Liability Insurance.The ability to pay rent on time, every time.If you have any questions or would like to schedule a viewing, an initial text message is welcomed for a speedy response!
This property is off market, which means it's not currently listed for sale or rent on Zillow. This may be different from what's available on other websites or public sources.