Welcome to this beautifully upgraded waterfront home in the highly sought-after Southfork community of Riverview, where style, space, and comfort come together effortlessly. Built in 2020 and offering over 2,300 square feet of thoughtfully designed living space, this move-in ready 4-bedroom, 2-bathroom home with an oversized flex room features peaceful pond views, a FULLY FENCED backyard, and a layout designed for both everyday living and effortless entertaining. From the moment you step inside, you’ll appreciate the home’s bright, open-concept design, soaring ceilings, abundant natural light, and stylish neutral finishes that create a warm, inviting atmosphere with a modern feel. Beautiful wood-look plank ceramic tile flooring flows throughout the main living areas. At the heart of the home is an impressive oversized kitchen designed for those who love to cook, gather, and entertain. Featuring a massive quartz island with seating, extensive counter space, abundant cabinetry, subway tile backsplash, pantry storage, this kitchen offers exceptional functionality without sacrificing style. The soft grayish cabinetry paired with crisp white quartz countertops creates a clean, timeless aesthetic buyers love. The spacious open layout seamlessly connects the kitchen, dining, and living spaces, creating an airy feel that makes the home feel even larger than expected. Whether entertaining guests or enjoying a quiet evening at home, the layout is both practical and inviting. One of the standout features of this floorplan is the oversized bonus/flex room, offering endless possibilities as a home office, gym, playroom, media room, homeschool space, or second living area, perfectly adaptable to fit your lifestyle. The generously sized primary suite is a true retreat, offering plenty of room to unwind and featuring a spa-inspired ensuite bathroom with dual vanities, stone countertops, walk-in shower, private water closet, and an oversized walk-in closet with exceptional storage space. Step outside and enjoy Florida living at its best from the covered screened lanai overlooking tranquil pond views, while enjoying the privacy and convenience of a fully fenced backyard with plenty of space for pets, play, entertaining, or simply relaxing outdoors. Adding even more value and peace of mind is a BRAND-NEW ROOF (2025)! The beautifully maintained exterior features professional landscaping, a paver driveway. Residents of Southfork enjoy resort-style amenities including a community pool, clubhouse, parks, playgrounds, and scenic sidewalks throughout the neighborhood. Step outside to the covered patio and expansive backyard, where tranquil pond views invite morning coffee, evening unwinding, or quiet moments surrounded by nature. Conveniently located near shopping, dining, hospitals, a new VA clinic, and with easy access to I-75 and US-301, this home offers the rare balance of comfort, convenience, and peaceful surroundings. Home comes equipped with Hurricane Shutters. Schedule your private showing and experience it for yourself. Bright, spacious, stylish, and truly turnkey, this waterfront beauty offers the perfect blend of modern living, flexible space, and effortless Florida lifestyle.
Sold for $379,900
$379,900
11832 CLARE HILL AVENUE, RIVERVIEW, FL 33579
4beds
2,340sqft
Single Family Residence
Built in 2020
6,000 Square Feet Lot
$379,800 Zestimate®
$162/sqft
$2,672 Estimated rent
Home value
$379,800
$357,000 - $403,000
$2,672/mo
Zestimate® history
Owner options
List your home for rent
$2,672/mo
Rent Zestimate®
Find your next renter with Zillow Rental Manager. Plus, with online applications, you can quickly screen prospective tenants – for free.
$2,672/mo
Rent Zestimate®
Refinance and save
$2,644/mo
Est. payment
Refinancing to a lower rate could help reduce your monthly payments and save thousands over the life of the loan.
$2,644/mo
Est. payment
Explore your selling options
Work with a Zillow partner agent
Leverage their expertise and Zillow's premium Showcase listings to get your home seen by more buyers.
Get startedList with your own agent
Get your home in front of millions of buyers by listing it on Zillow.
Learn how to do itSell it yourself
Take full control of how buyers see your home on Zillow by listing For Sale by Owner (FSBO).
List your homeWhat's special
Modern feelStylish neutral finishesAbundant natural lightBeautifully maintained exteriorCrisp white quartz countertopsCovered screened lanaiExpansive backyard
Zillow last checked:
Listing updated:
Listed by:
Manuela Woodrum 727-580-0845,
FUTURE HOME REALTY INC 813-855-4982
Bought with:
Lessie Reyes, 3157074
DALTON WADE INC
Source: Stellar MLS,MLS#: TB8513881 Originating MLS: Suncoast Tampa
Originating MLS: Suncoast Tampa
Facts & features
Interior
Bedrooms & bathrooms
- Bedrooms: 4
- Bathrooms: 2
- Full bathrooms: 2
Rooms
- Room types: Den/Library/Office, Great Room, Utility Room
Primary bedroom
- Features: Ceiling Fan(s), Walk-In Closet(s)
- Level: First
- Area: 208 Square Feet
- Dimensions: 16x13
Bedroom 2
- Features: Walk-In Closet(s)
- Level: First
- Area: 144 Square Feet
- Dimensions: 12x12
Bedroom 3
- Features: Built-in Closet
- Level: First
- Area: 121 Square Feet
- Dimensions: 11x11
Bedroom 4
- Features: Built-in Closet
- Level: First
- Area: 121 Square Feet
- Dimensions: 11x11
Primary bathroom
- Features: Dual Sinks, En Suite Bathroom, Exhaust Fan, Shower No Tub, Stone Counters, Water Closet/Priv Toilet, Window/Skylight in Bath, Walk-In Closet(s)
- Level: First
- Area: 100 Square Feet
- Dimensions: 10x10
Bathroom 2
- Features: Built-In Shower Bench, Exhaust Fan, Tub With Shower
- Level: First
- Area: 77 Square Feet
- Dimensions: 11x7
Balcony porch lanai
- Features: Ceiling Fan(s), No Closet
- Level: First
- Area: 90 Square Feet
- Dimensions: 10x9
Bonus room
- Features: No Closet
- Level: First
- Area: 143 Square Feet
- Dimensions: 13x11
Dining room
- Level: First
- Area: 130 Square Feet
- Dimensions: 13x10
Great room
- Level: First
- Area: 220 Square Feet
- Dimensions: 20x11
Kitchen
- Features: Kitchen Island, Pantry, Stone Counters, Walk-In Closet(s)
- Level: First
- Area: 169 Square Feet
- Dimensions: 13x13
Heating
- Central
Cooling
- Central Air
Appliances
- Included: Cooktop, Dishwasher, Disposal, Dryer, Electric Water Heater, Exhaust Fan, Kitchen Reverse Osmosis System, Microwave, Range, Refrigerator, Washer
- Laundry: Inside, Laundry Room
Features
- Ceiling Fan(s), Eating Space In Kitchen, High Ceilings, Kitchen/Family Room Combo, Open Floorplan, Primary Bedroom Main Floor, Split Bedroom, Stone Counters, Thermostat, Walk-In Closet(s)
- Flooring: Carpet, Ceramic Tile
- Has fireplace: No
Interior area
- Total structure area: 2,910
- Total interior livable area: 2,340 sqft
Property
Parking
- Total spaces: 2
- Parking features: Garage - Attached
- Attached garage spaces: 2
Features
- Levels: One
- Stories: 1
- Exterior features: Irrigation System, Lighting
- Has view: Yes
- View description: Pond
- Has water view: Yes
- Water view: Pond
- Waterfront features: Pond
- Body of water: COMMUNITY POND
Lot
- Size: 6,000 Square Feet
- Dimensions: 50 x 120
Details
- Parcel number: U153120B5GS0000400109.0
- Zoning: RES
- Special conditions: None
Construction
Type & style
- Home type: SingleFamily
- Property subtype: Single Family Residence
Materials
- Block, Stucco
- Foundation: Slab
- Roof: Shingle
Condition
- Completed
- New construction: No
- Year built: 2020
Details
- Builder model: Meritage Homes
Utilities & green energy
- Sewer: Public Sewer
- Water: Public
- Utilities for property: Cable Connected, Electricity Connected, Fiber Optics, Public, Sewer Connected, Sprinkler Meter, Street Lights, Underground Utilities, Water Connected
Community & HOA
Community
- Features: Clubhouse, Community Mailbox, Deed Restrictions, Park, Playground, Pool, Sidewalks
- Security: Smoke Detector(s)
- Pet fee: $0 monthly
- Subdivision: SOUTH FORK S & TRACT T
HOA
- Has HOA: Yes
- Amenities included: Clubhouse, Fence Restrictions, Playground, Pool
- Services included: Community Pool
- HOA fee: $13 monthly
- HOA name: First Service Residential
- HOA phone: 866-378-1099
Location
- Region: Riverview
Financial & listing details
- Price per square foot: $162/sqft
- Tax assessed value: $350,152
- Annual tax amount: $8,991
- Date on market: 5/30/2026
- Cumulative days on market: 31 days
- Listing terms: Cash,Conventional,FHA,VA Loan
- Ownership: Fee Simple
- Total actual rent: 0
- Electric utility on property: Yes
- Road surface type: Paved
Price history
| Date | Event | Price |
|---|---|---|
| 7/30/2026 | Sold | $379,900-1.3%$162/sqft |
Source:  Stellar MLS #TB8513881 Report a problem Stellar MLS #TB8513881 Report a problem | ||
| 7/8/2026 | Contingent | $384,990$165/sqft |
Source: Stellar MLS #TB8513881 Report a problem | ||
| 6/30/2026 | Pending sale | $384,990$165/sqft |
Source: Stellar MLS #TB8513881 Report a problem | ||
| 6/20/2026 | Price change | $384,990-2.3%$165/sqft |
Source: Stellar MLS #TB8513881 Report a problem | ||
| 6/13/2026 | Price change | $394,000-1.5%$168/sqft |
Source: Stellar MLS #TB8513881 Report a problem | ||
| 5/30/2026 | Listed for sale | $399,999+32.5%$171/sqft |
Source: Stellar MLS #TB8513881 Report a problem | ||
| 11/30/2020 | Sold | $301,900+0%$129/sqft |
Source: Public Record Report a problem | ||
| 8/17/2020 | Price change | $301,820+0.7%$129/sqft |
Source: Meritage Homes Report a problem | ||
| 8/5/2020 | Listed for sale | $299,820$128/sqft |
Source: Meritage Homes Report a problem | ||
Public tax history
| Year | Property taxes | Tax assessment |
|---|---|---|
| 2025 | $8,191 +7.4% | $288,388 +2.9% |
| 2024 | $7,626 +9.3% | $280,260 +3% |
| 2023 | $6,975 +2.5% | $272,097 +3% |
| 2022 | $6,805 -3.4% | $264,172 +3% |
| 2021 | $7,044 +115.5% | $256,478 +464.3% |
| 2020 | $3,269 +32.8% | $45,450 +657.5% |
| 2019 | $2,462 | $6,000 |
Find assessor info on the county website
Neighborhood: Southfork
Nearby homes
- $365,900-- bd2 ba2k sqft11828 Clare Hill Ave, Riverview, FL 33579Off Market
- $386,100-- bd2 ba2.6k sqft11834 Clare Hill Ave, Riverview, FL 33579Off Market
- $436,9005 bd4 ba3k sqft11826 Clare Hill Ave, Riverview, FL 33579Off Market
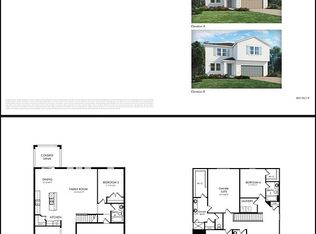
- $2,6954 bd3 ba2.1k sqft11836 Clare Hill Ave, Riverview, FL 33579For Rent
- $416,7004 bd2 ba2.6k sqft11824 Clare Hill Ave, Riverview, FL 33579Off Market
- $347,0003 bd3 ba1.7k sqft11829 Clare Hill Ave, Riverview, FL 33579For Sale
- $327,7004 bd2 ba1.6k sqft11831 Clare Hill Ave, Riverview, FL 33579Off Market
- $25,1005 bd4 ba3k sqft13831 Kinsale St, Riverview, FL 33579Sold
Nearby schools
GreatSchools rating
- 2/10Summerfield Crossings Elementary SchoolGrades: PK-5Distance: 2.4 mi
- 3/10Eisenhower Middle SchoolGrades: 6-8Distance: 4.6 mi
- 3/10Jule F Sumner High SchoolGrades: 9-12Distance: 2.2 mi
Schools provided by the listing agent
- Elementary: Summerfield Crossing Elementary
- Middle: Eisenhower-HB
- High: Sumner High School
Source: Stellar MLS. This data may not be complete. We recommend contacting the local school district to confirm school assignments for this home.
Get a cash offer in 3 minutes
Find out how much your home could sell for in as little as 3 minutes with a no-obligation cash offer.
Estimated market value
$379,800
Get a cash offer in 3 minutes
Find out how much your home could sell for in as little as 3 minutes with a no-obligation cash offer.
Estimated market value
$379,800
- Florida
- Hillsborough County
- Riverview
- 33579
- Southfork
- 11832 CLARE HILL AVENUE
Nearby cities
Nearby neighborhoods
Nearby zip codes
Other Riverview Topics
