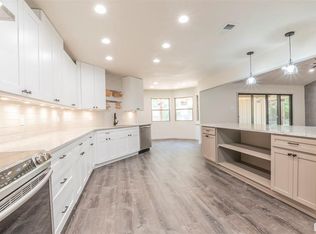
Discover the epitome of Dallas suburban living with this completely renovated 5-bedroom, 3.5-bathroom family home. Designed with modern sensibilities, the open concept layout offers a seamless flow for entertainment and everyday life. The heart of this home, a chef's kitchen, is perfect for preparing gourmet meals or overseeing homework at the island. Spaciousness is an understatement, with ample room for a growing family to live, work, and play. This home boasts a three-car garage, ensuring plenty of space for vehicles and storage. Plus, an attached apartment provides flexibility for guests, an au pair, or a home office. Nestled in a desirable Dallas neighborhood, this property is an ideal sanctuary for families seeking comfort and elegance. With its thoughtful design and top-notch features, it’s more than a house—it’s the canvas for your family’s memories. Welcome home!
Sold
Price Unknown
11832 Cromwell Dr, Dallas, TX 75234
5beds
2,800sqft
Single Family Residence
Built in 1970
7,927 Square Feet Lot
$566,200 Zestimate®
$--/sqft
$4,052 Estimated rent
Home value
$566,200
$515,000 - $623,000
$4,052/mo
Zestimate® history
Owner options
List your home for rent
$4,052/mo
Rent Zestimate®
Find your next renter with Zillow Rental Manager. Plus, with online applications, you can quickly screen prospective tenants – for free.
$4,052/mo
Rent Zestimate®
Refinance and save
Refinancing to a lower rate could help reduce your monthly payments and save thousands over the life of the loan.
Explore your selling options
Work with a Zillow partner agent
Leverage their expertise and Zillow's premium Showcase listings to get your home seen by more buyers.
Get startedList with your own agent
Get your home in front of millions of buyers by listing it on Zillow.
Learn how to do itSell it yourself
Take full control of how buyers see your home on Zillow by listing For Sale by Owner (FSBO).
List your homeWhat's special
Attached apartmentThree-car garageOpen concept layout
Zillow last checked:
Listing updated:
Listed by:
Jessica Colligan 0718323 888-455-6040,
Fathom Realty, LLC 888-455-6040
Bought with:
Deviasha Sharp-Ivory
All City
Source: NTREIS,MLS#: 21068098
Facts & features
Interior
Bedrooms & bathrooms
- Bedrooms: 5
- Bathrooms: 4
- Full bathrooms: 3
- 1/2 bathrooms: 1
Primary bedroom
- Features: Built-in Features, Ceiling Fan(s), Dual Sinks, En Suite Bathroom, Walk-In Closet(s)
- Level: First
- Dimensions: 15 x 17
Bedroom
- Features: Ceiling Fan(s)
- Level: First
- Dimensions: 11 x 11
Bedroom
- Features: Ceiling Fan(s)
- Level: First
- Dimensions: 14 x 11
Bedroom
- Features: Ceiling Fan(s)
- Level: First
- Dimensions: 10 x 11
Bedroom
- Features: Ceiling Fan(s), Split Bedrooms
- Level: First
- Dimensions: 13 x 10
Primary bathroom
- Features: Built-in Features, Dual Sinks, En Suite Bathroom
- Level: First
- Dimensions: 8 x 8
Dining room
- Level: First
- Dimensions: 13 x 11
Other
- Features: Built-in Features
- Level: First
- Dimensions: 8 x 8
Other
- Features: Built-in Features
- Level: First
- Dimensions: 5 x 8
Half bath
- Level: First
- Dimensions: 5 x 8
Kitchen
- Features: Built-in Features, Eat-in Kitchen, Granite Counters, Kitchen Island, Stone Counters
- Level: First
- Dimensions: 13 x 22
Kitchen
- Features: Built-in Features, Eat-in Kitchen, Granite Counters, Stone Counters
- Level: First
- Dimensions: 19 x 10
Living room
- Features: Ceiling Fan(s), Fireplace
- Level: First
- Dimensions: 16 x 28
Utility room
- Features: Built-in Features, Utility Room
- Level: First
- Dimensions: 9 x 7
Heating
- Central, Electric, Fireplace(s)
Cooling
- Central Air, Ceiling Fan(s), Electric
Appliances
- Included: Dishwasher, Electric Range, Electric Water Heater, Microwave
Features
- Decorative/Designer Lighting Fixtures, Eat-in Kitchen, Granite Counters, High Speed Internet, Kitchen Island, Open Floorplan, Pantry, Cable TV, Walk-In Closet(s)
- Flooring: Ceramic Tile, Luxury Vinyl Plank
- Has basement: No
- Number of fireplaces: 1
- Fireplace features: Electric, Living Room
Interior area
- Total interior livable area: 2,800 sqft
Property
Parking
- Total spaces: 2
- Parking features: Covered, Direct Access, Driveway, Garage, Garage Door Opener, Kitchen Level, Oversized, Garage Faces Rear, Side By Side
- Attached garage spaces: 2
- Has uncovered spaces: Yes
Features
- Levels: One
- Stories: 1
- Patio & porch: Covered
- Exterior features: Rain Gutters
- Pool features: None
- Fencing: Back Yard,Front Yard,Wood
Lot
- Size: 7,927 Square Feet
- Features: Back Yard, Interior Lot, Lawn, Landscaped, Subdivision, Few Trees
Details
- Parcel number: 00000610292240000
Construction
Type & style
- Home type: SingleFamily
- Architectural style: Detached
- Property subtype: Single Family Residence
Materials
- Brick
- Foundation: Slab
- Roof: Composition
Condition
- Year built: 1970
Utilities & green energy
- Utilities for property: Cable Available
Community & HOA
Community
- Security: Smoke Detector(s)
- Subdivision: Forest Crown
HOA
- Has HOA: No
Location
- Region: Dallas
Financial & listing details
- Tax assessed value: $291,550
- Annual tax amount: $7,535
- Date on market: 9/24/2025
- Cumulative days on market: 141 days
- Listing terms: Cash,Conventional,FHA,VA Loan
Price history
| Date | Event | Price |
|---|---|---|
| 11/14/2025 | Sold | -- |
Source: NTREIS #21068098 Report a problem | ||
| 11/1/2025 | Pending sale | $580,000$207/sqft |
Source: NTREIS #21068098 Report a problem | ||
| 10/26/2025 | Contingent | $580,000$207/sqft |
Source: NTREIS #21068098 Report a problem | ||
| 10/10/2025 | Listed for sale | $580,000$207/sqft |
Source: NTREIS #21068098 Report a problem | ||
| 10/3/2025 | Contingent | $580,000$207/sqft |
Source: NTREIS #21068098 Report a problem | ||
| 9/24/2025 | Listed for sale | $580,000-2.5%$207/sqft |
Source: NTREIS #21068098 Report a problem | ||
| 9/22/2025 | Listing removed | $595,000$213/sqft |
Source: NTREIS #20954640 Report a problem | ||
| 7/24/2025 | Price change | $595,000-0.8%$213/sqft |
Source: NTREIS #20954640 Report a problem | ||
| 7/16/2025 | Price change | $599,500+0.1%$214/sqft |
Source: NTREIS #20954640 Report a problem | ||
| 6/5/2025 | Listed for sale | $599,000+81.5%$214/sqft |
Source: NTREIS #20954640 Report a problem | ||
| 3/2/2022 | Listing removed | -- |
Source: NTREIS #14615595 Report a problem | ||
| 7/31/2021 | Listing removed | $330,000$118/sqft |
Source: NTREIS #14615595 Report a problem | ||
| 7/2/2021 | Listed for sale | $330,000+312.5%$118/sqft |
Source: NTREIS #14615595 Report a problem | ||
| 12/24/2013 | Listing removed | $1,400$1/sqft |
Source: Zillow Rental Network Report a problem | ||
| 11/24/2013 | Listed for rent | $1,400$1/sqft |
Source: Zillow Rental Network Report a problem | ||
| 1/10/2011 | Sold | -- |
Source: Agent Provided Report a problem | ||
| 9/25/2010 | Price change | $80,000-46.6%$29/sqft |
Source: Keller Williams - Dallas Preston Road #11416925 Report a problem | ||
| 6/24/2010 | Price change | $149,900-3.3%$54/sqft |
Source: Keller Williams Realty Preston Road #11416925 Report a problem | ||
| 3/20/2010 | Price change | $155,000-6.1%$55/sqft |
Source: RE/MAX Premier #11309395 Report a problem | ||
| 12/5/2009 | Listed for sale | $165,000$59/sqft |
Source: RE/MAX Premier #11309395 Report a problem | ||
Public tax history
| Year | Property taxes | Tax assessment |
|---|---|---|
| 2025 | $6,492 -13.8% | $291,550 -13.5% |
| 2024 | $7,535 +11.1% | $337,130 +14.1% |
| 2023 | $6,782 -8.6% | $295,550 |
| 2022 | $7,419 +20.6% | $295,550 +26.7% |
| 2021 | $6,154 -2.8% | $233,300 |
| 2020 | $6,329 +0.6% | $233,300 +1.4% |
| 2019 | $6,290 -1.7% | $230,100 +2.3% |
| 2018 | $6,400 +24.8% | $224,950 +19.3% |
| 2017 | $5,127 +27.5% | $188,530 +27.5% |
| 2016 | $4,020 +50.7% | $147,830 +52% |
| 2015 | $2,668 | $97,250 |
| 2014 | $2,668 | $97,250 |
| 2013 | -- | -- |
| 2012 | -- | -- |
| 2011 | -- | -- |
| 2010 | -- | -- |
| 2009 | -- | -- |
| 2008 | -- | -- |
| 2007 | -- | -- |
| 2005 | -- | -- |
| 2004 | -- | -- |
| 2003 | -- | -- |
| 2002 | -- | -- |
| 2001 | -- | -- |
Find assessor info on the county website
Neighborhood: 75234
Nearby homes
- $458,0003 bd2 ba1.8k sqft11828 Cromwell Dr, Dallas, TX 75234Off Market
- $398,3002 bd2 ba2.2k sqft11838 Cromwell Dr, Dallas, TX 75234Off Market
- $367,3002 bd2 ba1.8k sqft11842 Cromwell Dr, Dallas, TX 75234Off Market
- $376,7002 bd2 ba1.9k sqft11822 Cromwell Dr, Dallas, TX 75234Off Market
- $472,2003 bd3 ba2.1k sqft11831 Cromwell Dr, Dallas, TX 75234Off Market
- $348,3002 bd2 ba1.7k sqft11837 Cromwell Dr, Dallas, TX 75234Off Market
- $405,1003 bd2 ba2.3k sqft11827 Cromwell Dr, Dallas, TX 75234Off Market
- $366,0002 bd2 ba1.7k sqft11906 Cromwell Dr, Dallas, TX 75234Off Market
Nearby schools
GreatSchools rating
- 6/10Chapel Hill Preparatory SchoolGrades: PK-5Distance: 0.6 mi
- 4/10Thomas C Marsh Middle SchoolGrades: 7-8Distance: 0.8 mi
- 4/10W T White High SchoolGrades: 9-12Distance: 1.9 mi
Schools provided by the listing agent
- Elementary: Chapel Hill Preparatory
- Middle: Marsh
- High: White
- District: Dallas ISD
Source: NTREIS. This data may not be complete. We recommend contacting the local school district to confirm school assignments for this home.
Get a cash offer in 3 minutes
Find out how much your home could sell for in as little as 3 minutes with a no-obligation cash offer.
Estimated market value
$566,200
Get a cash offer in 3 minutes
Find out how much your home could sell for in as little as 3 minutes with a no-obligation cash offer.
Estimated market value
$566,200
- Texas
- Dallas County
- Dallas
- 75234
- 11832 Cromwell Dr
Nearby cities
Nearby neighborhoods
Nearby zip codes
Other Dallas Topics
