SELLER WILL HELP WITH BUYERS CLOSING COSTS ~ POND VIEW ~ GATED COMMUNITY ~ Welcome to this stunning home located at 11832 Crossvine Dr. in the beautiful city of Riverview, FL. This meticulously maintained property offers a perfect blend of elegance, comfort, and modern living. As you step inside, you'll be greeted by a spacious and open floor plan that exudes warmth and charm. The living area features high ceilings and large windows, allowing an abundance of natural light to fill the space. The gourmet kitchen is a chef's dream, ample storage, and a center island perfect for meal preparation and entertaining. The master suite is a true sanctuary, offering a private retreat complete with a luxurious en-suite bathroom and a walk-in closet. The additional bedrooms are generously sized and provide plenty of space for family members or guests. Step outside to your own private oasis. The backyard has a beautiful view of the pond and offers a peaceful ambiance, perfect for relaxing or hosting gatherings and watching the sunrise and sunsets. Whether you're enjoying a morning cup of coffee on the patio or grilling in the evening, this outdoor space is sure to impress. Conveniently located in the desirable Riverview community, this home offers easy access to shopping, dining, entertainment, and near schools. With its ideal location and impeccable features, 11832 Crossvine Dr. is the perfect place to call home. Don't miss out on the opportunity to own this exquisite property. Contact us today to schedule a private showing and experience the beauty and luxury of 11832 Crossvine Dr., Riverview, FL 33579.
Sold for $525,000
$525,000
11832 CROSS VINE DRIVE, RIVERVIEW, FL 33579
5beds
3,531sqft
Single Family Residence
Built in 2015
6,020 Square Feet Lot
$497,600 Zestimate®
$149/sqft
$3,104 Estimated rent
Home value
$497,600
$473,000 - $527,000
$3,104/mo
Zestimate® history
Owner options
List your home for rent
$3,104/mo
Rent Zestimate®
Find your next renter with Zillow Rental Manager. Plus, with online applications, you can quickly screen prospective tenants – for free.
$3,104/mo
Rent Zestimate®
Refinance and save
$3,715/mo
Est. payment
Refinancing to a lower rate could help reduce your monthly payments and save thousands over the life of the loan.
$3,715/mo
Est. payment
Explore your selling options
Work with a Zillow partner agent
Leverage their expertise and Zillow's premium Showcase listings to get your home seen by more buyers.
Get startedList with your own agent
Get your home in front of millions of buyers by listing it on Zillow.
Learn how to do itSell it yourself
Take full control of how buyers see your home on Zillow by listing For Sale by Owner (FSBO).
List your homeWhat's special
Zillow last checked:
Listing updated:
Listed by:
Kerin Clarkin 813-569-6294,
AGILE GROUP REALTY 813-569-6294
Bought with:
Ralph Eugene, 3388419
BOARDWALK REALTY ASSOCIATES, LLC
Source: Stellar MLS,MLS#: T3495803 Originating MLS: Pinellas Suncoast
Originating MLS: Pinellas Suncoast
Facts & features
Interior
Bedrooms & bathrooms
- Bedrooms: 5
- Bathrooms: 4
- Full bathrooms: 4
Primary bedroom
- Features: Ceiling Fan(s), En Suite Bathroom, Walk-In Closet(s)
- Level: Second
Bedroom 2
- Features: Walk-In Closet(s)
- Level: First
Bedroom 3
- Features: Walk-In Closet(s)
- Level: Second
Bedroom 4
- Features: Jack & Jill Bathroom, Walk-In Closet(s)
- Level: Second
Bedroom 5
- Features: Jack & Jill Bathroom, Walk-In Closet(s)
- Level: Second
Primary bathroom
- Features: Dual Sinks, En Suite Bathroom, Exhaust Fan, Garden Bath, Granite Counters, Makeup/Vanity Space, Tub with Separate Shower Stall, Water Closet/Priv Toilet, Window/Skylight in Bath
- Level: Second
Bathroom 2
- Features: Granite Counters, Shower No Tub
- Level: First
Bathroom 3
- Features: Tub With Shower
- Level: Second
Bathroom 4
- Features: Tub With Shower
- Level: Second
Family room
- Features: Ceiling Fan(s)
- Level: First
Kitchen
- Features: Granite Counters, Kitchen Island, Pantry
- Level: First
Laundry
- Level: Second
Living room
- Level: First
Loft
- Level: Second
Heating
- Heat Pump
Cooling
- Central Air
Appliances
- Included: Dishwasher, Dryer, Microwave, Range, Refrigerator, Washer
- Laundry: Laundry Room
Features
- Ceiling Fan(s), Eating Space In Kitchen, High Ceilings, Kitchen/Family Room Combo, L Dining, Open Floorplan, PrimaryBedroom Upstairs, Solid Wood Cabinets, Stone Counters, Walk-In Closet(s)
- Flooring: Carpet, Ceramic Tile, Hardwood
- Has fireplace: No
Interior area
- Total structure area: 4,261
- Total interior livable area: 3,531 sqft
Property
Parking
- Total spaces: 2
- Parking features: Garage - Attached
- Attached garage spaces: 2
Features
- Levels: Two
- Stories: 2
- Exterior features: Sidewalk
- Has view: Yes
- View description: Pond
- Has water view: Yes
- Water view: Pond
- Waterfront features: Pond, Pond Access
Lot
- Size: 6,020 Square Feet
Details
- Parcel number: U1031209W200000300021.0
- Zoning: PD
- Special conditions: None
Construction
Type & style
- Home type: SingleFamily
- Property subtype: Single Family Residence
Materials
- Concrete, Stucco
- Foundation: Slab
- Roof: Shingle
Condition
- New construction: No
- Year built: 2015
Utilities & green energy
- Sewer: Public Sewer
- Water: Public
- Utilities for property: Electricity Available, Electricity Connected
Community & HOA
Community
- Features: Clubhouse, Community Mailbox, Fitness Center, Gated Community - No Guard, Playground, Pool, Sidewalks
- Pet fee: $0 monthly
- Subdivision: WATERLEAF PH 1C
HOA
- Has HOA: Yes
- Amenities included: Clubhouse, Fitness Center, Gated, Park, Playground, Pool, Trail(s)
- HOA fee: $74 monthly
- HOA name: Inframark Management Services
- HOA phone: 813-991-1116
Location
- Region: Riverview
Financial & listing details
- Price per square foot: $149/sqft
- Tax assessed value: $433,458
- Annual tax amount: $10,351
- Date on market: 1/11/2024
- Cumulative days on market: 251 days
- Listing terms: Cash,Conventional,FHA,VA Loan
- Ownership: Fee Simple
- Total actual rent: 0
- Electric utility on property: Yes
- Road surface type: Paved
Price history
| Date | Event | Price |
|---|---|---|
| 5/14/2026 | Listing removed | $3,000$1/sqft |
Source: Zillow Rentals Report a problem | ||
| 3/10/2026 | Listed for rent | $3,000-14.3%$1/sqft |
Source: Zillow Rentals Report a problem | ||
| 1/12/2025 | Listing removed | $3,500$1/sqft |
Source: Stellar MLS #TB8328783 Report a problem | ||
| 12/10/2024 | Listed for rent | $3,500$1/sqft |
Source: Stellar MLS #TB8328783 Report a problem | ||
| 11/26/2024 | Sold | $525,000-8.7%$149/sqft |
Source:  Stellar MLS #T3495803 Report a problem Stellar MLS #T3495803 Report a problem | ||
| 9/26/2024 | Pending sale | $574,999$163/sqft |
Source: Stellar MLS #T3495803 Report a problem | ||
| 6/12/2024 | Listed for sale | $574,999$163/sqft |
Source: Stellar MLS #T3495803 Report a problem | ||
| 6/6/2024 | Pending sale | $574,999$163/sqft |
Source: Stellar MLS #T3495803 Report a problem | ||
| 5/13/2024 | Price change | $574,999-3.4%$163/sqft |
Source: Stellar MLS #T3495803 Report a problem | ||
| 3/18/2024 | Price change | $595,000-4.8%$169/sqft |
Source: Stellar MLS #T3495803 Report a problem | ||
| 2/16/2024 | Price change | $624,999-3.8%$177/sqft |
Source: Stellar MLS #T3495803 Report a problem | ||
| 1/11/2024 | Listed for sale | $649,999+91.7%$184/sqft |
Source: Stellar MLS #T3495803 Report a problem | ||
| 5/31/2016 | Sold | $339,100+0%$96/sqft |
Source: Stellar MLS #O5366811 Report a problem | ||
| 5/21/2016 | Pending sale | $339,055$96/sqft |
Source: MERITAGE HOMES OF FL REALTY #O5366811 Report a problem | ||
| 5/21/2016 | Listed for sale | $339,055$96/sqft |
Source: MERITAGE HOMES OF FL REALTY #O5366811 Report a problem | ||
Public tax history
| Year | Property taxes | Tax assessment |
|---|---|---|
| 2025 | $11,817 +7.2% | $433,458 +13.7% |
| 2024 | $11,020 +6.5% | $381,296 +10% |
| 2023 | $10,351 +5.8% | $346,633 +10% |
| 2022 | $9,780 +10.2% | $315,121 +10% |
| 2021 | $8,871 +7% | $286,474 +10% |
| 2020 | $8,291 +2.8% | $260,431 -1% |
| 2019 | $8,064 | $262,967 -2.2% |
| 2018 | $8,064 -0.8% | $268,800 +6% |
| 2017 | $8,129 +3.9% | $253,654 +3.6% |
| 2016 | $7,822 +0.3% | $244,957 -1.5% |
| 2015 | $7,800 | $248,595 +4009% |
| 2014 | -- | $6,050 |
Find assessor info on the county website
Neighborhood: Waterleaf
Nearby homes
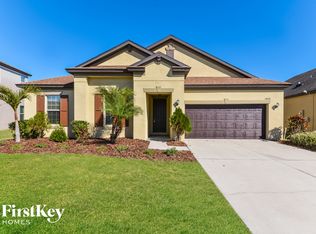
- $423,1004 bd3 ba2.5k sqft11834 Cross Vine Dr, Riverview, FL 33579Off Market
- $596,8004 bd4 ba2.8k sqft11828 Cross Vine Dr, Riverview, FL 33579Off Market

- $697,6004 bd5 ba4.1k sqft11916 Cross Vine Drive, Riverview, FL 33578Off Market
- $461,2004 bd4 ba2.6k sqft11836 Cross Vine Dr, Riverview, FL 33579Off Market
- $459,4004 bd3 ba2.5k sqft11826 Cross Vine Dr, Riverview, FL 33579Off Market
- $771,0005 bd4 ba3.5k sqft11831 Cross Vine Dr, Riverview, FL 33579Sold
- $503,6004 bd4 ba3k sqft11827 Cross Vine Dr, Riverview, FL 33579Off Market
- $582,2005 bd4 ba3.5k sqft11835 Cross Vine Dr, Riverview, FL 33579Off Market
Nearby schools
GreatSchools rating
- 5/10Summerfield Elementary SchoolGrades: PK-5Distance: 0.5 mi
- 3/10Eisenhower Middle SchoolGrades: 6-8Distance: 4.3 mi
- 4/10East Bay High SchoolGrades: 9-12Distance: 4.1 mi
Schools provided by the listing agent
- Elementary: Summerfield-HB
- Middle: Eisenhower-HB
- High: East Bay-HB
Source: Stellar MLS. This data may not be complete. We recommend contacting the local school district to confirm school assignments for this home.
Get a cash offer in 3 minutes
Find out how much your home could sell for in as little as 3 minutes with a no-obligation cash offer.
Estimated market value
$497,600
Get a cash offer in 3 minutes
Find out how much your home could sell for in as little as 3 minutes with a no-obligation cash offer.
Estimated market value
$497,600
- Florida
- Hillsborough County
- Riverview
- 33579
- Waterleaf
- 11832 CROSS VINE DRIVE
Nearby cities
Nearby neighborhoods
Nearby zip codes
Other Riverview Topics
