Skip main navigation
Closed
  • $432,500

    11832 Florida Ave N, Champlin, MN 55316

    5beds
    2,618sqft
    Single Family Residence
    Built in 1991
    10,454 Square Feet Lot
    $432,500 Zestimate®
    $165/sqft
    $3,077 Estimated rent

    Home value

    $432,500

    $398,000 - $471,000

    $3,077/mo

    Zestimate® history
    Loading
    Loading...

    Owner options

    List your home for rent

    $3,077/mo

    Rent Zestimate®

    Find your next renter with Zillow Rental Manager. Plus, with online applications, you can quickly screen prospective tenants – for free.

    Learn more

    $3,077/mo

    Rent Zestimate®

    Refinance and save

    $2,735/mo

    Est. payment

    Refinancing to a lower rate could help reduce your monthly payments and save thousands over the life of the loan.

    See today's rates

    $2,735/mo

    Est. payment

    Explore your selling options

    Work with a Zillow partner agent

    Leverage their expertise and Zillow's premium Showcase listings to get your home seen by more buyers.

    Get started

    List with your own agent

    Get your home in front of millions of buyers by listing it on Zillow.

    Learn how to do it

    Sell it yourself

    Take full control of how buyers see your home on Zillow by listing For Sale by Owner (FSBO).

    List your home

    What's special

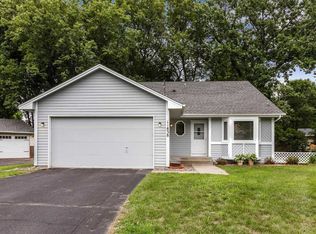
    Rare Opportunity! Spacious 5BR/4BA Home in a Fantastic Price Range. This beautifully updated home is move-in ready with brand new carpet, quartz countertops and backsplash, fresh paint throughout, and a newly sealed driveway. The primary suite features a private bath and dual closets for extra convenience. Enjoy the finished basement, dedicated laundry room, and formal dining area—perfect for everyday living and entertaining. Step outside to a large deck overlooking a fenced backyard and a huge screened-in room, ideal for a hot tub or all-season relaxation. Storage abounds with an oversized two-car garage, multiple closets, and a 12x12 shed with a concrete floor and 6' roll-up door—perfect for storing an ATV or snowmobile. Located in a family-friendly cul-de-sac, just steps from Andrews Park, offering baseball and soccer fields, volleyball and pickleball courts, hockey rinks, a splash pad, and a playground. The cul-de-sac connects to the city’s extensive bike path system and is just minutes from the Park & Ride for easy commuting into Minneapolis.

    Zillow last checked:

    Listing updated:

    Listed by:

    Khalid Mansour 612-483-1230,

    Real Estate Corners, Inc

    Bought with:

    Regan Y Englund

    Keller Williams Classic Rlty NW

    Tamara Joy

    Source: NorthstarMLS as distributed by MLS GRID,MLS#: 6725860MLS Logo

    Facts & features

    Interior

    Bedrooms & bathrooms
    • Bedrooms: 5
    • Bathrooms: 4
    • Full bathrooms: 1
    • 3/4 bathrooms: 2
    • 1/2 bathrooms: 1
    Bedroom
    • Level: Upper
    • Area: 195 Square Feet
    • Dimensions: 15x13
    Bedroom 2
    • Level: Upper
    • Area: 130 Square Feet
    • Dimensions: 13x10
    Bedroom 3
    • Level: Upper
    • Area: 132 Square Feet
    • Dimensions: 12x11
    Bedroom 4
    • Level: Basement
    • Area: 143 Square Feet
    • Dimensions: 13x11
    Bedroom 5
    • Level: Basement
    • Area: 110 Square Feet
    • Dimensions: 11x10
    Deck
    • Level: Main
    • Area: 234 Square Feet
    • Dimensions: 18x13
    Dining room
    • Level: Main
    • Area: 110 Square Feet
    • Dimensions: 11x10
    Family room
    • Level: Lower
    • Area: 294 Square Feet
    • Dimensions: 21x14
    Informal dining room
    • Level: Main
    • Area: 130 Square Feet
    • Dimensions: 13x10
    Kitchen
    • Level: Main
    • Area: 110 Square Feet
    • Dimensions: 11x10
    Laundry
    • Level: Basement
    • Area: 171 Square Feet
    • Dimensions: 19x9
    Living room
    • Level: Main
    • Area: 196 Square Feet
    • Dimensions: 14x14
    Screened porch
    • Level: Lower
    • Area: 320 Square Feet
    • Dimensions: 20x16
    Heating
    • Forced Air
    Cooling
    • Central Air
    Appliances
    • Included: Dishwasher, Disposal, Dryer, Exhaust Fan, Gas Water Heater, Microwave, Range, Refrigerator, Washer, Water Softener Owned
    • Laundry: Electric Dryer Hookup, Gas Dryer Hookup, Laundry Room, Sink, Washer Hookup
    Features
    • Basement: Block,Daylight,Drain Tiled,Drainage System,Walk-Out Access
    Interior area
    • Total structure area: 2,618
    • Total interior livable area: 2,618 sqft
    • Finished area above ground: 1,422
    • Finished area below ground: 1,196

    Property

    Parking
    • Total spaces: 2
    • Parking features: Attached, Asphalt, Garage Door Opener
    • Attached garage spaces: 2
    • Has uncovered spaces: Yes
    Accessibility
    • Accessibility features: None
    Features
    • Levels: Four or More Level Split
    • Patio & porch: Enclosed, Screened
    • Fencing: Chain Link
    Lot
    • Size: 10,454 Square Feet
    • Dimensions: 82 x 118 x 80 x 132
    • Features: Near Public Transit, Tree Coverage - Medium
    Details
    • Foundation area: 1422
    • Parcel number: 2912021440076
    • Zoning description: Residential-Single Family

    Construction

    Type & style
    • Home type: SingleFamily
    • Property subtype: Single Family Residence
    Materials
    • Roof: Age Over 8 Years,Asphalt,Pitched
    Condition
    • New construction: No
    • Year built: 1991

    Utilities & green energy

    • Gas: Natural Gas
    • Sewer: City Sewer/Connected
    • Water: City Water/Connected

    Community & HOA

    HOA
    • Has HOA: No
    Location
    • Region: Champlin

    Financial & listing details

    • Price per square foot: $165/sqft
    • Tax assessed value: $406,900
    • Annual tax amount: $4,732
    • Date on market: 5/22/2025
    • Cumulative days on market: 8 days

    Price history

    DateEventPrice
    7/25/2025Sold$432,500-0.6%$165/sqft
    Source: NorthstarMLS as distributed by MLS GRID #6725860 Report a problem
    6/13/2025Pending sale$435,000$166/sqft
    Source: NorthstarMLS as distributed by MLS GRID #6725860 Report a problem
    6/5/2025Listed for sale$435,000+152.9%$166/sqft
    Source: NorthstarMLS as distributed by MLS GRID #6725860 Report a problem
    5/8/2023Listing removed--
    Source: Zillow Rentals Report a problem
    4/27/2023Price change$2,850-5%$1/sqft
    Source: Zillow Rentals Report a problem
    4/17/2023Listed for rent$2,999$1/sqft
    Source: Zillow Rentals Report a problem
    3/4/2015Sold$171,975-11.4%$66/sqft
    Source: Public Record Report a problem
    12/5/2014Sold$194,000+2.2%$74/sqft
    Source: Lake Superior Area Realtors as distributed by MLS GRID #2180788 Report a problem
    9/9/2014Listed for sale$189,900+16%$73/sqft
    Source: Keller Williams Classic Realty Northwest #4481361 Report a problem
    6/13/2014Sold$163,729-13.8%$63/sqft
    Source: Public Record Report a problem
    5/17/2014Price change$189,900-2.6%$73/sqft
    Source: Keller Williams Classic Realty Northwest #4481361 Report a problem
    2/1/2014Price change$195,000+8.4%$74/sqft
    Source: Keller Williams Classic Realty Northwest #4349117 Report a problem
    6/22/2013Price change$179,900+2.8%$69/sqft
    Source: Keller Williams Classic Realty Northwest #4349117 Report a problem
    6/20/2013Price change$175,000-5.4%$67/sqft
    Source: Keller Williams Classic Realty Northwest #4349117 Report a problem
    5/14/2013Price change$185,000-7.5%$71/sqft
    Source: Keller Williams Classic Realty Northwest #4349117 Report a problem
    3/29/2013Listed for sale$199,900-19.7%$76/sqft
    Source: Keller Williams Classic Realty Northwest #4349117 Report a problem
    5/3/2006Sold$249,000+2.9%$95/sqft
    Source: Public Record Report a problem
    1/23/2006Sold$242,000+59.3%$92/sqft
    Source: Agent Provided Report a problem
    4/14/1998Sold$151,900$58/sqft
    Source: Public Record Report a problem

    Public tax history

    YearProperty taxesTax assessment
    2025$4,732 +7.2%$406,900 +2.9%
    2024$4,416 +4.6%$395,300 +2.1%
    2023$4,222 +12.2%$387,300 +3%
    2022$3,762 +3.5%$376,000 +22.9%
    2021$3,636 -2.8%$306,000 +3.7%
    2020$3,740 +2.9%$295,000 -0.3%
    2019$3,636 -2.8%$296,000 +5.7%
    2018$3,740 +20.4%$280,000 +28.4%
    2017$3,107 +11.8%$218,000 +10.1%
    2016$2,779 +7.6%$198,000 +1%
    2015$2,582 +0.9%$196,000 +5.9%
    2014$2,560 -9.8%$185,000 -4.6%
    2013$2,839 -3.6%$194,000 -7.6%
    2012$2,945 -0.3%$210,000 -2.8%
    2011$2,955 +5.5%$216,000 -3.1%
    2010$2,800 +0.9%$223,000 -5.1%
    2009$2,776 -5.2%$235,000 -9.5%
    2006$2,929 +10.7%$259,600 +13.8%
    2005$2,646 +11.8%$228,200 +15%
    2004$2,366 -1.4%$198,500 +12%
    2002$2,400 -60.8%$177,300
    2001$6,118 --
    Find assessor info on the county website

    Neighborhood: 55316

    Nearby schools

    GreatSchools rating
    Get a cash offer in 3 minutes
    Find out how much your home could sell for in as little as 3 minutes with a no-obligation cash offer.
    Estimated market value
    $432,500
    Get a cash offer in 3 minutes
    Find out how much your home could sell for in as little as 3 minutes with a no-obligation cash offer.
    Estimated market value
    $432,500